Save
Ask
Tour
Hide
Share
$3,500
390 Days On Site

148 Triberg Court
Henderson, NV 89074

For Rent|Single Family Residence|Active
3
Beds
2
Total Baths
2
Full Baths
1,446
SqFt
$2
/SqFt
1986
Built
Subdivision:
Windham Hill Estate
County:
Clark
Listing courtesy of RE/MAX Advantage (702) 400-6596
Call Now: 702-688-3508
Is this the listing for you? We can help make it yours.
702-688-3508
148 Triberg Court148 Triberg Court148 Triberg Court148 Triberg Court
Save
Ask
Tour
Hide
Share

Mortgage Calculator

Monthly Payment (Est.)

$16
Calculator powered by Showcase IDX, a Constellation1 Company. Copyright ©2026 Information is deemed reliable but not guaranteed.

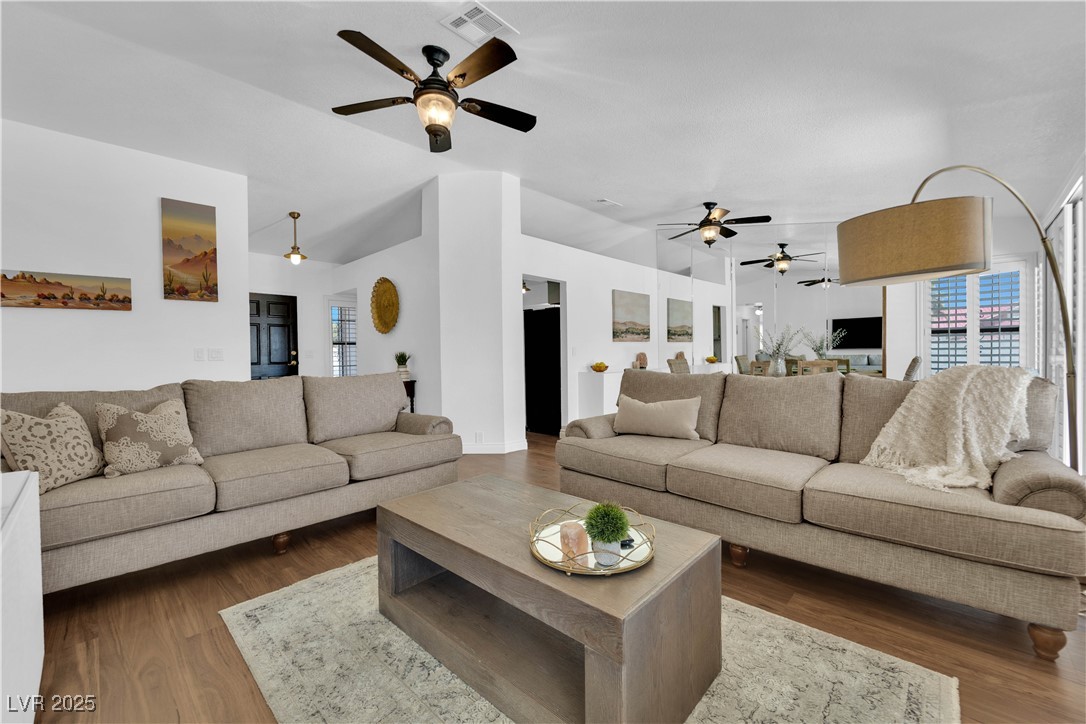
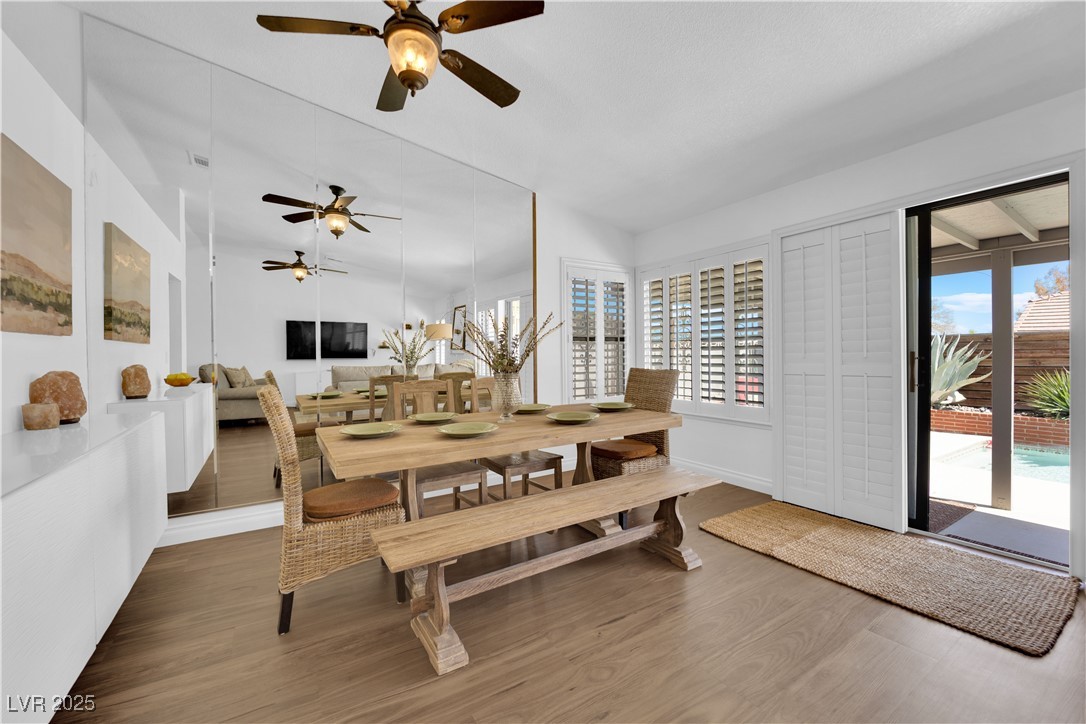
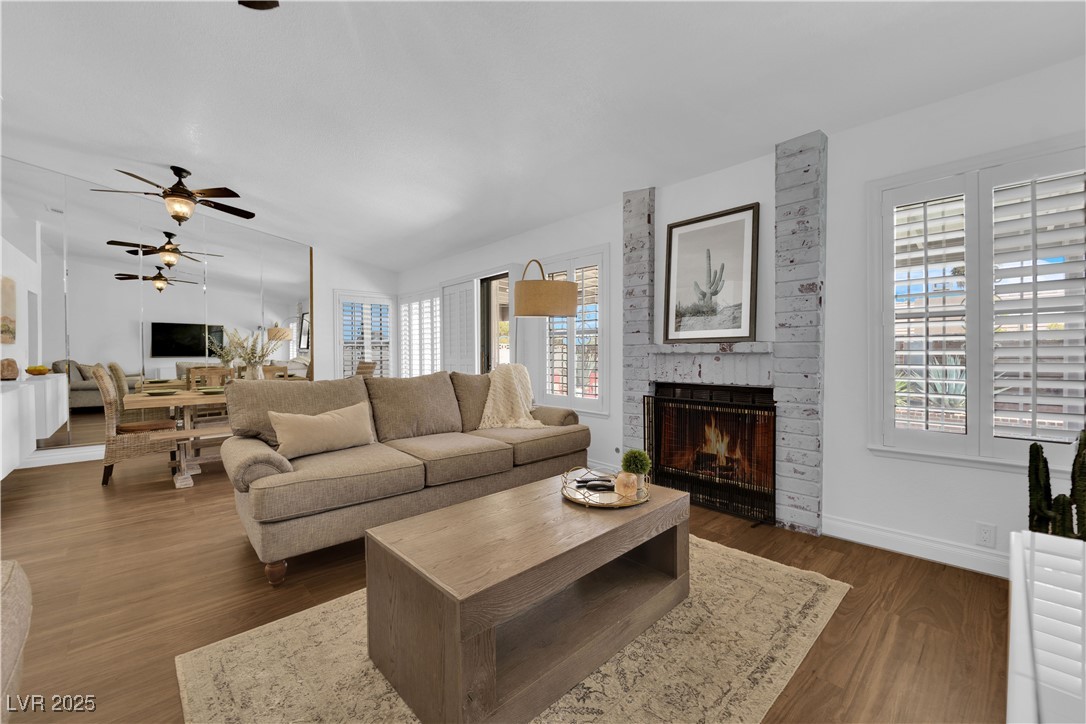
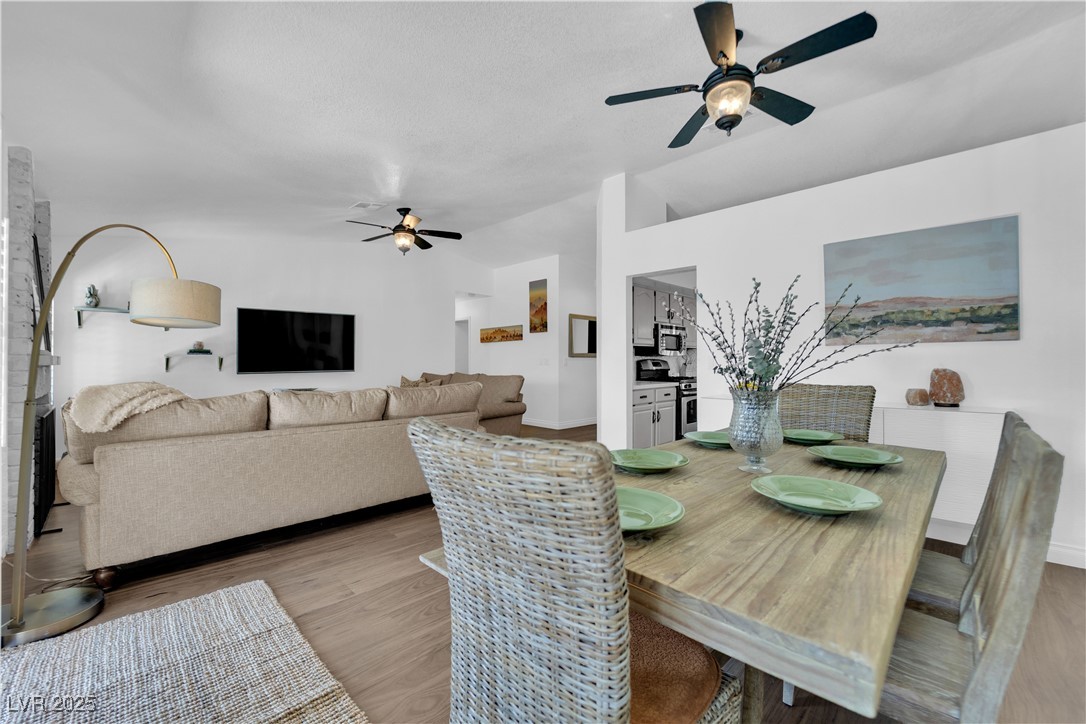
Vegas meets serenity! Sparkling pool, fully renovated interior, & fully furnished (optional)! Open concept layout, 1 story, cathedral vaulted ceilings & gas fireplace in great room . Corner lot on cul de sac & wrought iron fenced front & private backyard! Perfect for entertaining or relaxing! Brand new LVP wood flooring, baseboards, freshly painted inside & out, plus covered patio w/ BBQ! The pictures are exactly as it is, clean and move in ready! Front kitchen with farm sink, calacatta quartz countertops, S/S appliances, & garden window. Home has great natural lighting or can become a cave with real wood shutters, solar screens, and drapes! Stunning backyard, lighted pool, and beautiful mature desert landscape. Open and airy elevated lot creates privacy with endless sky views! Kitchenware, linens, & smart TV’s equipped to stream at your own convenience. Located within minutes to shopping, airport, & Strip. Schools, parks, and walking trails that leads all the way to Cornerstone Park.

Save
Ask
Tour
Hide
Share
Listing Snapshot
Price 
$3,500
Days On Site 
390 Days
Bedrooms 
3
Inside Area (SqFt) 
1,446 sqft
Total Baths 
2
Full Baths 
2
Partial Baths 
N/A
Lot Size 
0.16 Acres
Year Built 
1986
MLS® Number 
2678668
Status 
Active
Property Tax 
N/A
HOA/Condo/Coop Fees 
N/A
Sq Ft Source 
N/A
Friends & Family
Recent Activity
3 months agoPrice changed to $3,500
3 months agoListing updated with changes from the MLS®
a year agoListing first seen on site
General Features
Acres 
0.16
Attached Garage 
Yes
Available on 
2026-04-17
Direction Faces 
West
Disclosures 
Principal Is Real Estate Licensed
Garage 
Yes
Garage Spaces 
2
Number Of Stories 
1
Parking 
AttachedGarageGarage Door OpenerInside EntranceOpenStorage
Parking Spaces 
2
Pets 
Call
Property Sub Type 
Single Family Residence
Security 
Window Bars
Sewer 
Public Sewer
SqFt Total 
1446
Style 
OneStory
Utilities 
Cable AvailableUnderground Utilities
Zoning 
Single Family
Interior Features
Appliances 
DryerDishwasherDisposalGas RangeGas Water HeaterMicrowaveRefrigeratorWasher/DryerWasherWater Heater
Cooling 
Ceiling Fan(s)Central AirElectric
Fireplace 
Yes
Fireplace Features 
Family RoomGasGlass DoorsGreat Room
Fireplaces 
1
Flooring 
Vinyl
Heating 
Natural GasCentral
Interior 
Ceiling Fan(s)Master Downstairs
Laundry Features 
Gas Dryer HookupLaundry Room
Window Features 
Window CoveringsBlindsDrapesPlantation ShuttersWindow TreatmentsShutters
Bedroom 2 
Dimensions - 11x11Description - Ceiling Fan,Ceiling Light,Closet,Downstairs,Mirrored Door,TV/ Cable
Bedroom 3 
Dimensions - 12x11Description - Ceiling Fan,Ceiling Light,Custom Closet,Downstairs,Mirrored Door,TV/ Cable
Dining Room 
Dimensions - 15x11Description - Dining Area,Family Room/Dining Combo,Vaulted Ceiling
Great Room 
Dimensions - 15x23Description - Vaulted Ceiling
Kitchen 
Description - Breakfast Nook/Eating Area,Garden Window,Luxury Vinyl Plank,Pantry,Quartz Countertops,Stainless Steel Appliances,Vaulted Ceiling,Vented Outside
PrimaryBedroom 
Dimensions - 15x16Description - Bedroom With Bath Downstairs,Ceiling Fan,Ceiling Light,Downstairs,Walk-In Closet(s)
Save
Ask
Tour
Hide
Share
Exterior Features
Construction Details 
FrameStucco
Exterior 
BarbecueDog RunPrivate Yard
Fencing 
FencedBlockFull
Lot Features 
Cul-De-SacLandscaped
Patio And Porch 
PatioCovered
Pool Features 
In GroundPrivate
Private Pool 
Yes
Roof 
Tile
View 
Mountain(s)
Waterview 
Mountain(s)
Windows/Doors 
Window CoveringsBlindsDrapesPlantation ShuttersWindow TreatmentsShutters
Community Features
Association Amenities 
None
Schools
School District
Unknown
Elementary School
Roberts, Aggie,Roberts, Aggie
Middle School
Schofield Jack Lund
High School
Silverado
Listing courtesy of RE/MAX Advantage (702) 400-6596

logo

Listing information is provided by Participants of the Greater Las Vegas Association of Realtors. IDX information is provided exclusively for personal, non-commercial use, and may not be used for any purpose other than to identify prospective properties consumers may be interested in purchasing. Information is deemed reliable but not guaranteed. Copyright 2026, Greater Las Vegas Association of Realtors.
Last checked: 2026-05-25 08:51 AM UTC

Neighborhood & Commute
Source: Walkscore
Save
Ask
Tour
Hide
Share