Save
Ask
Hide
Share
$440,000

5229 Giallo Vista Court
North Las Vegas, NV 89031

Single Family Residence|Sold 11/21/2025
5
Beds
3
Total Baths
2
Full Baths
1
Partial Bath
2,040
SqFt
$216
/SqFt
2003
Built
Subdivision:
Bella Vista
County:
Clark
Listing courtesy of ERA Brokers Consolidated (702) 234-7623
Call Now: 702-688-3508
Is this the listing for you? We can help make it yours.
702-688-3508
Save
Ask
Hide
Share

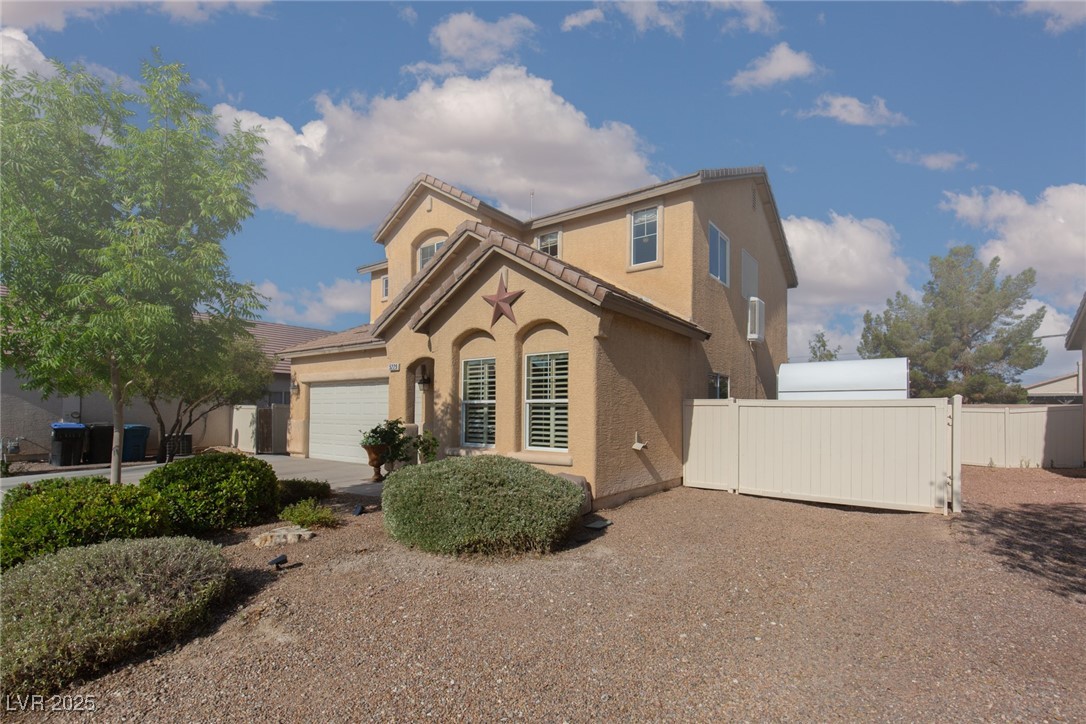
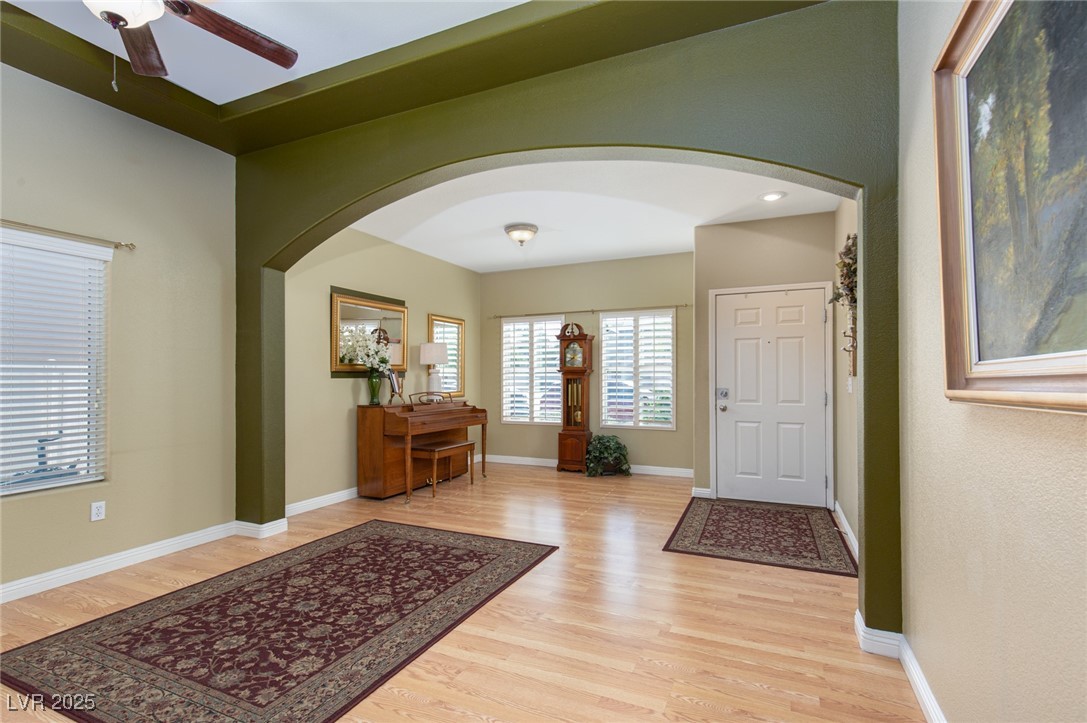
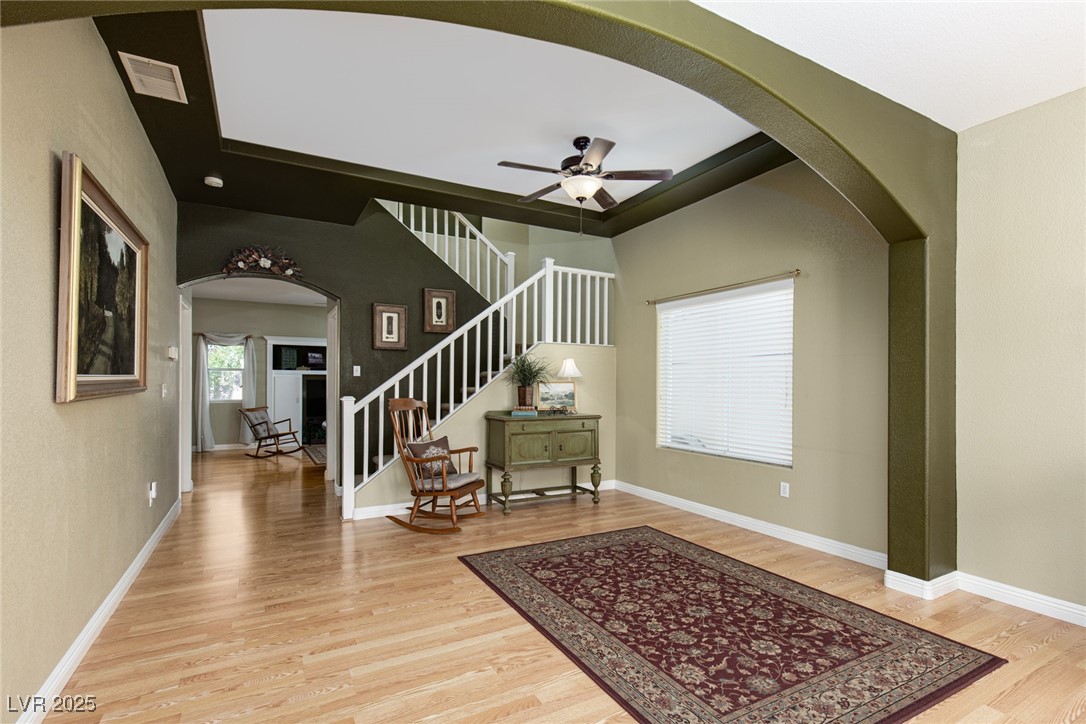
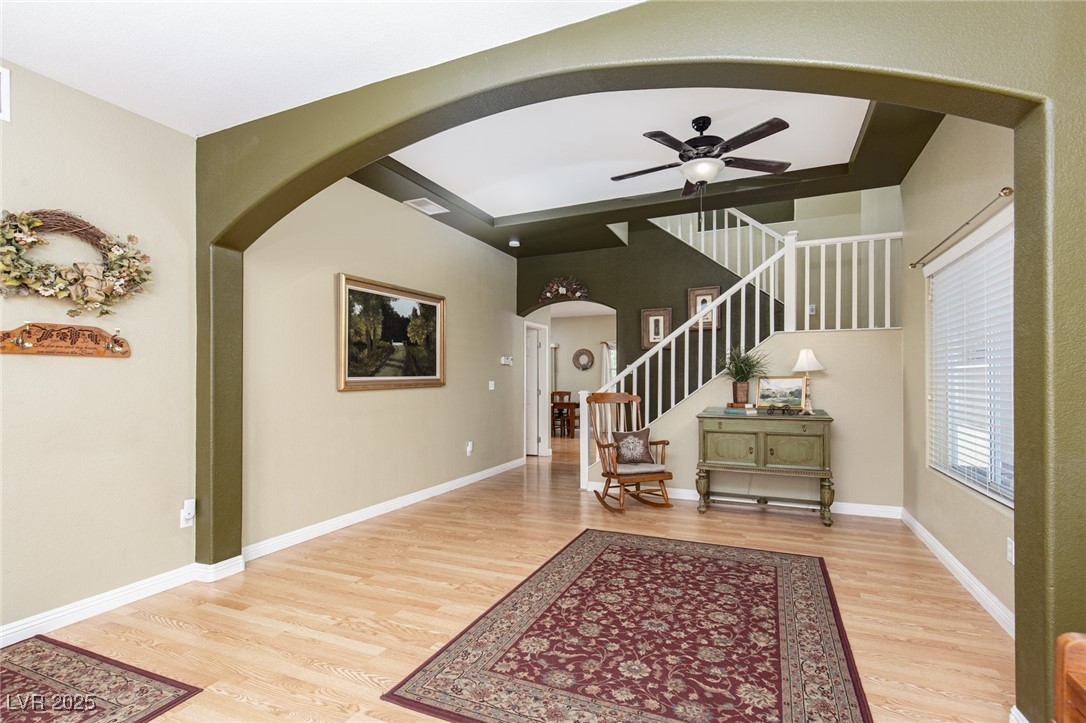
Price Reduction $85,000 off original price!! SELLER IS MOTIVATED! Open House Sat. 10/11/25 11-2pm ! It's the perfect blend of comfort and convenience in this home, offering a spacious layout. This 2-story home with RV parking, is surrounded by well-maintained landscaping, the property features a seamless flow between its living spaces. Inside, you’ll find a bright and airy atmosphere accentuated by beautiful hardwood floors & elegant archways. The living room transitions effortlessly into a cozy dining area, with a fully equipped kitchen with ample cabinet space, sleek appliances, and a charming breakfast nook. Plus, the house includes multiple bedrooms offering plenty of space for relaxation and privacy.Outdoor living with a private, fenced yard featuring lush grass, a designated patio area perfect for entertaining, and mature trees that provide an excellent shade/ privacy. This lovingly cared for home is an ideal match for all seeking a blend of style, space, and functionality.

Save
Ask
Hide
Share
Listing Snapshot
Bedrooms 
5
Total Baths 
3
Full Baths 
2
Partial Baths 
1
Inside Area (SqFt) 
2,040 sqft
Lot Size 
0.15 Acres
Year Built 
2003
MLS® Number 
2688717
Status 
Sold
Property Tax 
$1,685
HOA/Condo/Coop Fees 
$35 monthly
Sq Ft Source 
N/A
Friends & Family
Recent Activity
9 months agoListing updated with changes from the MLS®
General Features
Acres 
0.15
Attached Garage 
Yes
Direction Faces 
East
Disclosures 
Covenants Restrictions Disclosure
Garage 
Yes
Garage Spaces 
2
Green Energy Efficient 
Windows
Number Of Stories 
2
Parking 
AttachedGarageGarage Door OpenerInside EntrancePrivateRV GatedRV Access/Parking
Property Sub Type 
Single Family Residence
Sewer 
Public Sewer
SqFt Total 
2040
Style 
TwoStory
Utilities 
Cable AvailableUnderground Utilities
Water Source 
Public
Zoning 
Single Family
Interior Features
Appliances 
DisposalGas RangeGas Water HeaterMicrowaveRefrigeratorWater Softener OwnedWater Heater
Cooling 
Ceiling Fan(s)Central AirElectric
Flooring 
CarpetLaminateTile
Furnished 
Unfurnished
Heating 
Natural GasCentral
Interior 
Ceiling Fan(s)
Laundry Features 
Gas Dryer HookupMain LevelLaundry Room
Window Features 
Window CoveringsBlindsDouble Pane WindowsDrapes
Bedroom 2 
Dimensions - 10x10Description - Ceiling Fan,Ceiling Light,Upstairs
Bedroom 3 
Dimensions - 12x10Description - Ceiling Fan,Ceiling Light,Upstairs
Bedroom 4 
Dimensions - 10x13Description - Ceiling Fan,Ceiling Light,Upstairs
Bedroom 5 
Dimensions - 10x10Description - Ceiling Fan,Ceiling Light,Upstairs
Dining Room 
Dimensions - 12x17Description - Kitchen/Dining Room Combo
Family Room 
Dimensions - 12x18Description - Ceiling Fan,Downstairs,Separate Family Room
Kitchen 
Dimensions - 12x17Description - Island,Lighting Recessed,Marble/Stone Countertops
Living Room 
Dimensions - 22x14Description - Front
PrimaryBathroom 
Dimensions - 9x9Description - Double Sink,Separate Shower,Separate Tub
PrimaryBedroom 
Dimensions - 15x12Description - Ceiling Fan,Ceiling Light,Upstairs,Walk-In Closet(s)
Save
Ask
Hide
Share
Exterior Features
Construction Details 
FrameStucco
Fencing 
BlockBack YardWood
Lot Features 
Back YardCul-De-SacSprinklers In RearSprinklers In FrontLandscaped
Patio And Porch 
PatioCovered
Roof 
Tile
Windows/Doors 
Window CoveringsBlindsDouble Pane WindowsDrapes
Community Features
Association Dues 
35
Financing Terms Available 
CashConventionalFHAVA Loan
HOA Fee Frequency 
Monthly
Horse Property 
None
Schools
School District
Unknown
Elementary School
Wolfe, Eva M.,Wolfe, Eva M.
Middle School
Swainston Theron
High School
Cheyenne
Neighborhood & Commute
Source: Walkscore
Save
Ask
Hide
Share