Save
Ask
Tour
Hide
Share
$1,888,888
344 Days On Site

3189 Montecito Drive
Las Vegas, NV 89120

For Sale|Single Family Residence|Active
5
Beds
5
Total Baths
1
Full Bath
4
Partial Baths
3,802
SqFt
$497
/SqFt
1971
Built
Subdivision:
Sierra Vista Ranchos
County:
Clark
Listing courtesy of Simply Vegas (702) 845-3403
Call Now: 702-688-3508
Is this the listing for you? We can help make it yours.
702-688-3508
3189 Montecito Drive3189 Montecito Drive3189 Montecito Drive3189 Montecito Drive
Save
Ask
Tour
Hide
Share

Mortgage Calculator

Monthly Payment (Est.)

$8,618
Calculator powered by Showcase IDX, a Constellation1 Company. Copyright ©2026 Information is deemed reliable but not guaranteed.

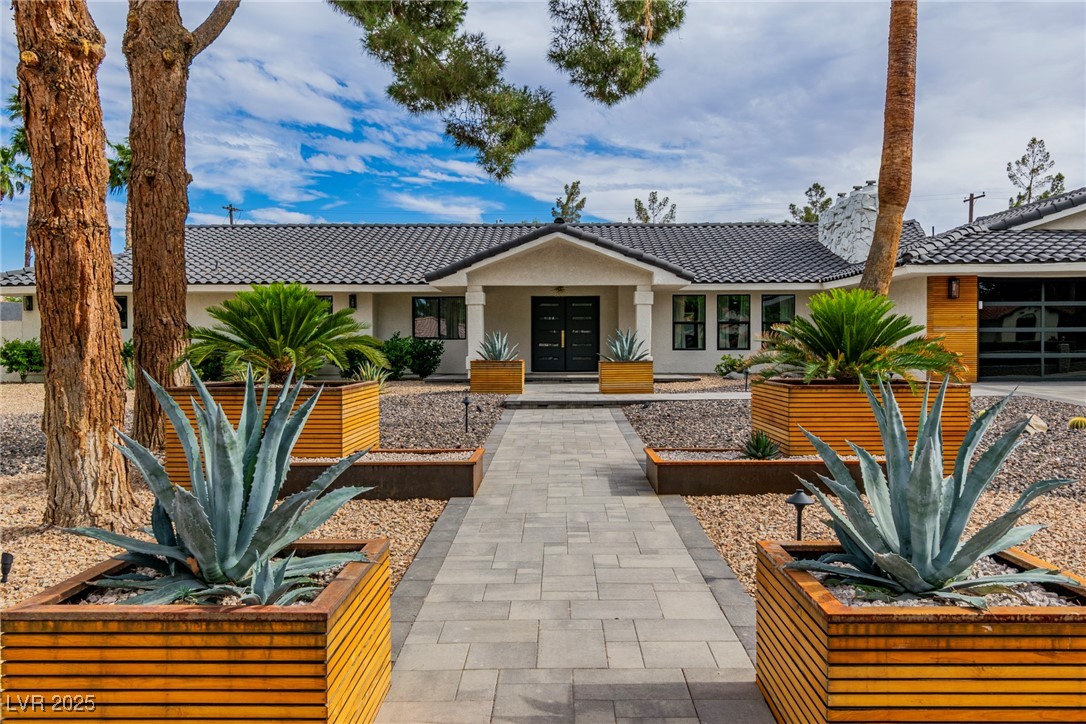
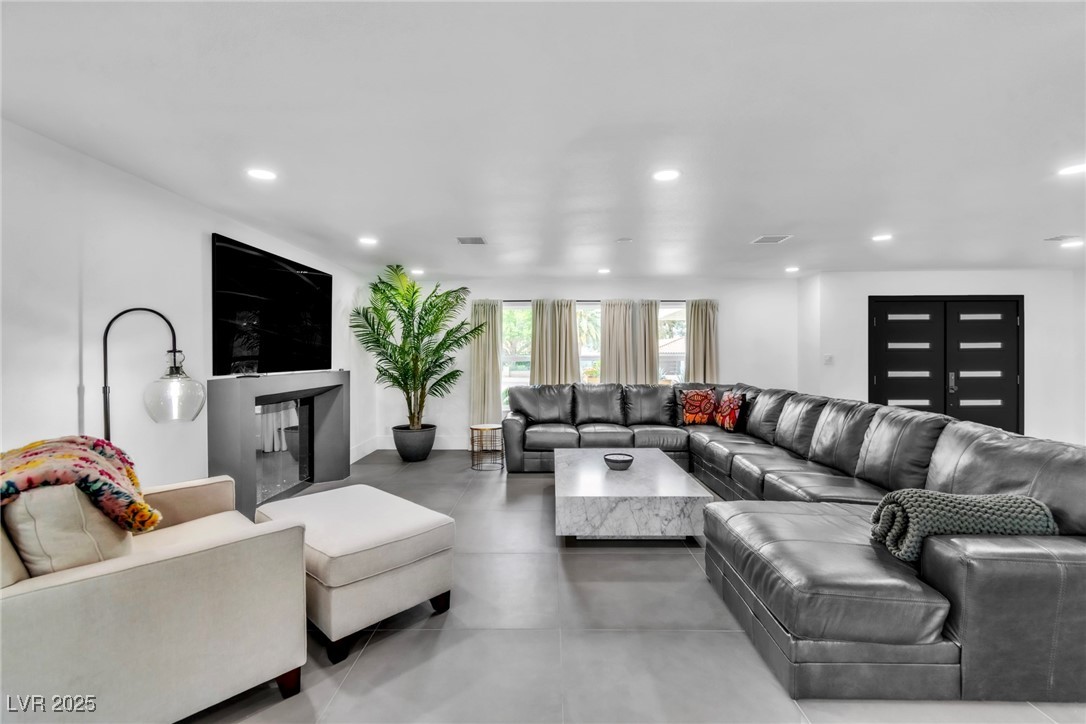
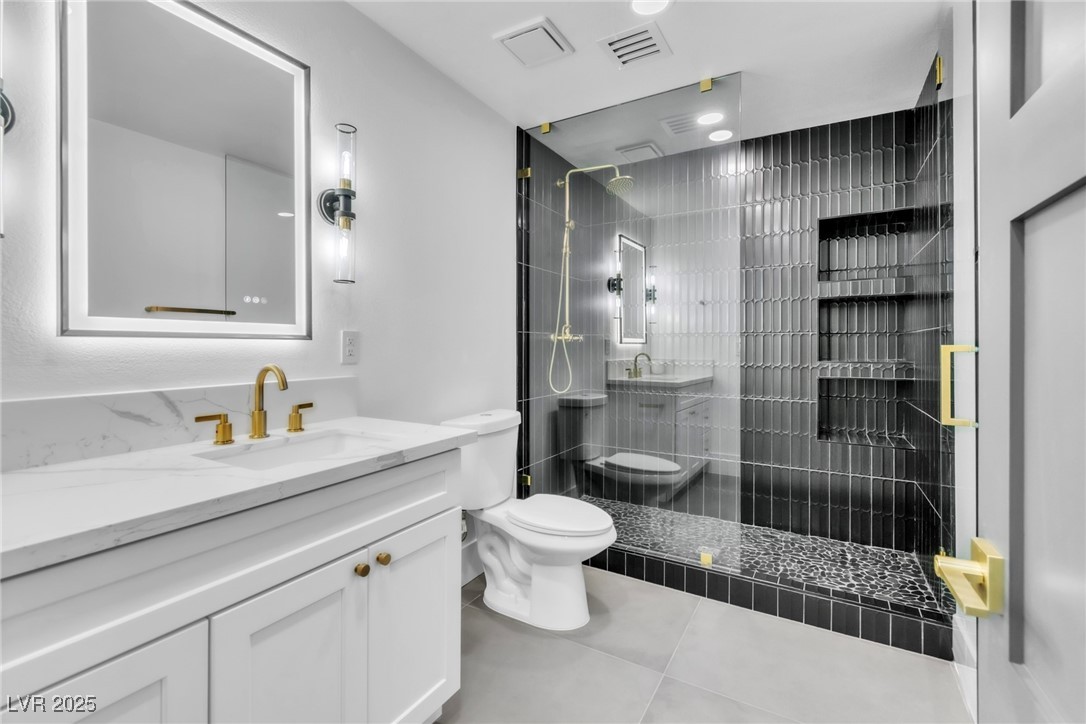
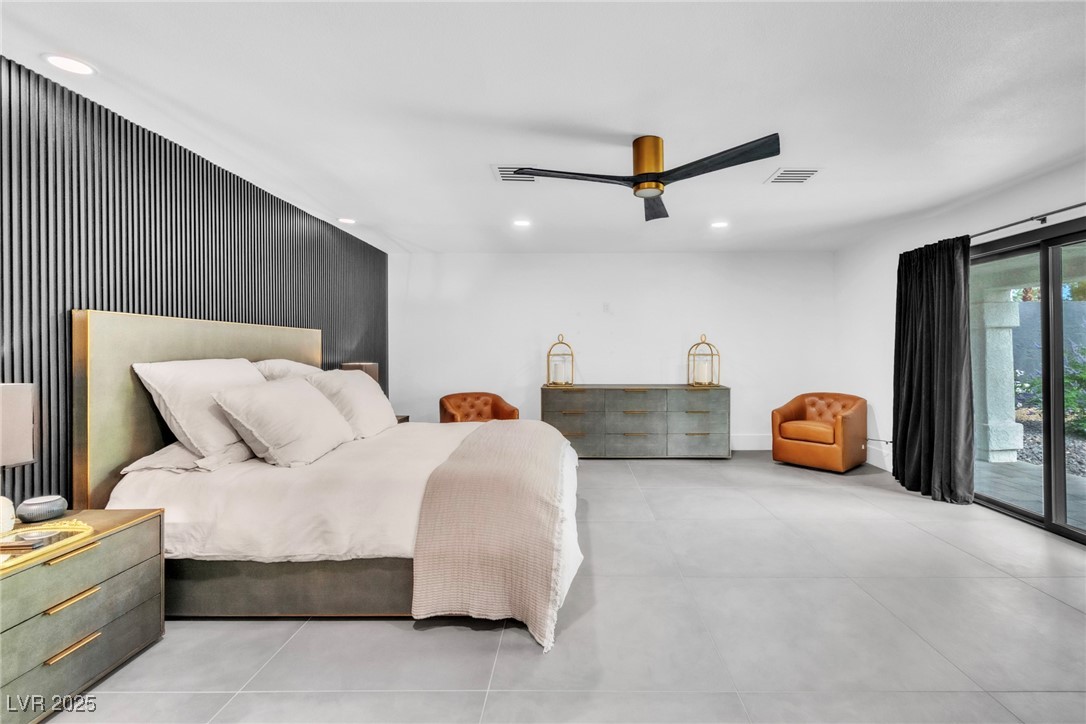
**WOW** THIS AMAZING 5 BED,5 BATH,LUXURIOUS SINGLE-STORY HOME LOCATED IN THE EXQUISTE HISTORIC SIERRA VISTA GUARD GATED EQUESTRIAN COMMUNITY.THIS HOME HAS BEEN FULLY RENOVATED WITH NO EXPENSE SPARED FEATURING CUSTOM SOFT CLOSE CABINETS, THOR APPLIANCES, QUARTSITE WATERFALL COUNTER TOPS. ITALIAN 36 INCH TILE, CUSTOM BLACK ICE GARAGE DOORS & MOTORS, NEW CRAFTSMAN WINDOWS & SLIDERS,2 NEW HVAC HEAT EXCHANGERS, 2 NEW WATER HEATERS, CUSTOM CALIFORNIA CLOSETS THROUGHT OUT THE HOME AND GARAGE CABINETS.NEW RH LIGHTING INSIDE AND OUT DELTA BRUSHED GOLD FIXTURES THROUGHOUT.NEW CUSTOM DOUBLE DOOR ENTRY, NEW SOLID WOOD SHAKER INTERIOR DOORS.LOT 0.71 of AN ACRE WITH OVERSIZED AUTO-FILL HEATED POOL MATURE LANDSCAPING,FAUX GRASS & BELGRADE PAVERS.THIS RESIDENCE CONVENIENTLY LOCATED TO THE AIRPORT, ALLEGIANT STADIUM, T MOBILE ARENA, LAS VEGAS STRIP & CONVENTION CENTERS , BUYER, BUYERS AGENT TO VERIFY ALL INFO, HOA FEES,SCH ZONES MEASUREMENTS ETC, BOUGHT BY ORSON WELLES IN 1978 BUYER TO VERIFY

Save
Ask
Tour
Hide
Share
Listing Snapshot
Price 
$1,888,888
Days On Site 
344 Days
Bedrooms 
5
Inside Area (SqFt) 
3,802 sqft
Total Baths 
5
Full Baths 
1
Partial Baths 
4
Lot Size 
0.71 Acres
Year Built 
1971
MLS® Number 
2693641
Status 
Active
Property Tax 
$4,206
HOA/Condo/Coop Fees 
$400 monthly
Sq Ft Source 
N/A
Friends & Family
Recent Activity
2 weeks agoStatus changed to Active
2 weeks agoListing updated with changes from the MLS®
5 months agoPrice changed to $1,888,888
11 months agoListing first seen on site
General Features
Acres 
0.71
Attached Garage 
Yes
Direction Faces 
North
Disclosures 
Covenants Restrictions Disclosure
Garage 
Yes
Garage Spaces 
3
Green Energy Efficient 
Windows
Parking 
AttachedGarageGarage Door OpenerPrivateRV Access/Parking
Property Sub Type 
Single Family Residence
Security 
Gated Community
Sewer 
Septic Tank
SqFt Total 
3802
Style 
OneStory
Utilities 
Electricity Available
Water Source 
Public
Zoning 
Single Family
Interior Features
Appliances 
Built-In Electric OvenDryerElectric CooktopElectric Water HeaterDisposalMicrowaveRefrigeratorWasherWater Heater
Cooling 
Central AirElectric
Fireplace 
Yes
Fireplace Features 
Family RoomOther
Fireplaces 
1
Flooring 
Ceramic TileTile
Furnished 
Unfurnished
Heating 
CentralElectric
Interior 
Master Downstairs
Laundry Features 
Electric Dryer HookupLaundry Room
Window Features 
Window CoveringsDouble Pane WindowsDrapes
Bedroom 2 
Dimensions - 16X12Description - Ceiling Light,Walk-In Closet(s)
Bedroom 3 
Dimensions - 16X12Description - Ceiling Light,Custom Closet
Bedroom 4 
Dimensions - 14X12Description - Custom Closet,Walk-In Closet(s)
Bedroom 5 
Dimensions - 14X12Description - Ceiling Light,Custom Closet
Dining Room 
Dimensions - 10X12Description - Dining Area
Family Room 
Dimensions - 11x12Description - Downstairs
Kitchen 
Dimensions - 11X15Description - Breakfast Bar/Counter,Butler Pantry,Custom Cabinets,Granite Countertops,Island,Lighting Recessed,Stainless Steel Appliances,Tile Flooring
Living Room 
Dimensions - 20X16Description - Formal,Front
PrimaryBedroom 
Dimensions - 22X18Description - Custom Closet,Downstairs,Walk-In Closet(s)
Save
Ask
Tour
Hide
Share
Exterior Features
Exterior 
Private Yard
Fencing 
BlockBack Yard
Lot Features 
Landscaped
Pool Features 
In GroundPrivate
Private Pool 
Yes
Roof 
Tile
Windows/Doors 
Window CoveringsDouble Pane WindowsDrapes
Community Features
Association Amenities 
GatedSecurity
Association Dues 
400
Community Features 
Gated
Financing Terms Available 
CashConventionalVA Loan
HOA Fee Frequency 
Monthly
Horse Property 
ArenaCorral(s)Riding Trail
Schools
School District
Unknown
Elementary School
Cox, David M.,Cox, David M.
Middle School
Greenspun
High School
Del Sol HS
Listing courtesy of Simply Vegas (702) 845-3403

logo

Listing information is provided by Participants of the Greater Las Vegas Association of Realtors. IDX information is provided exclusively for personal, non-commercial use, and may not be used for any purpose other than to identify prospective properties consumers may be interested in purchasing. Information is deemed reliable but not guaranteed. Copyright 2026, Greater Las Vegas Association of Realtors.
Last checked: 2026-05-28 06:04 PM UTC

Neighborhood & Commute
Source: Walkscore
Save
Ask
Tour
Hide
Share