Save
Ask
Hide
Share
$585,000

2239 Jordan Valley Court
Henderson, NV 89044

Single Family Residence|Sold 09/26/2025
3
Beds
3
Total Baths
3
Full Baths
2,400
SqFt
$244
/SqFt
2006
Built
Subdivision:
Sun City Anthem
County:
Clark
Listing courtesy of Signature Real Estate Group (702) 505-2775
Call Now: 702-688-3508
Is this the listing for you? We can help make it yours.
702-688-3508
Save
Ask
Hide
Share

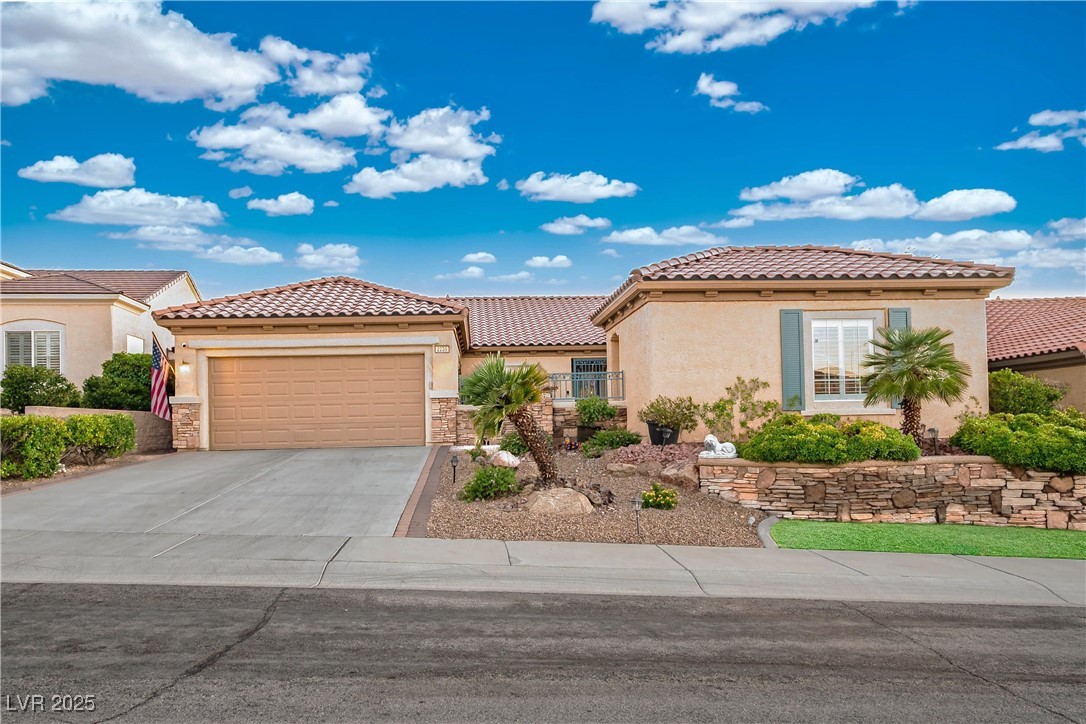
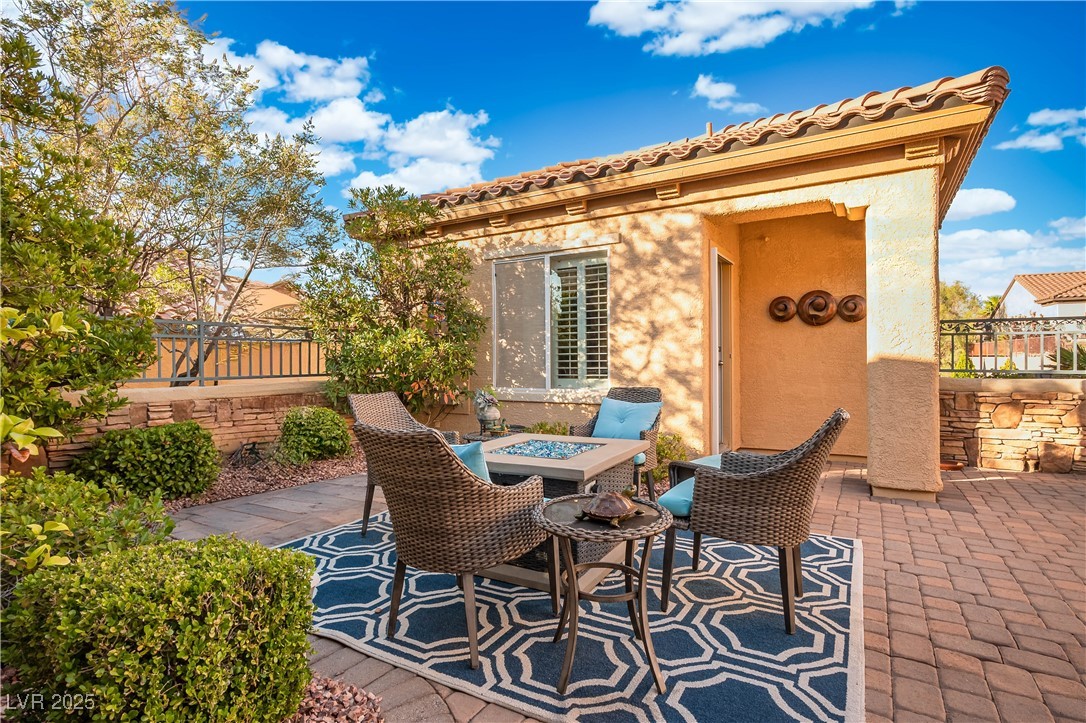
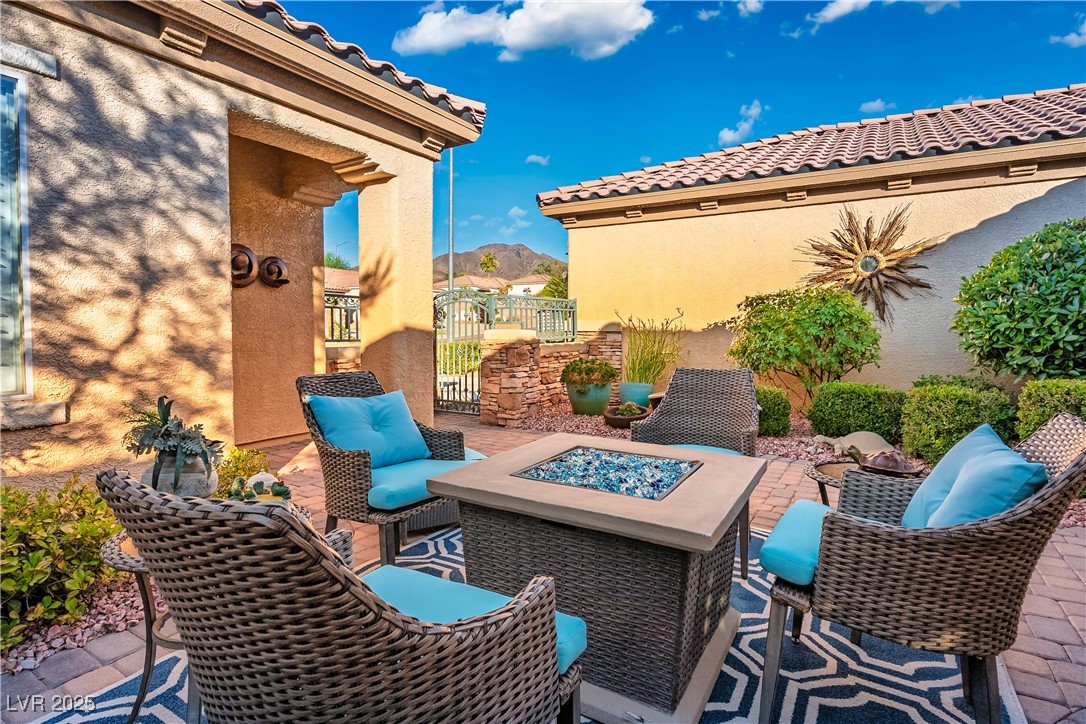
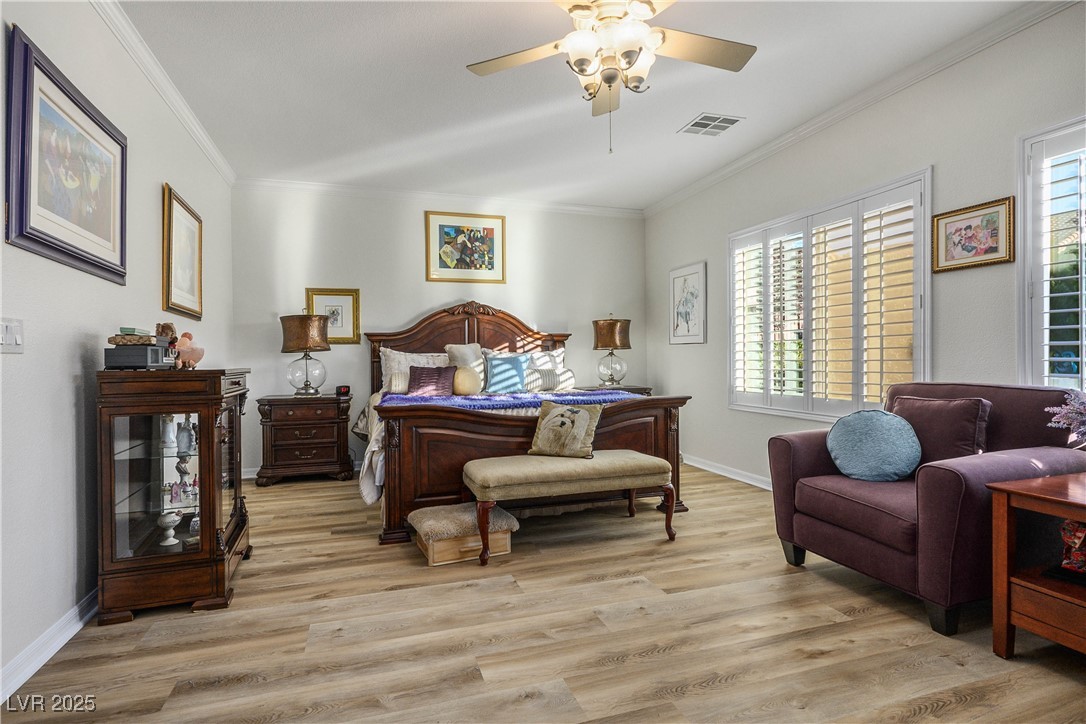
Guest house makes 2400 sq ft total. Huge stunning backyard paradise with large covered patio, waterfall and slight Las Vegas strip view. Front gated courtyard between main house and casita with custom pavers. Huge master bedroom, has second bedroom and additional den / executive office. Beautiful tile, crown molding & plantation shutters. New high end quartz countertops in kitchen. Newer top of the line Lennox HVAC system and new system in guest house. New water heater, softener, all new shut offs and newer exterior paint you won’t find a better maintained house with thousands put into it. Located in Sun City Anthem in Henderson NV 89044. Great very quiet location near food & shopping centers. When comparing, online estimates DO NOT fully take into account guest house / casita for total of 2400 sq ft, slight strip view, all the work put into maintaining it and VERY RARE OVERSIZED LOT AND BACKYARD. Please compare to homes without guest house, slight strip view and 10,000 sq ft lot.

Save
Ask
Hide
Share
Listing Snapshot
Bedrooms 
3
Total Baths 
3
Full Baths 
3
Partial Baths 
N/A
Inside Area (SqFt) 
2,400 sqft
Lot Size 
0.23 Acres
Year Built 
2006
MLS® Number 
2695901
Status 
Sold
Property Tax 
$4,696
HOA/Condo/Coop Fees 
$148.67 monthly
Sq Ft Source 
N/A
Friends & Family
Recent Activity
7 months agoListing updated with changes from the MLS®
General Features
Acres 
0.23
Attached Garage 
Yes
Direction Faces 
East
Disclosures 
Covenants Restrictions Disclosure
Garage 
Yes
Garage Spaces 
2
Green Energy Efficient 
Windows
Number Of Stories 
1
Parking 
AttachedGarageInside EntrancePrivateGuest
Property Sub Type 
Single Family Residence
Security 
Security System Owned
Sewer 
Public Sewer
SqFt Total 
2096
Style 
OneStory
Utilities 
Cable AvailableUnderground Utilities
Water Source 
Public
Zoning 
Single Family
Interior Features
Appliances 
Built-In Electric OvenDryerDishwasherENERGY STAR Qualified AppliancesGas CooktopDisposalGas Water HeaterMicrowaveRefrigeratorWater Softener OwnedWater HeaterWater PurifierWasher
Cooling 
Ceiling Fan(s)Attic FanElectricENERGY STAR Qualified Equipment
Flooring 
CarpetTile
Furnished 
Unfurnished
Heating 
Natural GasCentral
Interior 
Ceiling Fan(s)Smart ThermostatMaster Downstairs
Laundry Features 
Gas Dryer HookupMain LevelLaundry Room
Window Features 
Window CoveringsDouble Pane WindowsInsulated WindowsPlantation ShuttersWindow Treatments
Bedroom 2 
Dimensions - 13x10Description - Ceiling Light
Den 
Dimensions - 13x11
Dining Room 
Dimensions - 16x9
Great Room 
Dimensions - 19x16Description - Media Center
Kitchen 
Dimensions - 12x11Description - Solid Surface Countertops,Tile Flooring
PrimaryBathroom 
Description - Double Sink,Separate Shower,Separate Tub
PrimaryBedroom 
Dimensions - 24x14Description - Ceiling Fan
Save
Ask
Hide
Share
Exterior Features
Construction Details 
FrameStucco
Exterior 
Barbecue
Fencing 
None
Lot Features 
Front YardLandscaped
Other Structures 
Guest House
Patio And Porch 
PatioCovered
Pool Features 
Community
Roof 
Tile
View 
CityMountain(s)
Waterview 
CityMountain(s)
Windows/Doors 
Window CoveringsDouble Pane WindowsInsulated WindowsPlantation ShuttersWindow Treatments
Community Features
Association Amenities 
ClubhouseFitness CenterGolf CoursePoolRecreation RoomSpa/Hot Tub
Association Dues 
446
Community Features 
Pool
Financing Terms Available 
CashConventionalVA Loan
HOA Fee Frequency 
Quarterly
Horse Property 
None
Senior Community 
Yes
Schools
School District
Unknown
Elementary School
Wallin, Shirley & Bill,Wallin, Shirley & Bill
Middle School
Webb, Del E.
High School
Liberty
Neighborhood & Commute
Source: Walkscore
Save
Ask
Hide
Share