Save
Ask
Hide
Share
$625,000

9617 Sard Lane
Las Vegas, NV 89143

Single Family Residence|Sold 06/11/2026
3
Beds
2
Total Baths
2
Full Baths
1,816
SqFt
$344
/SqFt
2022
Built
Subdivision:
Parcel 3 At Sunstone Phase 1
County:
Clark
Listing courtesy of Simply Vegas (702) 769-6621
Call Now: 702-688-3508
Is this the listing for you? We can help make it yours.
702-688-3508
Save
Ask
Hide
Share

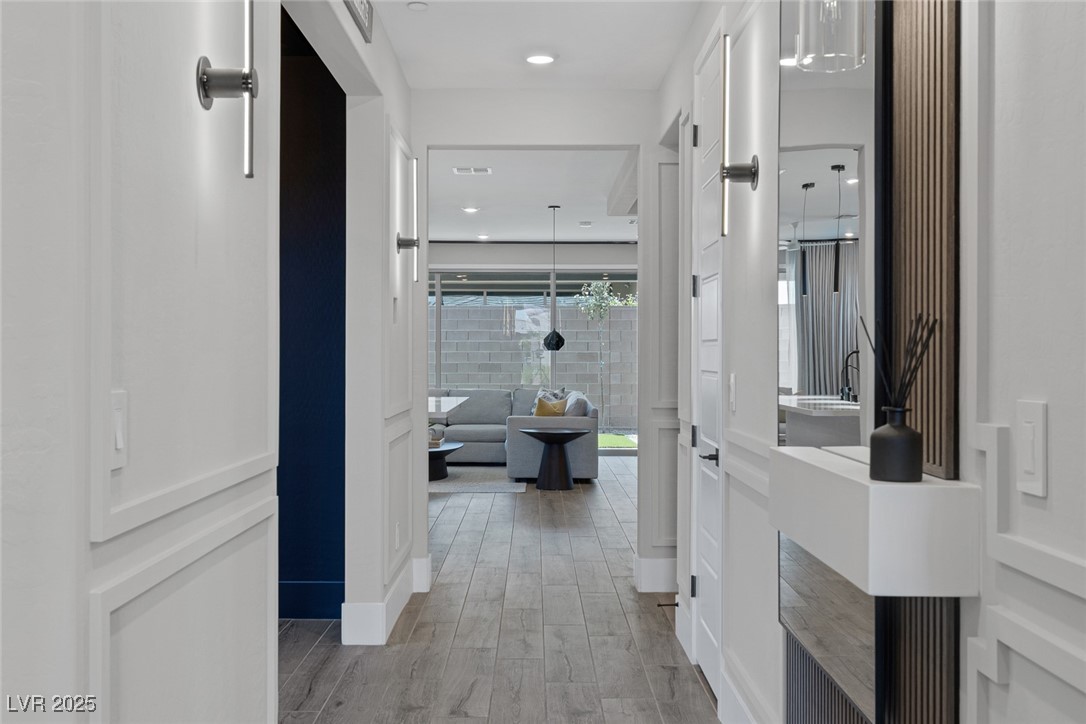
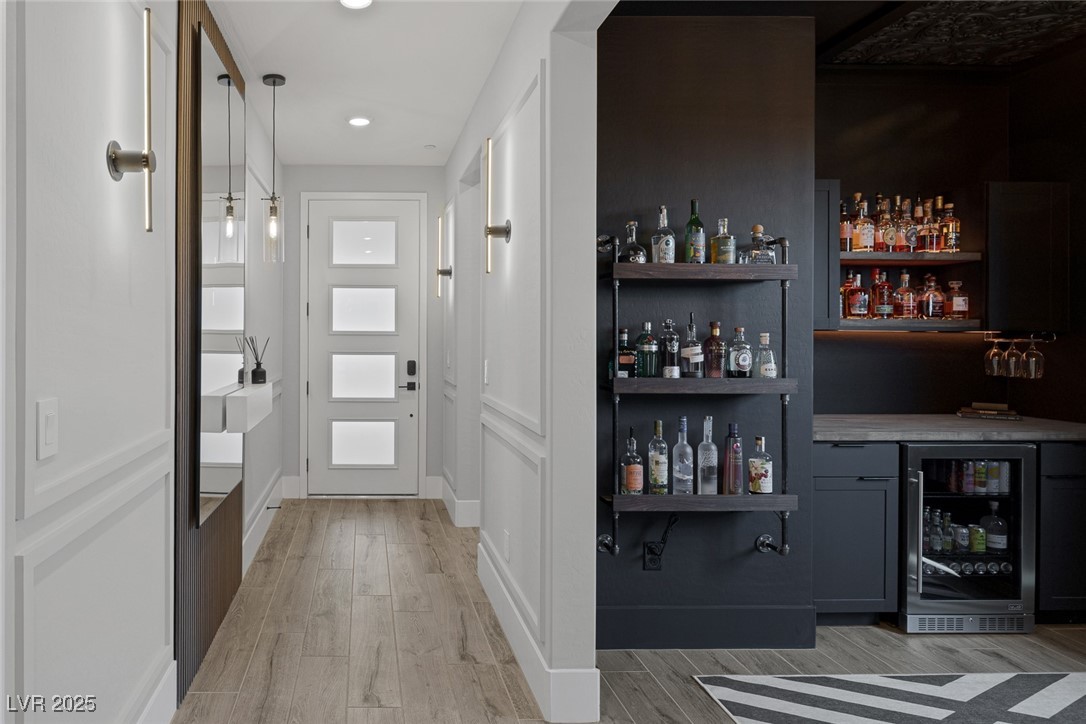
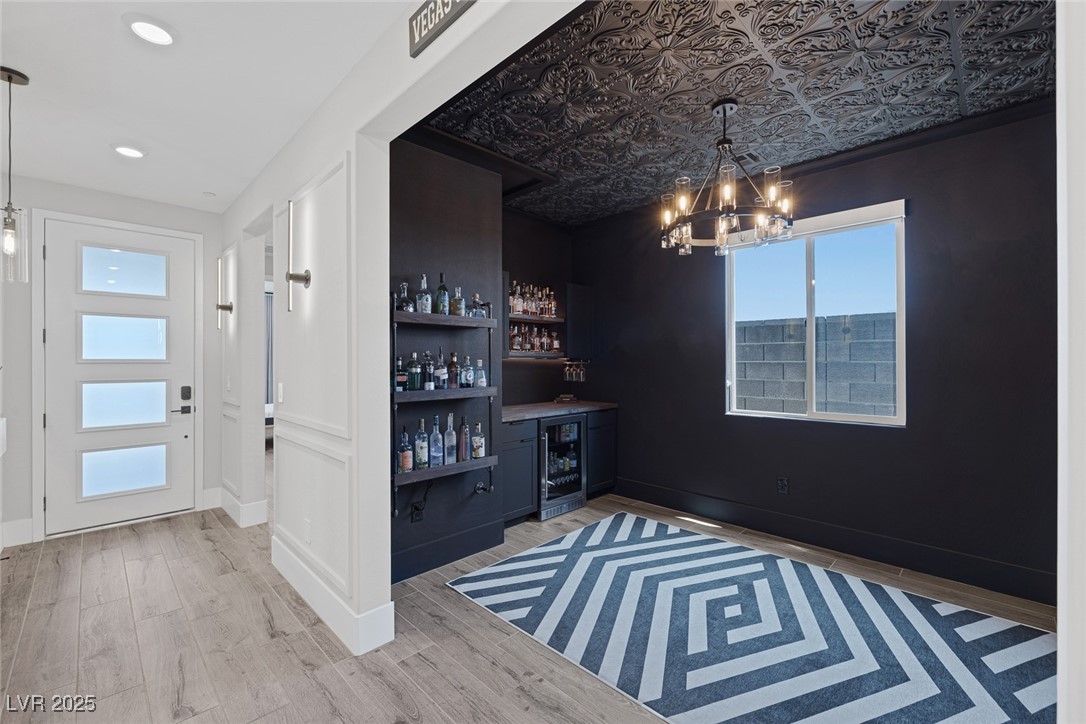
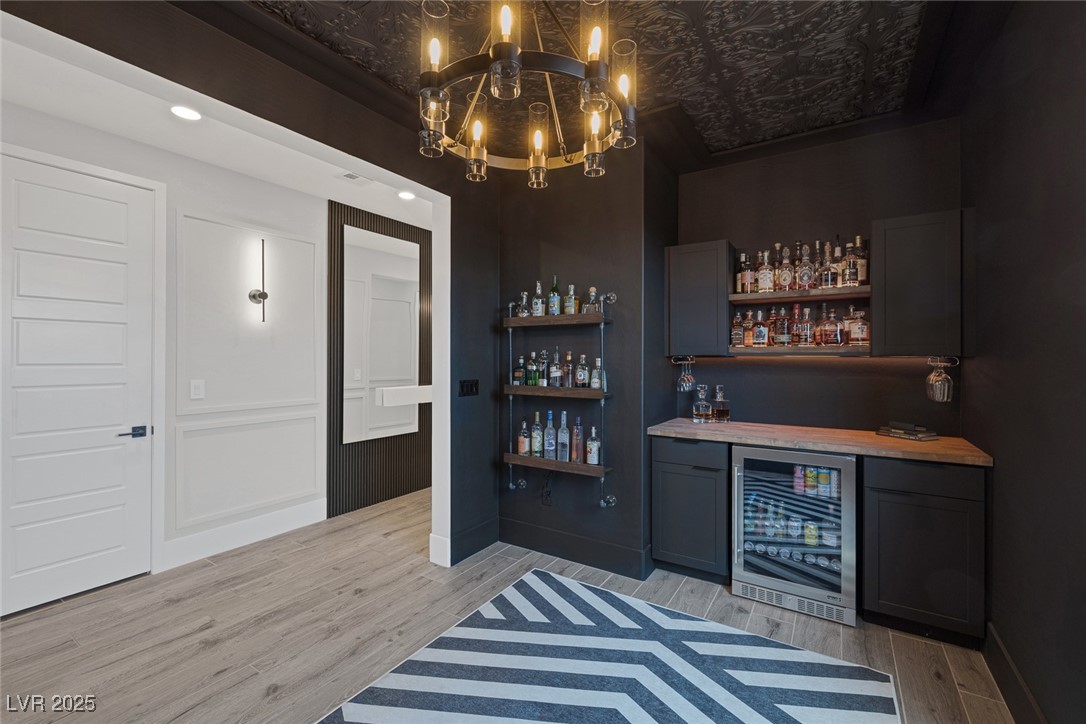
Resort-Style Living Meets Modern Elegance! This immaculate, highly upgraded single-story home in guard-gated community of Trilogy offers 1,811 sqft of effortless luxury on a premium corner lot. Designer features include tray ceilings, wainscoting, custom built-ins & lighting throughout. The open-concept great room boasts a 15’ multi- glass slider leading to your extended covered patio & private backyard perfect for entertaining. The chef’s kitchen showcases a large island, modern cabinets, white quartz counters, backsplash, & stainless appliances. The primary suite offers a spa-like bath w/ walk-in shower & dual sinks. Two guest rooms + den featuring custom dry bar & mini fridge. Smart home upgrades include a tankless water heater, pre-wired surround sound, & built-in fireplace w/ soundbar. The garage is a showstopper w/ Hex LED lighting, 240V outlet, & service door. Enjoy world-class amenities at Cabochon Club: wine bar, fitness center, pickleball, heated pool, & social events galore!

Save
Ask
Hide
Share
Listing Snapshot
Bedrooms 
3
Total Baths 
2
Full Baths 
2
Partial Baths 
N/A
Inside Area (SqFt) 
1,816 sqft
Lot Size 
0.12 Acres
Year Built 
2022
MLS® Number 
2696014
Status 
Sold
Property Tax 
$5,186
HOA/Condo/Coop Fees 
$55 monthly
Sq Ft Source 
N/A
Friends & Family
Recent Activity
a month agoListing updated with changes from the MLS®
General Features
Acres 
0.12
Attached Garage 
Yes
Direction Faces 
North
Disclosures 
Covenants Restrictions Disclosure
Energy Features 
Solar
Garage 
Yes
Garage Spaces 
2
Green Energy Efficient 
Windows
Parking 
AttachedGarageGarage Door OpenerGuestInside EntranceOpenPrivateStorage
Property Sub Type 
Single Family Residence
Sewer 
Public Sewer
SqFt Total 
1816
Style 
OneStory
Utilities 
Underground Utilities
Water Source 
Public
Zoning 
Single Family
Interior Features
Appliances 
DryerDishwasherGas CooktopDisposalMicrowaveRefrigeratorWater Softener OwnedWater PurifierWine RefrigeratorWasher
Cooling 
Ceiling Fan(s)Central AirElectric
Electric 
Photovoltaics Third-Party Owned
Fireplace 
Yes
Fireplace Features 
ElectricGreat Room
Fireplaces 
1
Flooring 
Tile
Heating 
Natural GasCentral
Interior 
Ceiling Fan(s)Master Downstairs
Laundry Features 
Gas Dryer HookupMain LevelLaundry Room
Window Features 
Window CoveringsBlindsDouble Pane Windows
Bedroom 2 
Dimensions - 13X11Description - Ceiling Fan,Ceiling Light,Closet,TV/ Cable
Bedroom 3 
Dimensions - 12X11Description - Ceiling Fan,Ceiling Light,Closet,TV/ Cable
Den 
Dimensions - 12X10Description - Built-Ins,Ceiling Light,Entertainment Center
Dining Room 
Dimensions - 13X12Description - Formal Dining Room
Great Room 
Dimensions - 18X12Description - Built-In Entertainment Center,Surround Sound
Kitchen 
Description - Breakfast Bar/Counter,Island,Quartz Countertops,Stainless Steel Appliances,Walk-in Pantry
PrimaryBathroom 
Description - Steam Shower
PrimaryBedroom 
Dimensions - 15X15Description - Ceiling Fan,Ceiling Light,Pbr Separate From Other,Walk-In Closet(s)
Save
Ask
Hide
Share
Exterior Features
Exterior 
Private YardFire Pit
Fencing 
BlockBack Yard
Lot Features 
Corner LotSprinklers In RearSprinklers In FrontLandscaped
Patio And Porch 
PatioPorchCovered
Pool Features 
Community
Roof 
Tile
View 
Mountain(s)
Waterview 
Mountain(s)
Windows/Doors 
Window CoveringsBlindsDouble Pane Windows
Community Features
Accessibility Features 
Accessible Entrance
Association Amenities 
ClubhouseDog ParkFitness CenterGatedBarbecuePoolSpa/Hot TubSecurity
Association Dues 
165
Community Features 
Pool
Financing Terms Available 
AssumableCashConventionalFHAVA Loan
HOA Fee Frequency 
Quarterly
Horse Property 
None
Senior Community 
Yes
Schools
School District
Unknown
Elementary School
Scherkenbach, William & Mary,Scherkenbach, William
Middle School
Cadwallader Ralph
High School
Arbor View
Neighborhood & Commute
Source: Walkscore
Save
Ask
Hide
Share