Save
Ask
Tour
Hide
Share
$2,850
453 Days On Site

JUHL
353 E Bonneville Avenue 1006
Las Vegas, NV 89101

For Rent|Condominium|Active
2
Beds
2
Total Baths
2
Full Baths
1,183
SqFt
$2
/SqFt
2008
Built
Subdivision:
Juhl
County:
Clark
Listing courtesy of Real Estate By Design (702) 265-5604
Call Now: 702-688-3508
Is this the listing for you? We can help make it yours.
702-688-3508
353 E Bonneville Avenue 1006353 E Bonneville Avenue 1006353 E Bonneville Avenue 1006353 E Bonneville Avenue 1006
Save
Ask
Tour
Hide
Share

Mortgage Calculator

Monthly Payment (Est.)

Enter an interest rate to see your estimated monthly payment.
Calculator powered by Showcase IDX, a Constellation1 Company. Copyright ©2026 Information is deemed reliable but not guaranteed.

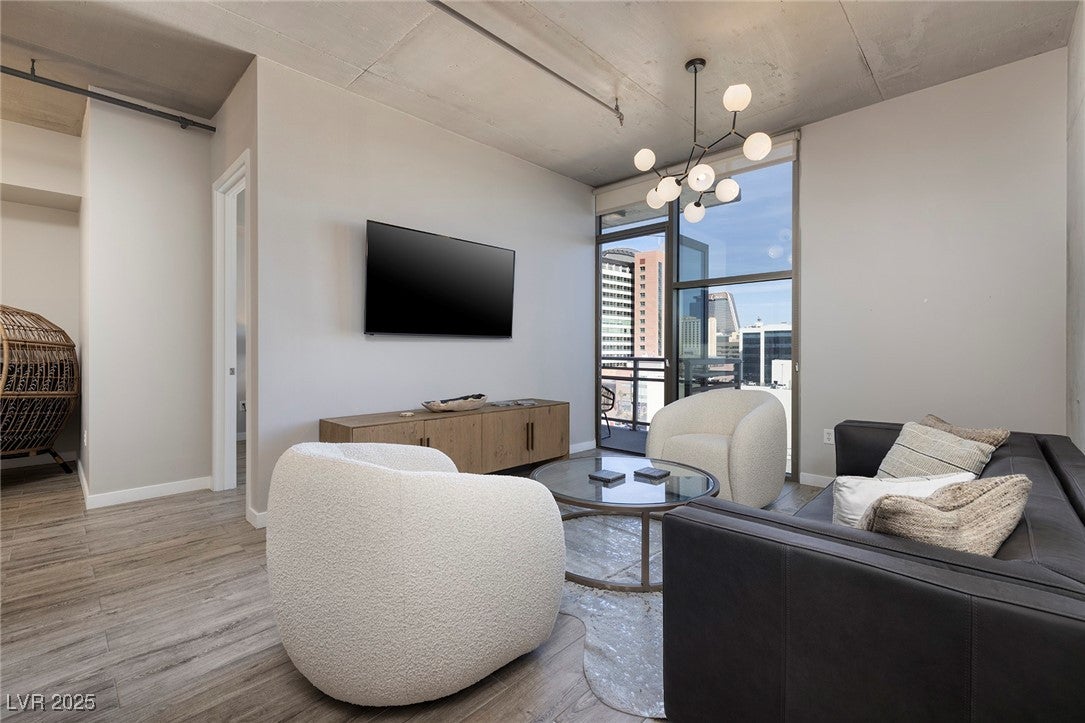
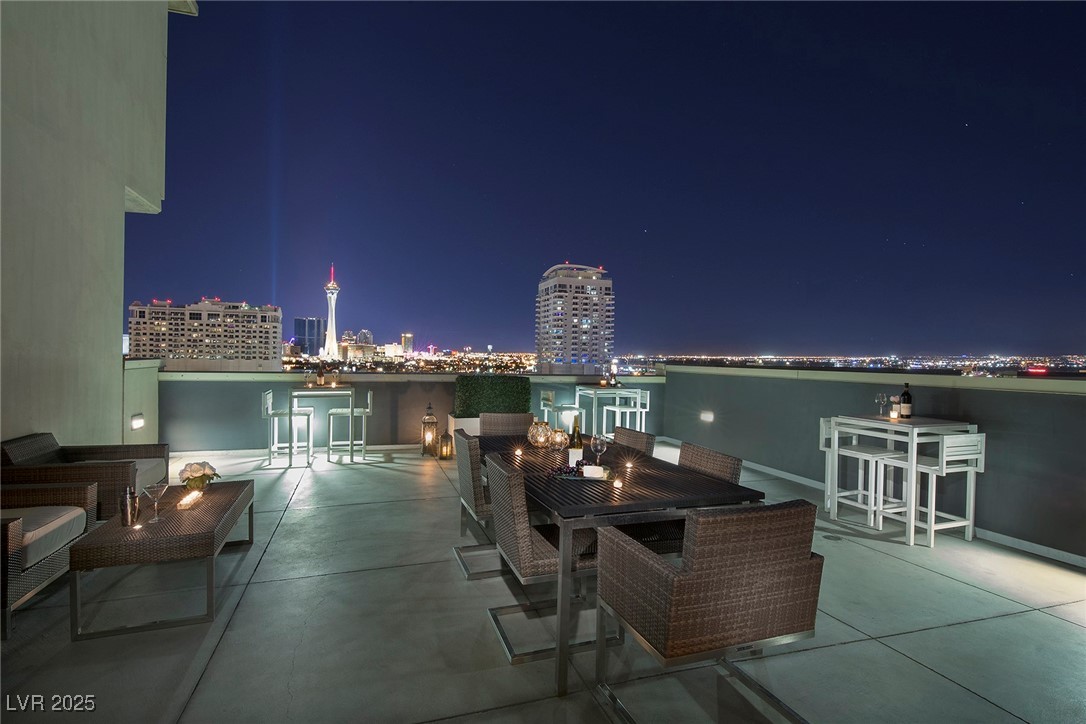
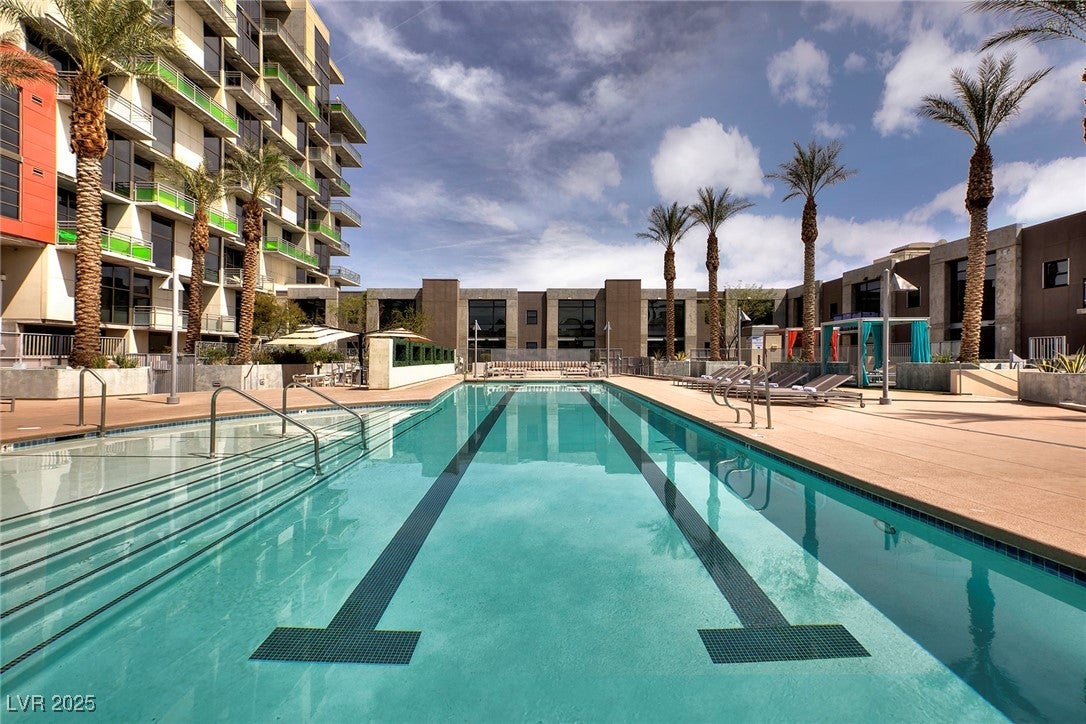
Discover a unique urban sanctuary offering unparalleled convenience and sophisticated living in the heart of the city. This remarkable residence provides direct access to an array of vibrant restaurants, ensuring every culinary desire is met just steps from your door. Situated on a distinctive floor with only seven units, this home boasts an exclusive outdoor patio area that creates a private oasis, offering a serene escape within a bustling metropolitan setting. The 1183 square feet of this unit lives large, complemented by two full bathrooms, providing ample space for comfortable living. The inclusion of two dedicated parking spots adds significant value and convenience in this sought-after location. For those seeking flexibility, short-term occupancy is available with a three-month minimum, offering an adaptable living solution. A sparkling pool enhances the lifestyle experience, providing a refreshing retreat. This highly upgraded property presents an exceptional opportunity for discerning individuals desiring a luxurious and convenient urban lifestyle.

Save
Ask
Tour
Hide
Share
Listing Snapshot
Price 
$2,850
Days On Site 
453 Days
Bedrooms 
2
Inside Area (SqFt) 
1,183 sqft
Total Baths 
2
Full Baths 
2
Partial Baths 
N/A
Lot Size 
N/A
Year Built 
2008
MLS® Number 
2700102
Status 
Active
Property Tax 
N/A
HOA/Condo/Coop Fees 
N/A
Sq Ft Source 
N/A
Friends & Family
Recent Activity
2 weeks agoStatus changed to Active
2 weeks agoListing updated with changes from the MLS®
3 months agoPrice changed to $2,850
a year agoListing first seen on site
General Features
Available on 
2025-08-08
Direction Faces 
North
Disclosures 
Covenants Restrictions Disclosure
Garage 
Yes
Garage Spaces 
2
Parking 
AssignedCovered
Pets 
Yes
Property Sub Type 
Condominium
SqFt Total 
1183
Style 
HighRise
Utilities 
Cable Available
Zoning 
Multi-Family
Interior Features
Appliances 
DryerDishwasherGas CooktopDisposalMicrowaveRefrigeratorWasher/DryerWasher
Cooling 
Central AirElectric
Flooring 
Ceramic TileTile
Furnished 
Furnished
Heating 
CentralElectric
Laundry Features 
Electric Dryer HookupLaundry Closet
Window Features 
Window CoveringsBlindsWindow Treatments
Bedroom 2 
Dimensions - 12x13Description - Ceiling Light,Closet,TV/ Cable
Den 
Dimensions - 10x7Description - Other
Great Room 
Dimensions - 15x15Description - None
Kitchen 
Description - Breakfast Bar/Counter,Breakfast Nook/Eating Area,Lighting Track,Tile Flooring
PrimaryBathroom 
Description - Double Sink
PrimaryBedroom 
Dimensions - 15x15Description - Walk-In Closet(s)
Save
Ask
Tour
Hide
Share
Exterior Features
Construction Details 
FrameStucco
Fencing 
None
Pool Features 
Community
Roof 
Tile
Windows/Doors 
Window CoveringsBlindsWindow Treatments
Community Features
Association Amenities 
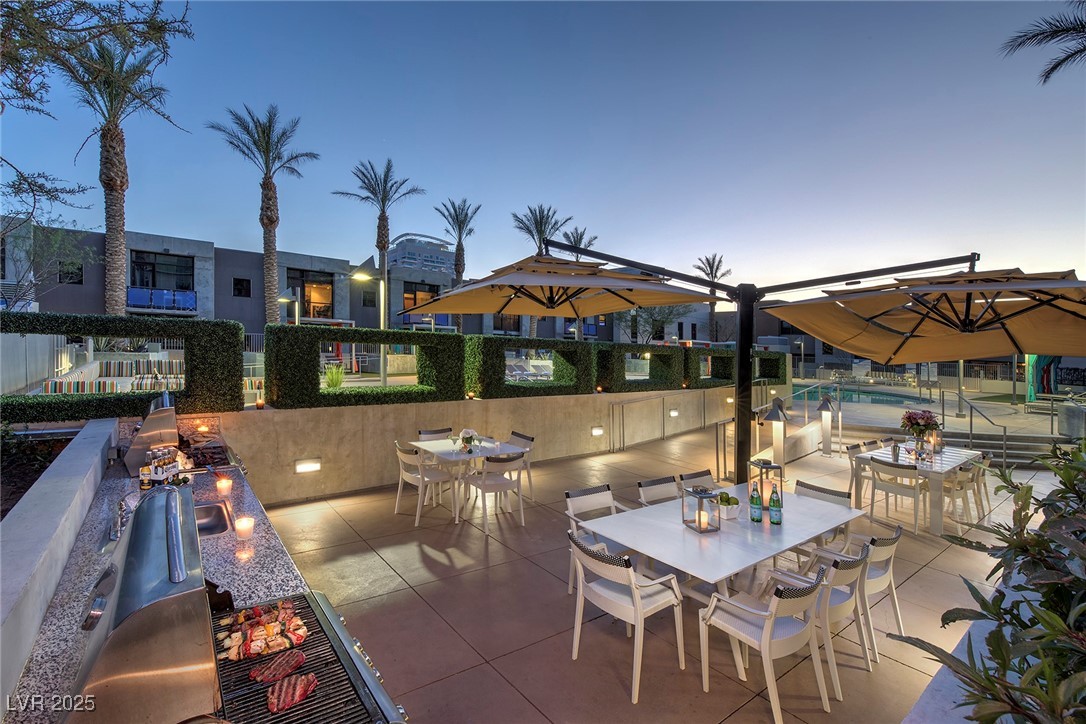
Fitness CenterBarbecuePoolSpa/Hot Tub
Community Features 
Pool
Schools
School District
Unknown
Elementary School
Hollingswoth, Howard,Hollingswoth, Howard
Middle School
Martin Roy
High School
Rancho
Listing courtesy of Real Estate By Design (702) 265-5604

logo

Listing information is provided by Participants of the Greater Las Vegas Association of Realtors. IDX information is provided exclusively for personal, non-commercial use, and may not be used for any purpose other than to identify prospective properties consumers may be interested in purchasing. Information is deemed reliable but not guaranteed. Copyright 2026, Greater Las Vegas Association of Realtors.
Last checked: 2026-10-07 10:11 AM UTC

Neighborhood & Commute
Source: Walkscore
Save
Ask
Tour
Hide
Share