Save
Ask
Tour
Hide
Share
$1,385,000
308 Days On Site

8640 Horse Drive
Las Vegas, NV 89143

For Sale|Single Family Residence|Active Under Contract
4
Beds
5
Total Baths
4
Full Baths
1
Partial Bath
3,052
SqFt
$454
/SqFt
2000
Built
Subdivision:
9999
County:
Clark
Listing courtesy of Realty ONE Group, Inc (702) 528-5473
Call Now: 702-688-3508
Is this the listing for you? We can help make it yours.
702-688-3508
8640 Horse Drive8640 Horse Drive8640 Horse Drive8640 Horse Drive
Save
Ask
Tour
Hide
Share

Mortgage Calculator

Monthly Payment (Est.)

$6,319
Calculator powered by Showcase IDX, a Constellation1 Company. Copyright ©2026 Information is deemed reliable but not guaranteed.

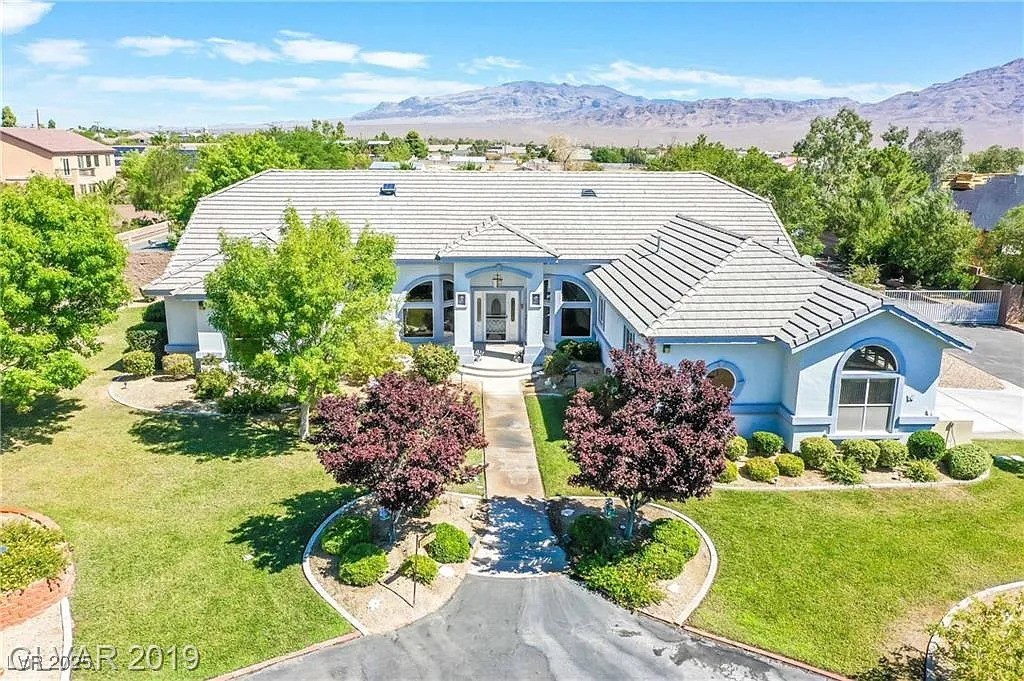
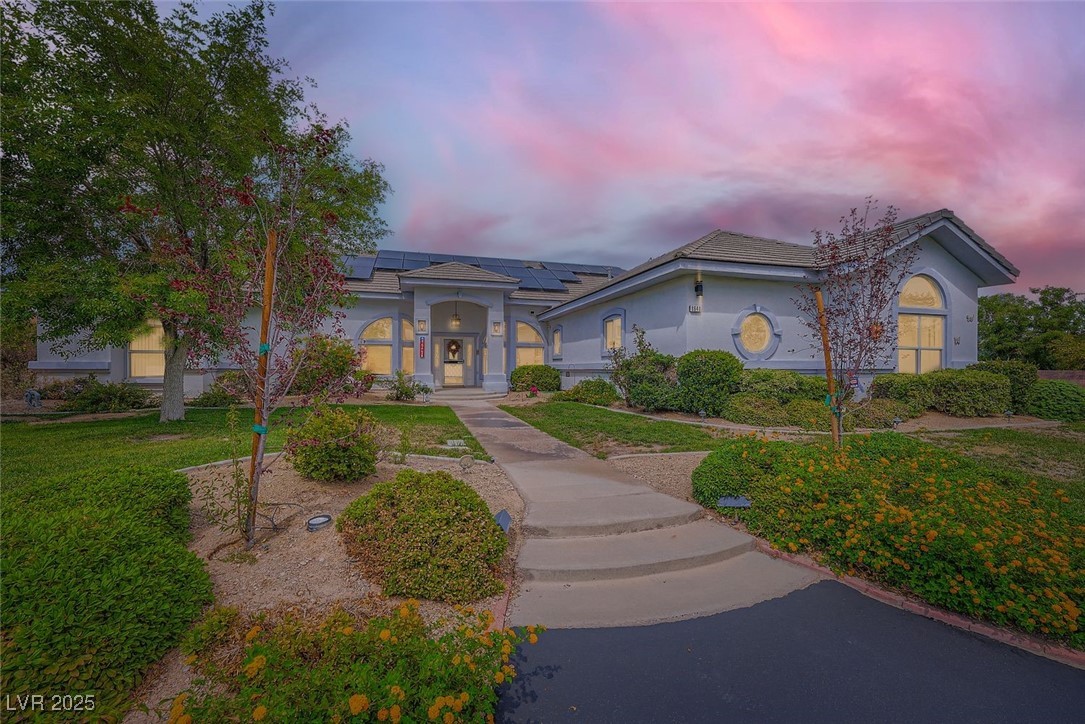
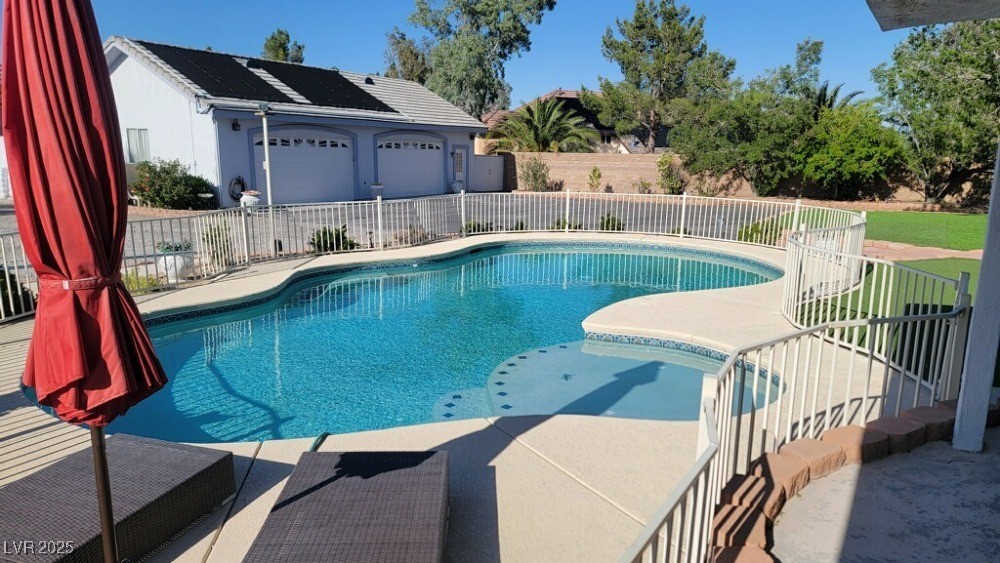
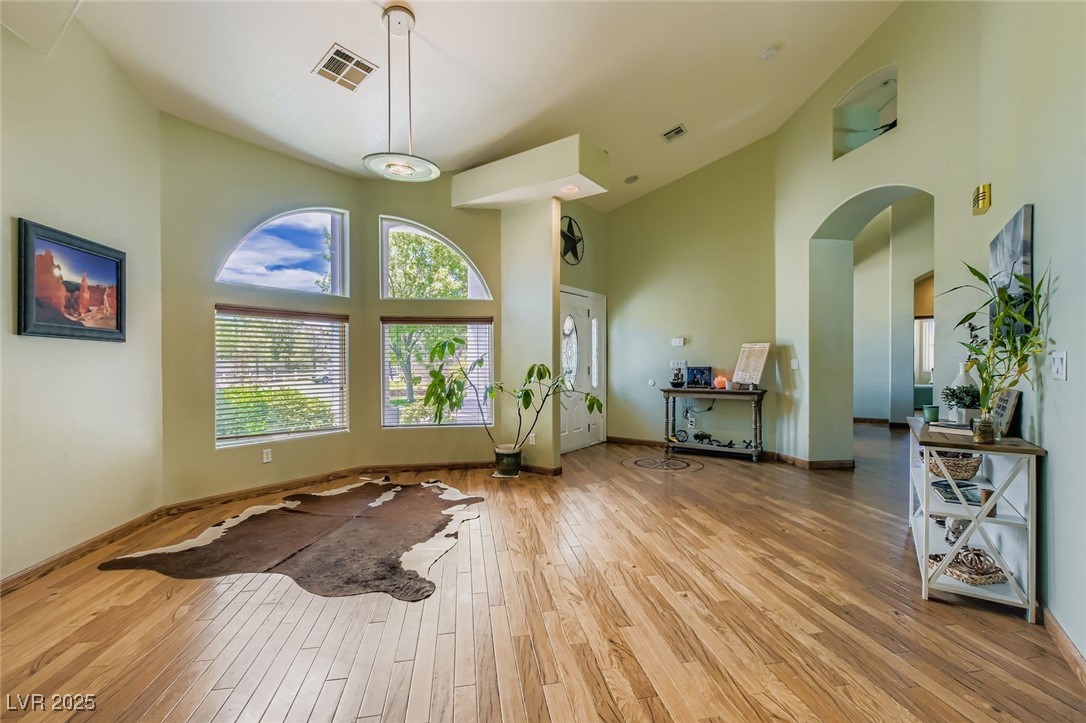
** OVER 1 ACRE Tons of room for CARS, TRUCKS, TRAILERS - 10 CAR GARAGE & 45' Covered RV Parking!! ** Over 3,100 sf of GARAGE SPACE & almost 3,100 sf CUSTOM HOME ** 4 BR 4 Bath plus 1/2 Bath in Garage ** Great for entertaining, Open Floor Plan, Vaulted Ceilings * Huge Primary Bedroom & Bathroom ** 2nd Primary Bedroom w/Ensuite * Huge Kitchen NEW countertops * Custom Bathrooms NEW Counter Tops * Custom Wood & Tile Flooring * 12X12 Attic Storage * Blown in insulation, built strong w/2X6's ** 56K Solar System Owned & paid for ** Beautiful Landscaping with brick retainer walls, Sparkling Pool Solar Heated * BEAUTIFUL MOUNTAIN VIEWS * Incredible Night Lighting around property * 2 Car Epoxied Garage attached, 8 Car detached with 1/2 Bath & Swamp Cooler * Newly surfaced Asphalt Driveway * 2 RV Hookups & Dump Station * Large 48' Shed & Smaller kid's play house ** WALKING TRAILS, 1/2 MILE FROM FLOYD LAMB PARK, BEST TRAIL RIDING, HIKING OR JOGGING IN LAS VEGAS!! ** Close to 95 Fwy & 215 Beltway *

Save
Ask
Tour
Hide
Share
Listing Snapshot
Price 
$1,385,000
Days On Site 
308 Days
Bedrooms 
4
Inside Area (SqFt) 
3,052 sqft
Total Baths 
5
Full Baths 
4
Partial Baths 
1
Lot Size 
1.15 Acres
Year Built 
2000
MLS® Number 
2702924
Status 
Active Under Contract
Property Tax 
$4,637
HOA/Condo/Coop Fees 
N/A
Sq Ft Source 
N/A
Friends & Family
Recent Activity
2 weeks agoStatus changed to Active Under Contract
2 weeks agoListing updated with changes from the MLS®
3 months agoPrice changed to $1,385,000
10 months agoListing first seen on site
General Features
Acres 
1.15
Attached Garage 
Yes
Carport 
3
Direction Faces 
South
Disclosures 
Familial Relation
Energy Features 
Solar
Garage 
Yes
Garage Spaces 
12
Green Energy Efficient 
Windows
Number Of Stories 
1
Parking 
Circular DrivewayAttachedDetached CarportDetachedGarageInside EntrancePrivateRV GatedRV Access/ParkingStorageWorkshop in Garage
Property Sub Type 
Single Family Residence
Security 
Security System Owned
Sewer 
Septic Tank
SqFt Total 
2949
Style 
OneStory
Utilities 
Cable AvailableUnderground Utilities
Water Source 
Public
Zoning 
Horses Permitted,Single Family
Interior Features
Appliances 
Built-In Electric OvenDouble OvenDryerDishwasherElectric CooktopDisposalMicrowaveRefrigeratorWasher
Cooling 
Ceiling Fan(s)Central AirElectric
Electric 
Photovoltaics Seller Owned
Fireplace 
Yes
Fireplace Features 
BathGasLiving RoomMaster Bedroom
Fireplaces 
2
Flooring 
CarpetCeramic TileHardwoodTile
Heating 
Natural GasActive SolarCentralSolar
Interior 
Ceiling Fan(s)Master Downstairs
Laundry Features 
Electric Dryer HookupMain LevelLaundry RoomSink
Window Features 
Skylight(s)Window CoveringsBlindsDouble Pane WindowsLow Emissivity WindowsWindow Treatments
Bedroom 2 
Dimensions - 22x12Description - Ceiling Fan,Ceiling Light,Closet,Downstairs
Bedroom 3 
Dimensions - 17x14Description - Ceiling Fan,Ceiling Light,Closet,Downstairs
Bedroom 4 
Dimensions - 16x11Description - Ceiling Fan,Ceiling Light,Closet,Downstairs
Dining Room 
Dimensions - 15x13Description - Dining Area,Kitchen/Dining Room Combo,Vaulted Ceiling
Kitchen 
Description - Breakfast Bar/Counter,Island,Laminate Countertops,Lighting Recessed,Tile Flooring
Living Room 
Dimensions - 33x18Description - Formal,Rear,Vaulted Ceiling
PrimaryBathroom 
Description - Double Sink,Make Up Table,Separate Shower,Separate Tub
PrimaryBedroom 
Dimensions - 20x20Description - Bedroom With Bath Downstairs,Ceiling Fan,Ceiling Light,Closet,Downstairs,Mirrored Door,Walk-In Closet(s)
Save
Ask
Tour
Hide
Share
Exterior Features
Construction Details 
FrameStucco
Exterior 
Built-in BarbecueBarbecuePrivate YardRV Hookup
Fencing 
BlockBack YardWrought Iron
Lot Features 
Front YardSprinklers In RearSprinklers In FrontLandscapedSplit Possible
Other Structures 
Shed(s)OutbuildingWorkshop
Patio And Porch 
PatioCovered
Pool Features 
FencedIn GroundPrivateSolar Heat
Private Pool 
Yes
Roof 
Tile
View 
Mountain(s)
Waterview 
Mountain(s)
Windows/Doors 
Skylight(s)Window CoveringsBlindsDouble Pane WindowsLow Emissivity WindowsWindow Treatments
Community Features
Association Amenities 
None
Financing Terms Available 
CashConventionalVA Loan
Horse Allowed 
Yes
Horse Property 
None
Roads 
Paved
Schools
School District
Unknown
Elementary School
O' Roarke, Thomas,O' Roarke, Thomas
Middle School
Cadwallader Ralph
High School
Arbor View
Listing courtesy of Realty ONE Group, Inc (702) 528-5473

logo

Listing information is provided by Participants of the Greater Las Vegas Association of Realtors. IDX information is provided exclusively for personal, non-commercial use, and may not be used for any purpose other than to identify prospective properties consumers may be interested in purchasing. Information is deemed reliable but not guaranteed. Copyright 2026, Greater Las Vegas Association of Realtors.
Last checked: 2026-05-28 08:02 PM UTC

Neighborhood & Commute
Source: Walkscore
Save
Ask
Tour
Hide
Share