Save
Ask
Hide
Share
$320,000

1415 Black Hills Way
North Las Vegas, NV 89031

Single Family Residence|Sold 10/17/2025
2
Beds
2
Total Baths
1
Full Bath
1
Partial Bath
1,069
SqFt
$299
/SqFt
1989
Built
Subdivision:
Eldorado-Rcl
County:
Clark
Listing courtesy of Realty ONE Group, Inc (702) 321-4702
Call Now: 702-688-3508
Is this the listing for you? We can help make it yours.
702-688-3508
Save
Ask
Hide
Share

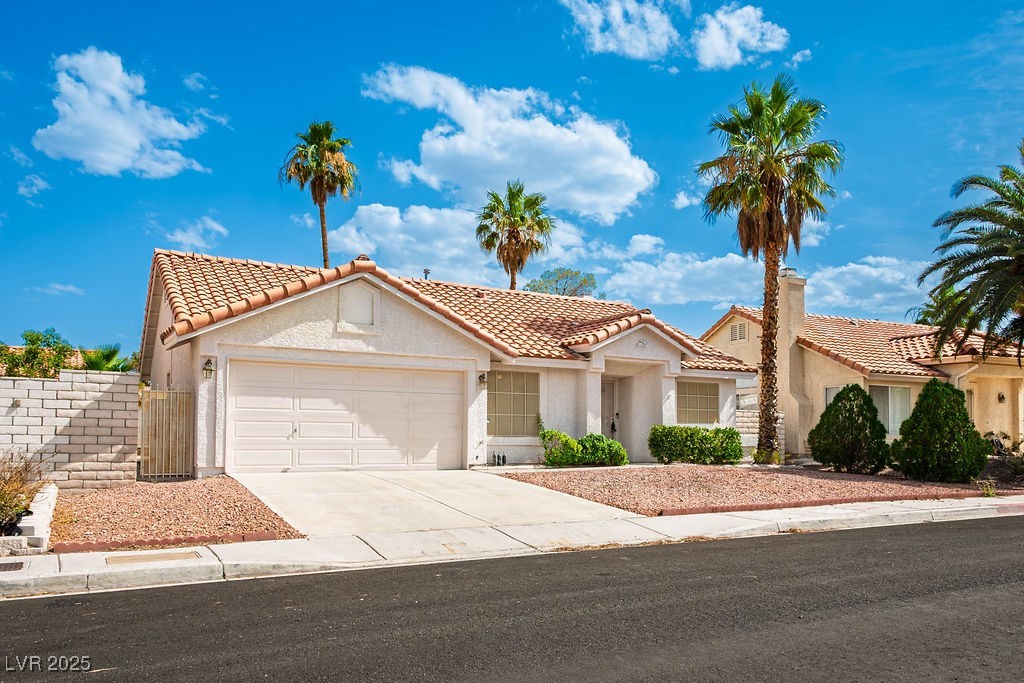
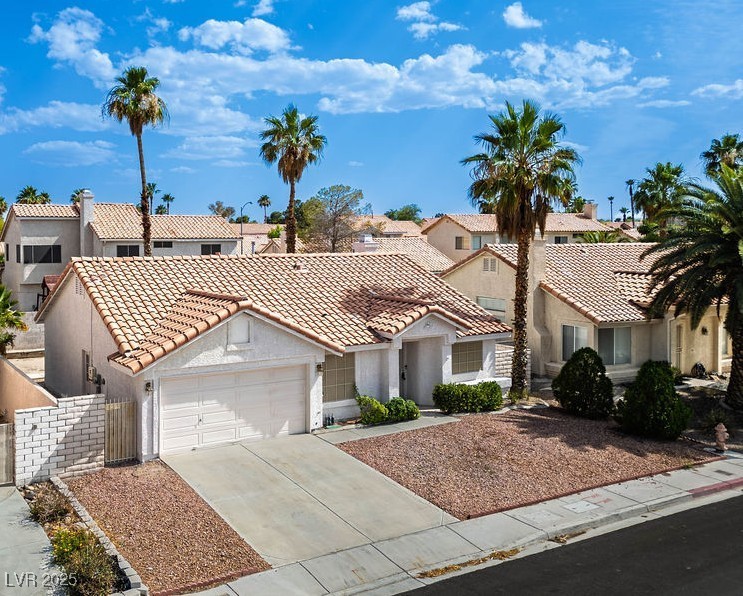
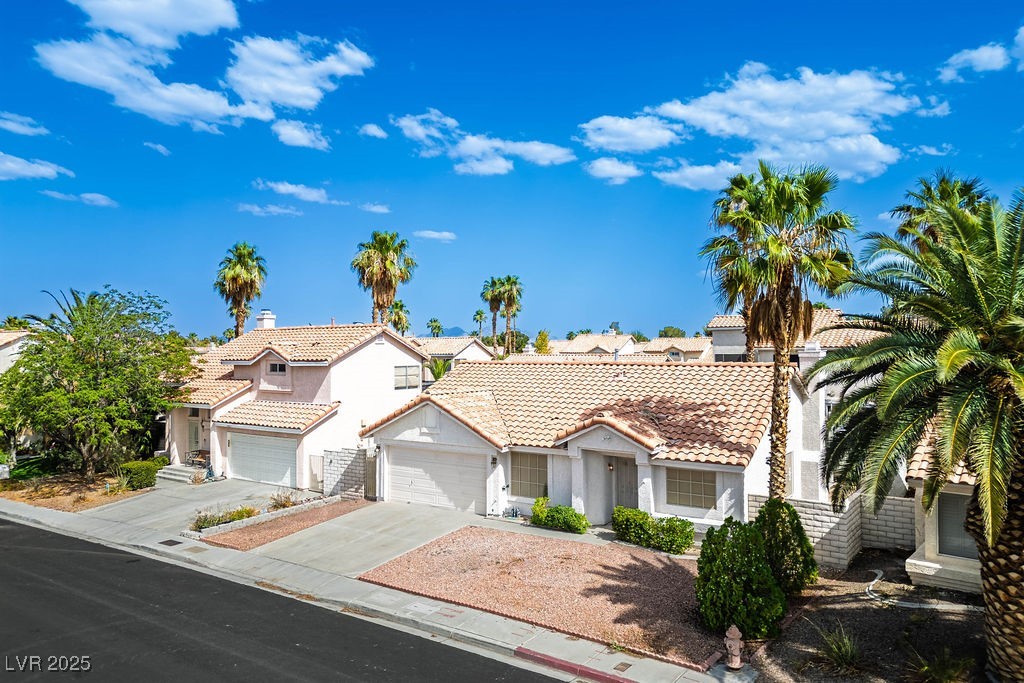
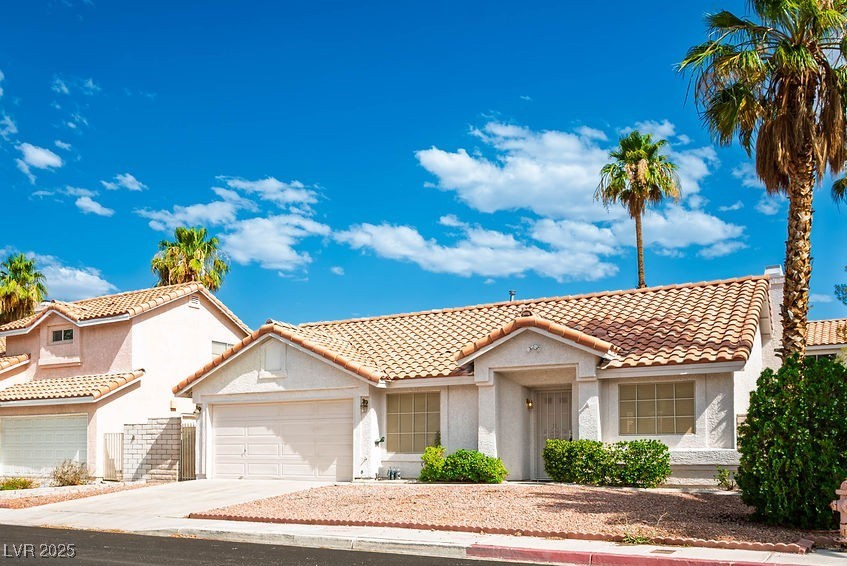
PRICE IMPROVEMENT!! Welcome to this charming single-story, two bedroom home nestled in the Eldorado Community of North Las Vegas! Features include freshly painted interior & exterior, newly landscaped backyard & covered rear patio! The inviting family room features a gas fireplace w/ tile surround, perfect for relaxing & entertaining. The kitchen features upgraded wood cabinets & brushed nickel fixtures - all appliances are included. Ceiling fans provide year-round comfort. The primary suite includes two closets & en-suite bathroom w/ dual sinks, tile shower & glass doors. Step outside to a covered patio & a spacious storage shed - ideal for tools, hobbies or seasonal decor. Solar panels provide year-round energy savings. The 2 car garage offers added convenience w/ built-in cabinets & shelving. The location can't be beat -enjoy nearby Aliante Casino, VA Hospital, Nellis AFB, Las Vegas Motor Speedway, shopping & easy freeway access. Don't miss your opportunity to own this hidden gem!

Save
Ask
Hide
Share
Listing Snapshot
Bedrooms 
2
Total Baths 
2
Full Baths 
1
Partial Baths 
1
Inside Area (SqFt) 
1,069 sqft
Lot Size 
0.11 Acres
Year Built 
1989
MLS® Number 
2703063
Status 
Sold
Property Tax 
$1,035
HOA/Condo/Coop Fees 
$13.17 monthly
Sq Ft Source 
N/A
Friends & Family
Recent Activity
9 months agoListing updated with changes from the MLS®
General Features
Acres 
0.11
Attached Garage 
Yes
Direction Faces 
North
Disclosures 
Covenants Restrictions Disclosure
Energy Features 
Solar
Garage 
Yes
Garage Spaces 
2
Green Energy Efficient 
Windows
Number Of Stories 
1
Parking 
AttachedGarageGarage Door OpenerPrivateStorage
Property Sub Type 
Single Family Residence
Sewer 
Public Sewer
SqFt Total 
1069
Style 
OneStory
Utilities 
Underground Utilities
Water Source 
Public
Zoning 
Single Family
Interior Features
Appliances 
DryerDishwasherDisposalGas RangeMicrowaveRefrigeratorWater HeaterWasher
Cooling 
Ceiling Fan(s)Central AirElectric
Fireplace 
Yes
Fireplace Features 
Family RoomGas
Fireplaces 
1
Flooring 
CarpetTile
Furnished 
Unfurnished
Heating 
Natural GasCentral
Interior 
Ceiling Fan(s)Master Downstairs
Laundry Features 
Gas Dryer HookupLaundry Closet
Window Features 
Window CoveringsBlindsDouble Pane Windows
Bedroom 2 
Dimensions - 13x11Description - Ceiling Fan,Ceiling Light,Closet
Dining Room 
Dimensions - 10x9Description - Family Room/Dining Combo
Family Room 
Dimensions - 16x11Description - Built-in Bookcases,Ceiling Fan,Vaulted Ceiling
Kitchen 
Description - Breakfast Bar/Counter,Granite Countertops,Laminate Countertops,Tile Flooring
PrimaryBathroom 
Description - Double Sink,Shower Only
PrimaryBedroom 
Dimensions - 14x12Description - Ceiling Fan,Ceiling Light,Closet,Pbr Separate From Other
Save
Ask
Hide
Share
Exterior Features
Construction Details 
FrameStucco
Exterior 
Private Yard
Fencing 
BlockBack Yard
Lot Features 
Landscaped
Other Structures 
Shed(s)
Patio And Porch 
PatioCovered
Roof 
Tile
Windows/Doors 
Window CoveringsBlindsDouble Pane Windows
Community Features
Association Dues 
158
Financing Terms Available 
CashConventionalFHAVA Loan
HOA Fee Frequency 
Annually
Horse Property 
None
Schools
School District
Unknown
Elementary School
Antonello, Lee,Antonello, Lee
Middle School
Cram Brian & Teri
High School
Legacy
Neighborhood & Commute
Source: Walkscore
Save
Ask
Hide
Share