Save
Ask
Hide
Share
$550,000

903 SITTING BULL Drive
Henderson, NV 89014

Single Family Residence|Sold 11/25/2025
4
Beds
3
Total Baths
2
Full Baths
1
Partial Bath
2,869
SqFt
$192
/SqFt
1994
Built
Subdivision:
Candle Creek
County:
Clark
Listing courtesy of BHHS Nevada Properties (702) 303-4717
Call Now: 702-688-3508
Is this the listing for you? We can help make it yours.
702-688-3508
Save
Ask
Hide
Share


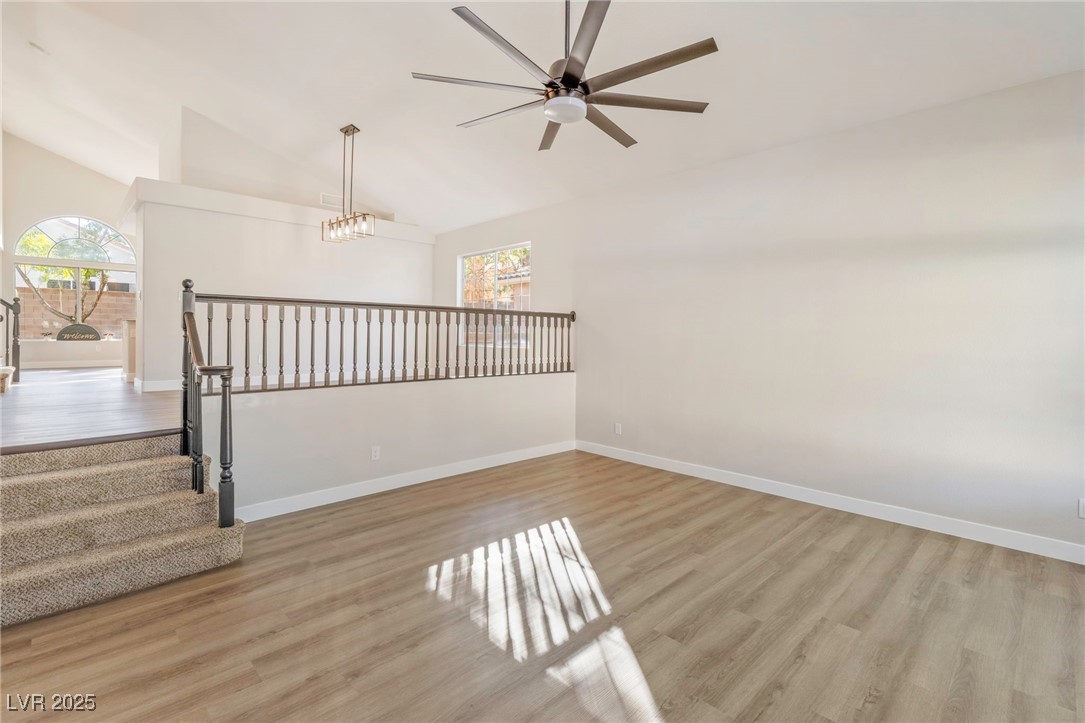
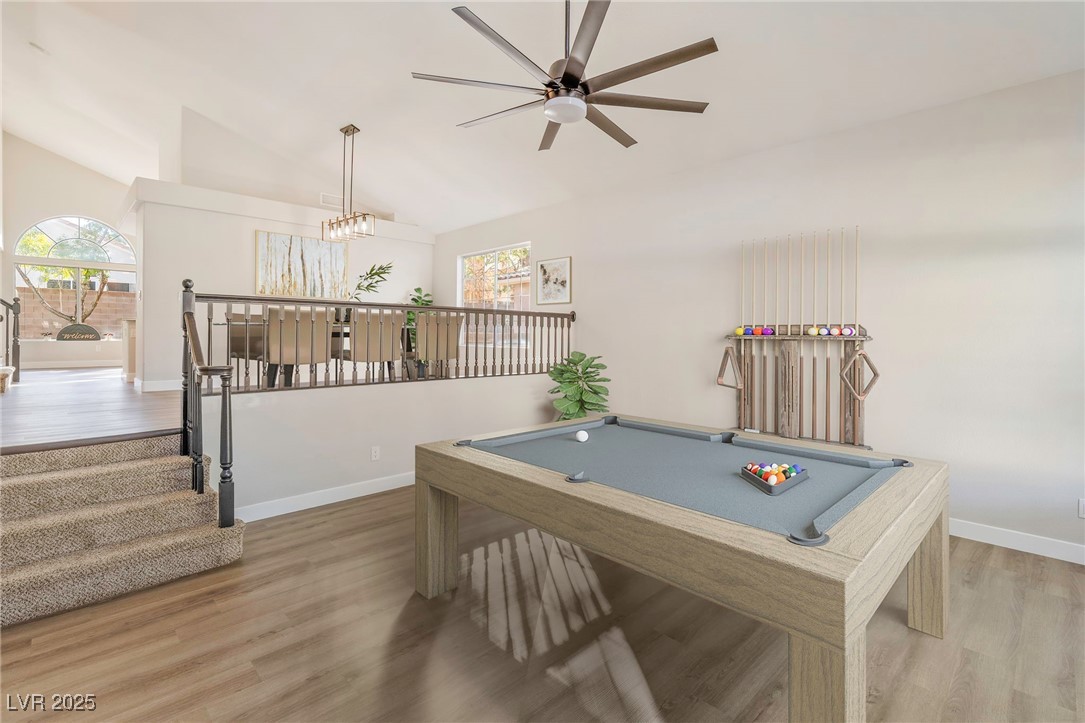
SAME BEAUTIFUL HOME. EVEN BETTER PRICE!Original Owner of this Remodeled tri-level home w/3-car garage &extra driveway parking! Freshly painted w/new designer light fixtures, mirrors &ceiling fans thruout.Black brick fireplace adds charm+built-in bar perfect for entertaining or creating a movie-night popcorn station.Two flex rms—one off the entry great for a pool table or extra living area &one off the living rm that can be converted to a 5th bedrm with adjacent full bathrm;ideal for multigenerational living.Updated kitchen features quartz counters, large island, SS appliances, buffet/coffee bar&plenty of cabinetry.Spacious primary suite has soaking tub, dual sinks &large walkin closet.Two upstairs bedrms also have walkin closets+hallway storage cabinets.Sliders lead to a backyard w/extended covered patio, extra patio space&side yard for toy storage*Close to Whitney Ranch Rec Center, PittmanWash Trails, Hidden Falls Park, Amargosa Trailhead, Galleria Mall*$111 Solar pmt-average bill $20

Save
Ask
Hide
Share
Listing Snapshot
Bedrooms 
4
Total Baths 
3
Full Baths 
2
Partial Baths 
1
Inside Area (SqFt) 
2,869 sqft
Lot Size 
0.14 Acres
Year Built 
1994
MLS® Number 
2704075
Status 
Sold
Property Tax 
$2,266
HOA/Condo/Coop Fees 
$20 monthly
Sq Ft Source 
N/A
Friends & Family
Recent Activity
6 months agoListing updated with changes from the MLS®
General Features
Acres 
0.14
Attached Garage 
Yes
Direction Faces 
East
Disclosures 
Covenants Restrictions Disclosure
Garage 
Yes
Garage Spaces 
3
Green Energy Efficient 
Windows
Number Of Stories 
2
Parking 
AttachedGarageGarage Door OpenerInside EntrancePrivate
Property Sub Type 
Single Family Residence
Sewer 
Public Sewer
SqFt Total 
2869
Style 
TwoStory
Utilities 
Underground Utilities
Water Source 
Public
Zoning 
Single Family
Interior Features
Appliances 
DishwasherDisposalGas RangeMicrowaveRefrigerator
Cooling 
Ceiling Fan(s)Central AirElectric
Electric 
Photovoltaics Third-Party Owned
Fireplace 
Yes
Fireplace Features 
Family RoomGas
Fireplaces 
1
Flooring 
Vinyl
Furnished 
Unfurnished
Heating 
Natural GasCentral
Interior 
Ceiling Fan(s)
Laundry Features 
Gas Dryer HookupNone
Window Features 
Double Pane Windows
Bedroom 2 
Dimensions - 11x12Description - Ceiling Fan,Ceiling Light,Walk-In Closet(s)
Bedroom 3 
Dimensions - 11x11Description - Ceiling Fan,Ceiling Light,Walk-In Closet(s)
Bedroom 4 
Dimensions - 12x13Description - Ceiling Fan,Ceiling Light,Closet
Den 
Dimensions - 10x11Description - Ceiling Fan,Ceiling Light,Downstairs
Dining Room 
Dimensions - 9x9Description - Formal Dining Room
Family Room 
Dimensions - 17x35Description - Ceiling Fan,Downstairs,Separate Family Room,Wet Bar
Kitchen 
Description - Breakfast Nook/Eating Area,Lighting Recessed,Luxury Vinyl Plank,Quartz Countertops,Stainless Steel Appliances
Living Room 
Dimensions - 17x16Description - Entry Foyer,Vaulted Ceiling
PrimaryBathroom 
Description - Double Sink,Separate Shower,Separate Tub
PrimaryBedroom 
Dimensions - 14x17Description - Ceiling Fan,Ceiling Light,Walk-In Closet(s)
Save
Ask
Hide
Share
Exterior Features
Exterior 
Private Yard
Fencing 
BlockBack Yard
Lot Features 
Back YardFront YardSprinklers In RearSprinklers In FrontLandscaped
Patio And Porch 
PatioCovered
Roof 
Tile
Windows/Doors 
Double Pane Windows
Community Features
Association Dues 
60
Financing Terms Available 
CashConventionalFHAVA Loan
HOA Fee Frequency 
Quarterly
Horse Property 
None
Schools
School District
Unknown
Elementary School
Treem, Harriet A.,Thorpe, Jim
Middle School
Cortney Francis
High School
Green Valley
Neighborhood & Commute
Source: Walkscore
Save
Ask
Hide
Share