Save
Ask
Hide
Share
$508,000

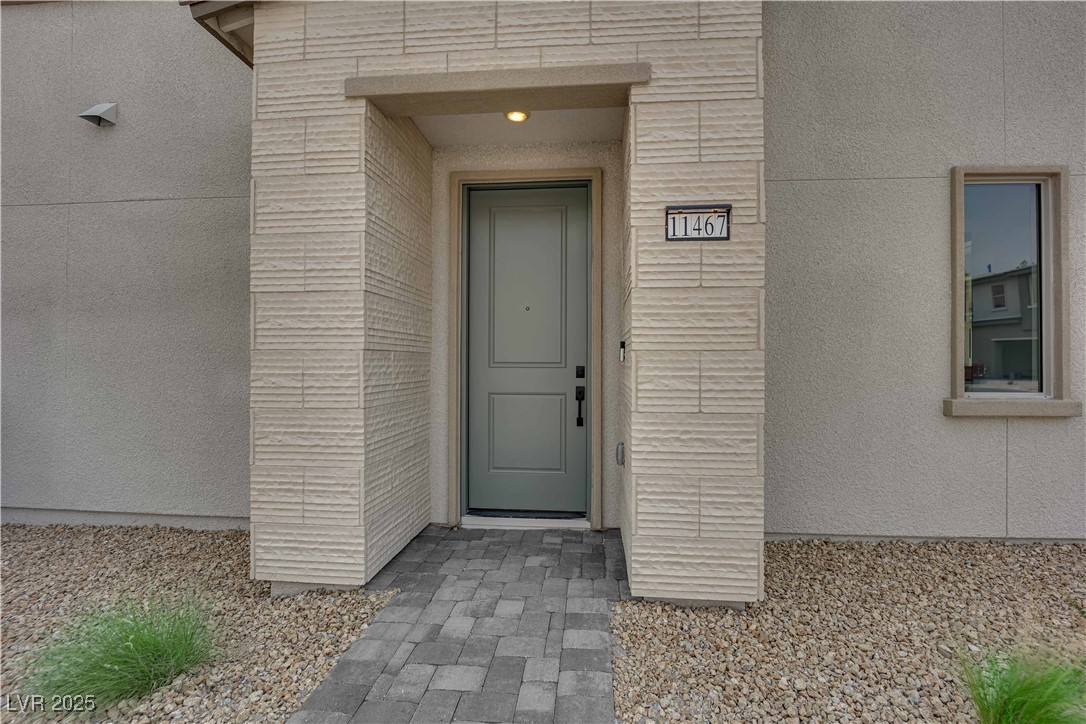
11467 Ethereal Landing Avenue
Las Vegas, NV 89138

Townhouse|Sold 09/26/2025
4
Beds
3
Total Baths
1
Full Bath
2
Partial Baths
1,854
SqFt
$274
/SqFt
2024
Built
Subdivision:
Summerlin Village 26 Parcel L
County:
Clark
Listing courtesy of BHHS Nevada Properties (702) 339-6987
Call Now: 702-688-3508
Is this the listing for you? We can help make it yours.
702-688-3508
Save
Ask
Hide
Share

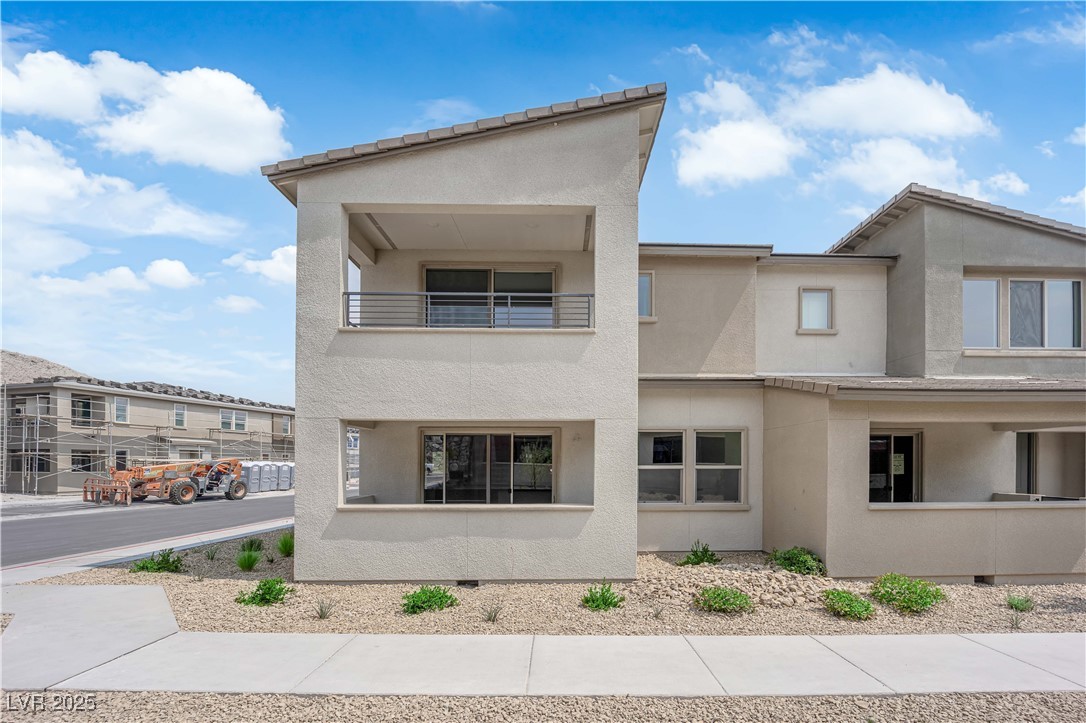
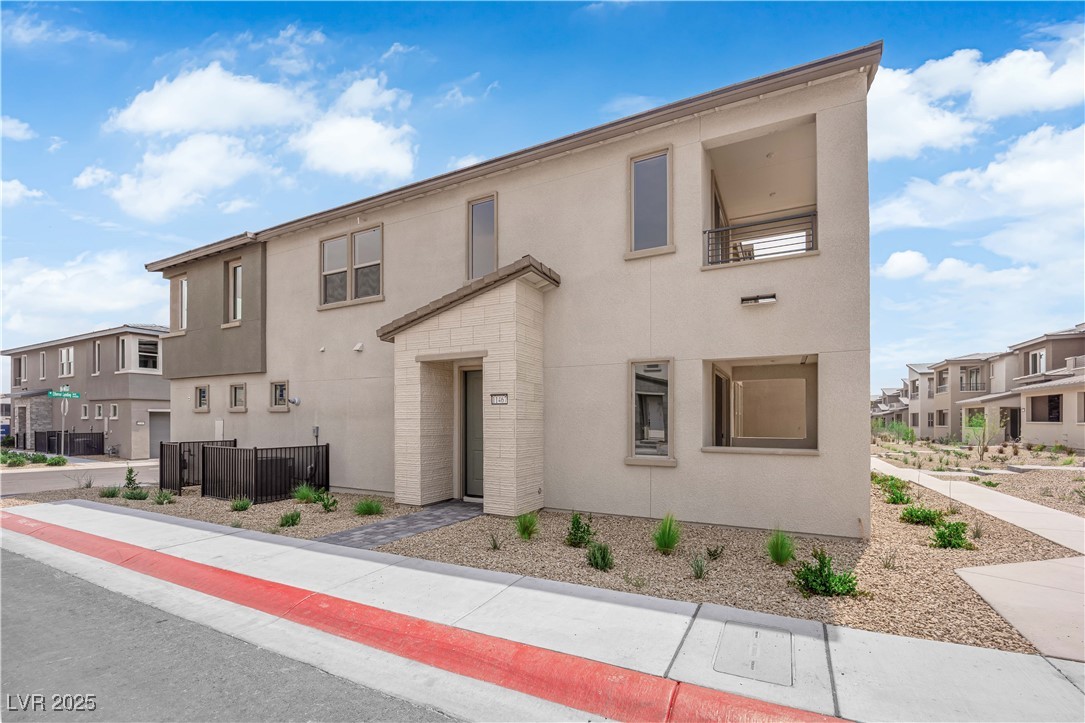
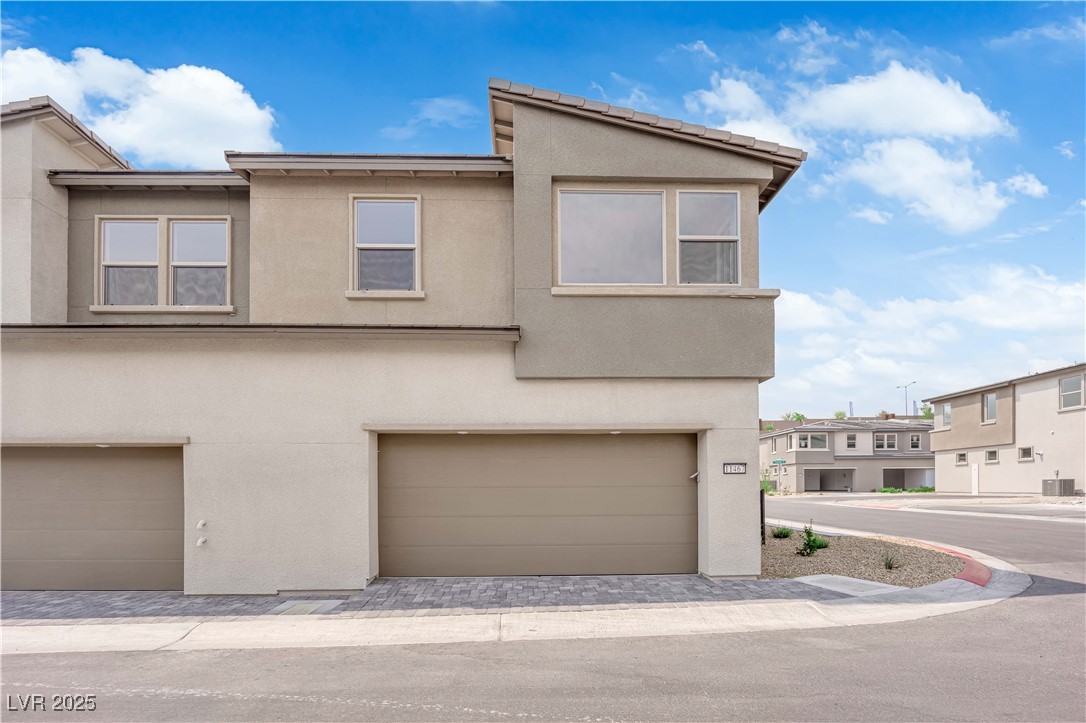
Monument at Reverence is Pulte's newest luxury townhome community, nestled in the highly sought-after west Summerlin area. One of the few gated townhome communities in the region, Monument offers exclusive amenities including a private community pool and gated access to nearby Summerlin trails and walkways.The Danbury floorplan is a highly desirable 4-bedroom, 2.5-bath corner end unit, thoughtfully designed and loaded with upgrades. This home includes added insulation in the owner’s suite, bath, laundry, and garage—enhancing comfort and energy efficiency throughout.Enjoy a gourmet chef kitchen with stylish Steel Gray shaker-style cabinetry, oversized 8’ interior doors, and a sleek modern horizontal stair railing. A covered balcony off the owner’s suite offers a quiet retreat, making this home both functional and refined. A rare 4-bedroom opportunity in a prime location—don’t miss your chance to own this upgraded gem!

Save
Ask
Hide
Share
Listing Snapshot
Bedrooms 
4
Total Baths 
3
Full Baths 
1
Partial Baths 
2
Inside Area (SqFt) 
1,854 sqft
Lot Size 
0.04 Acres
Year Built 
2024
MLS® Number 
2705954
Status 
Sold
Property Tax 
$1,484
HOA/Condo/Coop Fees 
$60 monthly
Sq Ft Source 
N/A
Friends & Family
Recent Activity
11 months agoListing updated with changes from the MLS®
General Features
Acres 
0.04
Attached Garage 
Yes
Direction Faces 
South
Disclosures 
Covenants Restrictions Disclosure
Garage 
Yes
Garage Spaces 
2
Green Energy Efficient 
WindowsHVAC
Number Of Stories 
2
Parking 
AttachedGarageGarage Door OpenerInside EntranceStorageGuest
Property Condition 
New Construction
Property Sub Type 
Townhouse
Security 
Gated Community
Sewer 
Public Sewer
SqFt Total 
1854
Style 
TwoStory
Utilities 
Cable Available
Water Source 
Public
Zoning 
Single Family
Interior Features
Appliances 
Built-In Gas OvenDishwasherENERGY STAR Qualified AppliancesGas CooktopDisposalGas Water HeaterMicrowaveTankless Water HeaterWater Heater
Cooling 
Central AirElectricENERGY STAR Qualified Equipment
Flooring 
CarpetTile
Furnished 
Unfurnished
Heating 
Natural GasCentralZoned
Interior 
Smart Thermostat
Laundry Features 
Gas Dryer HookupUpper Level
Window Features 
Double Pane WindowsLow Emissivity Windows
Bedroom 2 
Dimensions - 10x13Description - Closet,Upstairs
Bedroom 3 
Dimensions - 10x10Description - Closet,Upstairs
Bedroom 4 
Dimensions - 12x11Description - Closet,Upstairs
Kitchen 
Description - Granite Countertops,Island,Lighting Recessed,Stainless Steel Appliances,Tile Flooring,Walk-in Pantry
Living Room 
Dimensions - 14x10Description - None
PrimaryBathroom 
Description - Double Sink,Shower Only
PrimaryBedroom 
Dimensions - 14x14Description - Balcony,Pbr Separate From Other,Upstairs,Walk-In Closet(s)
Save
Ask
Hide
Share
Exterior Features
Construction Details 
FrameStucco
Exterior 
Balcony
Fencing 
None
Lot Features 
Landscaped
Patio And Porch 
PatioCovered
Pool Features 
Community
Roof 
Tile
Windows/Doors 
Double Pane WindowsLow Emissivity Windows
Community Features
Association Amenities 
Pool
Association Dues 
60
Community Features 
PoolGated
Financing Terms Available 
CashConventionalFHAVA Loan
HOA Fee Frequency 
Monthly
Horse Property 
None
Schools
School District
Unknown
Elementary School
Lummis, William,Lummis, William
Middle School
Becker
High School
Palo Verde
Neighborhood & Commute
Source: Walkscore
Save
Ask
Hide
Share