
Save
Ask
Tour
Hide
$322,000
25 Days On Site
525 Byrnes AvenueLas Vegas, NV 89106
For Sale|Single Family Residence|Active
4
Beds
2
Total Baths
2
Full Baths
1,344
SqFt
$240
/SqFt
1954
Built
Subdivision:
Berkley Square
County:
Clark
Listing courtesy of City Villa Realty & Management 7023260528
Call Now: 702-688-3508
Is this the listing for you? We can help make it yours.
702-688-3508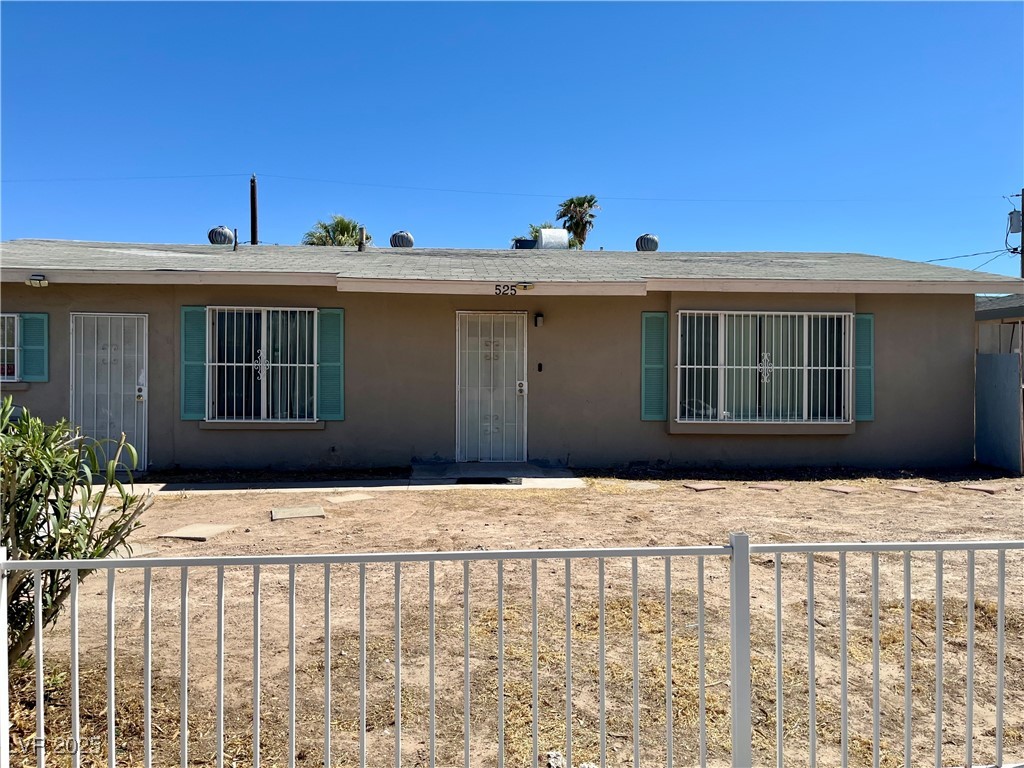


Save
Ask
Tour
Hide
Mortgage Calculator
Monthly Payment (Est.)
$1,469Calculator powered by Showcase IDX, a Constellation1 Company. Copyright ©2025 Information is deemed reliable but not guaranteed.
Charming single-story home centrally located with convenient access to shopping, dining, and major freeways. Newly installed HVAC system Unit and Thermostats for year-round comfort. this property offers a spacious layout with 4 bedrooms and 2 bathrooms. The garage has been converted into a fourth bedroom with a full bathroom, providing additional living space ideal for guests, a home office, or multi-generational living. No HOA, allowing for more flexibility and freedom. Enjoy a huge backyard, perfect for designing your own private paradise right in the heart of the city. A great opportunity for homeowners or investors alike!
Save
Ask
Tour
Hide
Listing Snapshot
Price
$322,000
Days On Site
25 Days
Bedrooms
4
Inside Area (SqFt)
1,344 sqft
Total Baths
2
Full Baths
2
Partial Baths
N/A
Lot Size
0.15 Acres
Year Built
1954
MLS® Number
2707687
Status
Active
Property Tax
$559
HOA/Condo/Coop Fees
N/A
Sq Ft Source
N/A
Friends & Family
Recent Activity
| 4 weeks ago | Listing first seen on site | |
| 4 weeks ago | Listing updated with changes from the MLS® |
General Features
Acres
0.15
Direction Faces
North
Number Of Stories
1
Parking
OpenRV Access/Parking
Property Sub Type
Single Family Residence
Sewer
Public Sewer
SqFt Total
1344
Style
OneStory
Utilities
Electricity Available
Water Source
Public
Zoning
Single Family
Interior Features
Appliances
Electric RangeDisposalMicrowaveRefrigerator
Cooling
Ceiling Fan(s)Central AirElectric
Flooring
CarpetTile
Furnished
Unfurnished
Heating
CentralElectric
Interior
Ceiling Fan(s)Master Downstairs
Laundry Features
Electric Dryer HookupLaundry Room
Window Features
Window CoveringsDrapes
Save
Ask
Tour
Hide
Exterior Features
Exterior
Private Yard
Fencing
BlockBack Yard
Lot Features
Landscaped
Patio And Porch
PatioCovered
Roof
CompositionShingle
View
CityMountain(s)
Waterview
CityMountain(s)
Windows/Doors
Window CoveringsDrapes
Community Features
Association Amenities
None
Financing Terms Available
CashConventionalFHAVA Loan
Horse Property
None
Schools
School District
Unknown
Elementary School
Eisenberg, Dorothy,Kahre, Marc
Middle School
Prep Inst Charles I West Hall
High School
Canyon Springs HS
Listing courtesy of City Villa Realty & Management 7023260528

Listing information is provided by Participants of the Greater Las Vegas Association of Realtors. IDX information is provided exclusively for personal, non-commercial use, and may not be used for any purpose other than to identify prospective properties consumers may be interested in purchasing. Information is deemed reliable but not guaranteed. Copyright 2025, Greater Las Vegas Association of Realtors.
Last checked: 2025-08-31 06:14 AM UTC
Listing information is provided by Participants of the Greater Las Vegas Association of Realtors. IDX information is provided exclusively for personal, non-commercial use, and may not be used for any purpose other than to identify prospective properties consumers may be interested in purchasing. Information is deemed reliable but not guaranteed. Copyright 2025, Greater Las Vegas Association of Realtors.
Last checked: 2025-08-31 06:14 AM UTC
Neighborhood & Commute
Source: Walkscore
Save
Ask
Tour
Hide


Did you know? You can invite friends and family to your search. They can join your search, rate and discuss listings with you.