Save
Ask
Tour
Hide
Share
$279,000
251 Days On Site

5250 S Rainbow Boulevard 2003
Las Vegas, NV 89118

For Sale|Condominium|Active
3
Beds
2
Total Baths
2
Full Baths
1,131
SqFt
$247
/SqFt
1997
Built
Subdivision:
Spanish Palms Condo
County:
Clark
Listing courtesy of NV Superior Properties (702) 773-2333
Call Now: 702-688-3508
Is this the listing for you? We can help make it yours.
702-688-3508
5250 S Rainbow Boulevard 20035250 S Rainbow Boulevard 20035250 S Rainbow Boulevard 20035250 S Rainbow Boulevard 2003
Save
Ask
Tour
Hide
Share

Mortgage Calculator

Monthly Payment (Est.)

$1,273
Calculator powered by Showcase IDX, a Constellation1 Company. Copyright ©2026 Information is deemed reliable but not guaranteed.

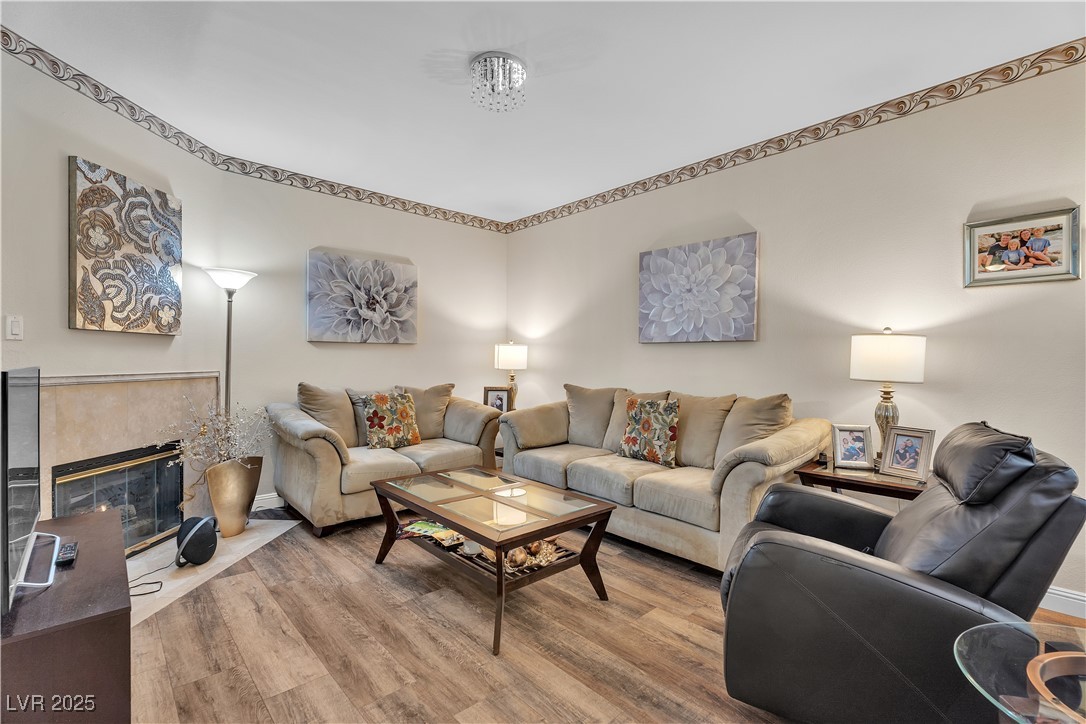
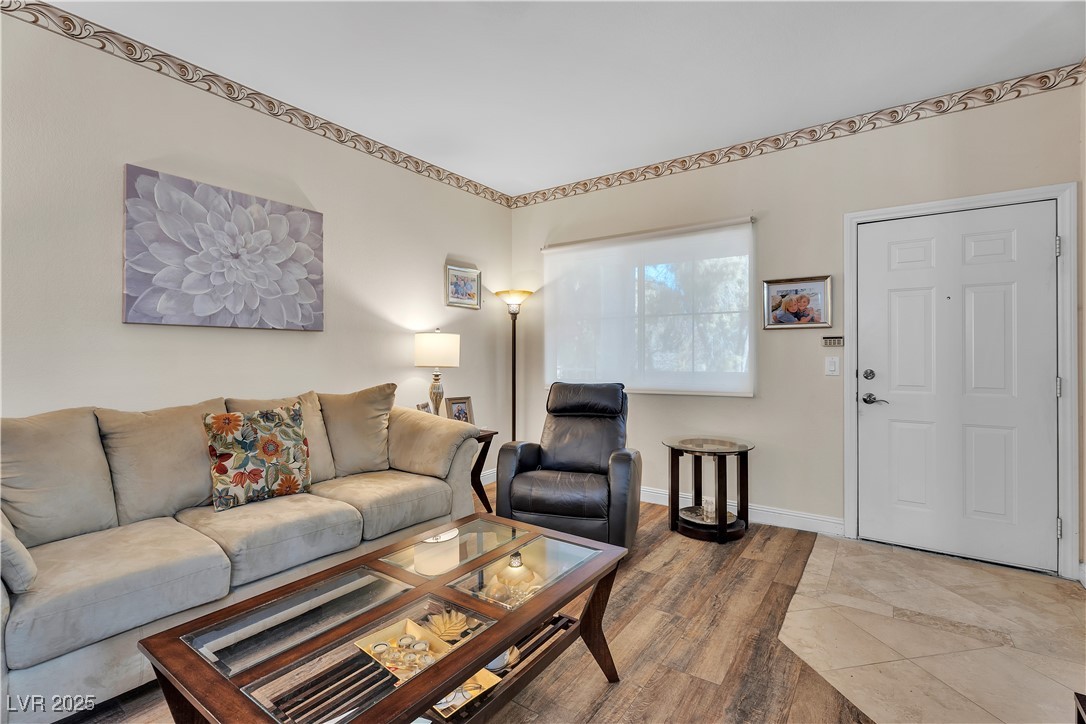
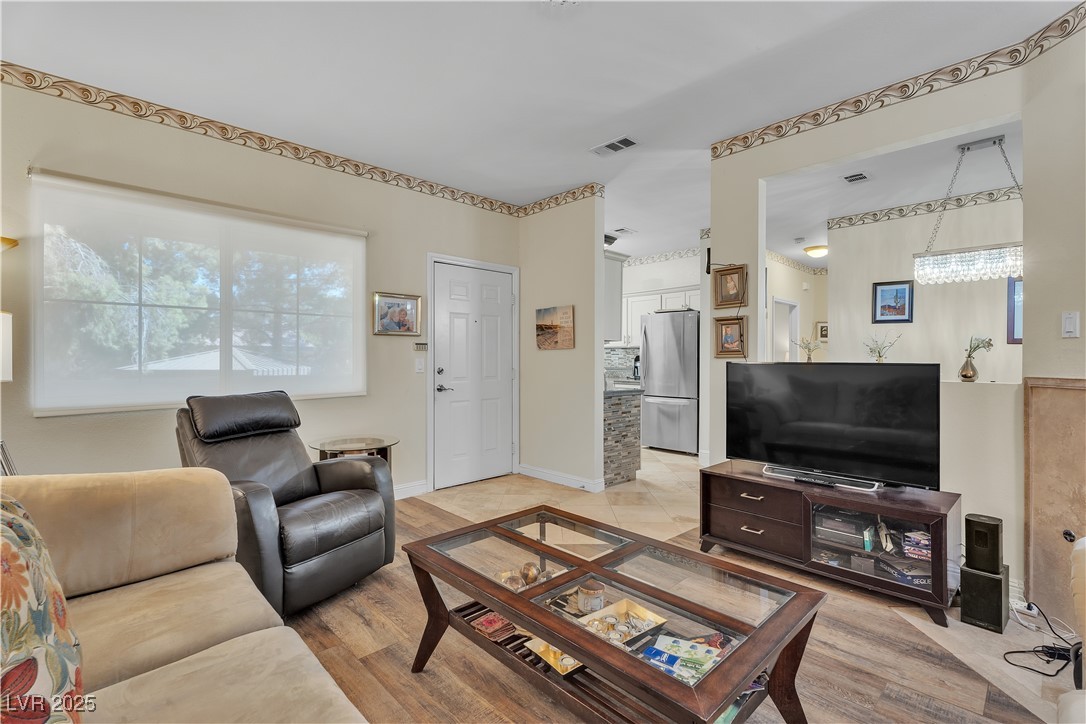
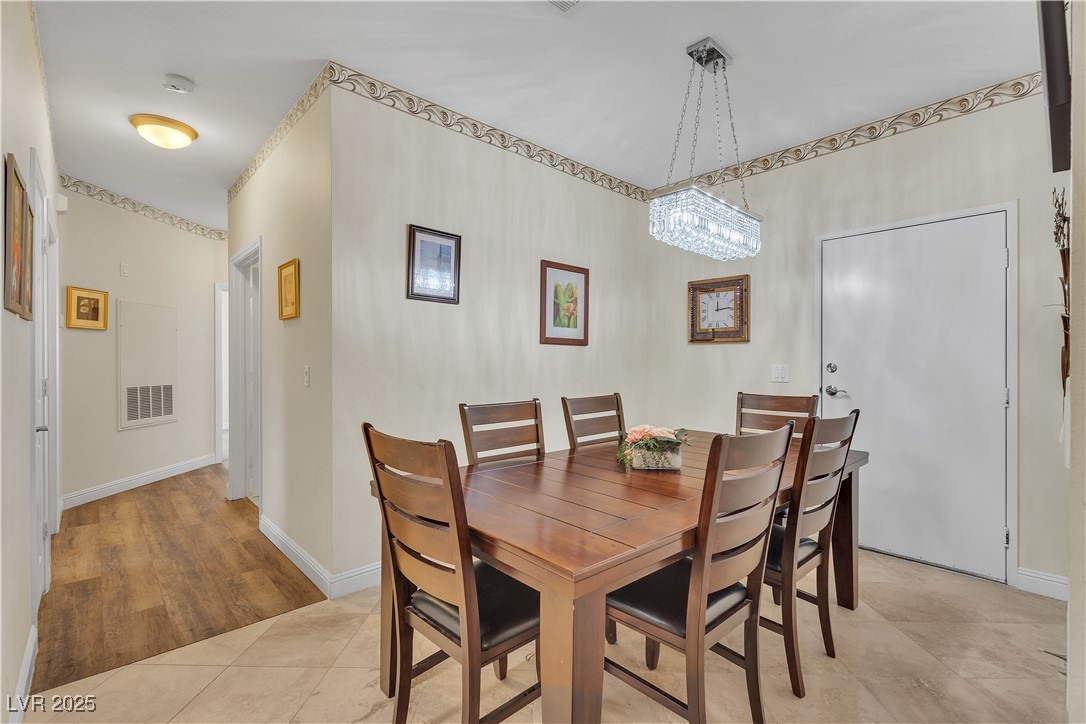
Elegant fully furnished upper-level condo located in the highly sought-after guard-gated Spanish Palms community. This beautifully remodeled 3-bed, 2-bath home is ideally situated near the community entrance and just steps from the clubhouse, pool fitness center, and resort-style amenities. The interior features luxury vinyl flooring, premium travertine tile, granite countertops, a gas fireplace, private balcony, in-unit laundry, and an attached epoxy-coated 2-car garage. The open and functional layout offers comfort and convenience, making it ideal as a primary residence or second home. The unit is being sold "move in ready", fully furnished with lightly used KitchenAid stainless steel appliances, DeLonghi espresso machine, TVs, furniture, décor, high-end bedding, towels, kitchen essentials, and additional electric appliances included. HOA dues include water, sewer, and trash. Conveniently located near the 215 freeway, shopping, dining, entertainment, and the Strip.

Save
Ask
Tour
Hide
Share
Listing Snapshot
Price 
$279,000
Days On Site 
251 Days
Bedrooms 
3
Inside Area (SqFt) 
1,131 sqft
Total Baths 
2
Full Baths 
2
Partial Baths 
N/A
Lot Size 
0.5351 Acres
Year Built 
1997
MLS® Number 
2719206
Status 
Active
Property Tax 
$1,199
HOA/Condo/Coop Fees 
$448 monthly
Sq Ft Source 
N/A
Friends & Family
Recent Activity
2 weeks agoPrice changed to $279,000
2 weeks agoListing updated with changes from the MLS®
3 months agoStatus changed to Active
8 months agoListing first seen on site
General Features
Acres 
0.5351
Direction Faces 
South
Garage 
Yes
Garage Spaces 
1
Number Of Stories 
2
Parking 
Inside EntranceOpen
Property Sub Type 
Condominium
Security 
Security System Owned
Sewer 
Public Sewer
SqFt Total 
1131
Style 
TwoStory
Utilities 
Underground Utilities
Water Source 
Public
Zoning 
Single Family
Interior Features
Appliances 
DryerDisposalGas RangeRefrigeratorWasher
Cooling 
Central AirElectric
Fireplace 
Yes
Fireplace Features 
GasLiving Room
Fireplaces 
1
Flooring 
CarpetCeramic TileVinylTile
Furnished 
Furnished
Heating 
Natural GasCentral
Laundry Features 
Gas Dryer HookupUpper Level
Window Features 
Window CoveringsPlantation Shutters
Bedroom 2 
Dimensions - 12x10Description - Closet
Bedroom 3 
Dimensions - 11x10Description - Closet
Dining Room 
Dimensions - 10x9Description - Dining Area
Family Room 
Description - None
Kitchen 
Description - Granite Countertops
PrimaryBathroom 
Description - Tub/Shower Combo
PrimaryBedroom 
Dimensions - 15x14Description - Closet
Save
Ask
Tour
Hide
Share
Exterior Features
Exterior 
Balcony
Fencing 
None
Lot Features 
Landscaped
Pool Features 
Community
Roof 
Tile
Windows/Doors 
Window CoveringsPlantation Shutters
Community Features
Association Amenities 
ClubhouseFitness CenterGatedPool
Association Dues 
448
Community Features 
Pool
Financing Terms Available 
CashConventionalFHA
HOA Fee Frequency 
Monthly
Horse Property 
None
Schools
School District
Unknown
Elementary School
Earl, Marion B.,Earl, Marion B.
Middle School
Sawyer Grant
High School
Durango
Listing courtesy of NV Superior Properties (702) 773-2333

logo

Listing information is provided by Participants of the Greater Las Vegas Association of Realtors. IDX information is provided exclusively for personal, non-commercial use, and may not be used for any purpose other than to identify prospective properties consumers may be interested in purchasing. Information is deemed reliable but not guaranteed. Copyright 2026, Greater Las Vegas Association of Realtors.
Last checked: 2026-05-25 05:56 AM UTC

Neighborhood & Commute
Source: Walkscore
Save
Ask
Tour
Hide
Share