Save
Ask
Tour
Hide
Share
$144,777
368 Days On Site

450 Elm Drive 205
Las Vegas, NV 89169

For Sale|Condominium|Active
1
Bed
1
Total Bath
1
Full Bath
462
SqFt
$313
/SqFt
1986
Built
Subdivision:
Paradise Colony Amd
County:
Clark
Listing courtesy of Real Estate One LLC (702) 498-4444
Call Now: 702-688-3508
Is this the listing for you? We can help make it yours.
702-688-3508
450 Elm Drive 205450 Elm Drive 205450 Elm Drive 205450 Elm Drive 205
Save
Ask
Tour
Hide
Share

Mortgage Calculator

Monthly Payment (Est.)

Enter an interest rate to see your estimated monthly payment.
Calculator powered by Showcase IDX, a Constellation1 Company. Copyright ©2026 Information is deemed reliable but not guaranteed.

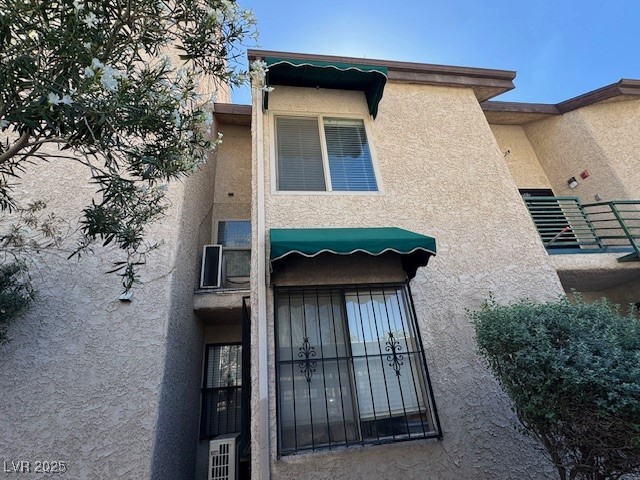
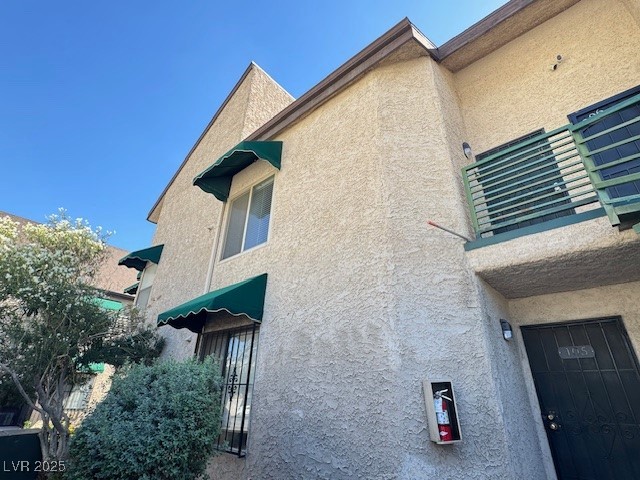
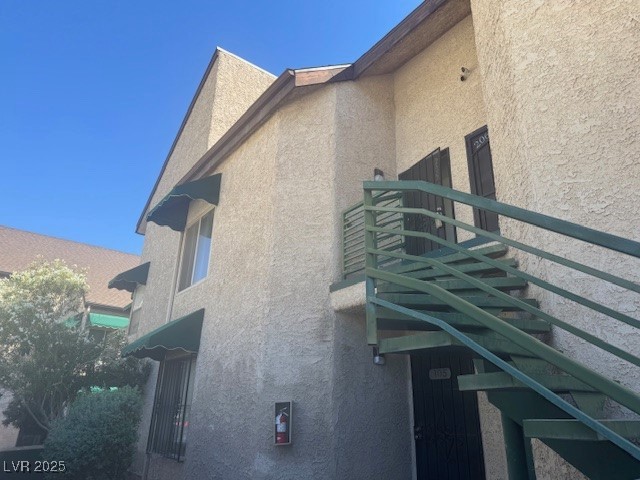
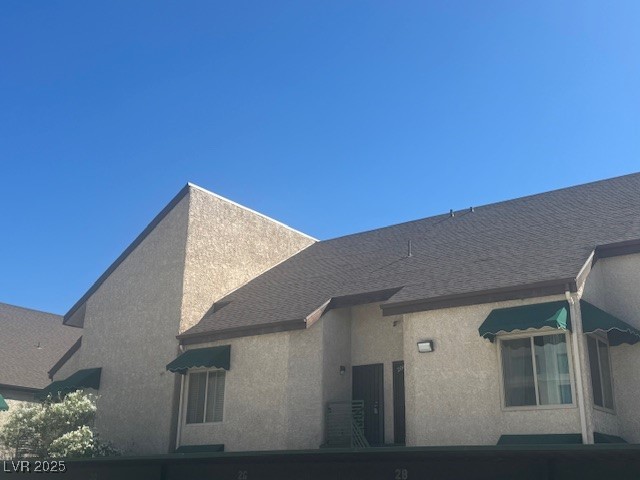
Remodeled upstairs unit just off the famous Las Vegas strip next to the Las Vegas Convention Center and everything Las Vegas has to offer like world class restaurants and shopping. This unit has vaulted ceilings with a huge upstairs loft / storage area that is 22x13. New 2 tone paint, new kitchen with white 42" shaker cabinets, quartz counter tops and stainless appliances. Wood look Luxury Vinyl Plank (LVP) flooring thru-out with 5" Craftsman style baseboards. New HVAC system, upgraded dual pane windows, 2" white wood faux blinds, new faucets, LED lighting, gold hardware and more. This complex is gated, has a refreshing pool and covered parking. Located in the middle of the excitement across from the golf course, major strip Casinos including the Wynn, Encore, Resorts World, Fashion Show mall, The new Sphere, The Hughes Center and so much more.

Save
Ask
Tour
Hide
Share
Listing Snapshot
Price 
$144,777
Days On Site 
368 Days
Bedrooms 
1
Inside Area (SqFt) 
462 sqft
Total Baths 
1
Full Baths 
1
Partial Baths 
N/A
Lot Size 
0.0753 Acres
Year Built 
1986
MLS® Number 
2720721
Status 
Active
Property Tax 
$337
HOA/Condo/Coop Fees 
$184 monthly
Sq Ft Source 
N/A
Friends & Family
Recent Activity
3 weeks agoPrice changed to $144,777
3 weeks agoListing updated with changes from the MLS®
a year agoListing first seen on site
General Features
Acres 
0.0753
Carport 
1
Direction Faces 
North
Disclosures 
Principal Is Real Estate Licensed, Covenants Restrictions Disclosure
Green Energy Efficient 
Windows
Parking 
AssignedCoveredDetached Carport
Property Sub Type 
Condominium
Security 
Gated Community
Sewer 
Public Sewer
SqFt Total 
462
Style 
TwoStory
Utilities 
Underground Utilities
Water Source 
Public
Zoning 
Single Family
Interior Features
Appliances 
DryerDishwasherElectric RangeDisposalMicrowaveWasher
Cooling 
Central AirElectric
Flooring 
Vinyl
Furnished 
Unfurnished
Heating 
ElectricZoned
Laundry Features 
Electric Dryer HookupLaundry Closet
Window Features 
Window CoveringsBlindsDouble Pane Windows
Kitchen 
Description - Breakfast Bar/Counter,Quartz Countertops,Stainless Steel Appliances
Living Room 
Dimensions - 13x11Description - Front,Vaulted Ceiling
Loft 
Dimensions - 22x13Description - Other
PrimaryBedroom 
Dimensions - 12x10Description - Closet
Save
Ask
Tour
Hide
Share
Exterior Features
Exterior 
None
Fencing 
BlockFull
Lot Features 
Landscaped
View 
City
Waterview 
City
Windows/Doors 
Window CoveringsBlindsDouble Pane Windows
Community Features
Association Fee 
$184.0
Association Fee Frequency 
Monthly
Community Features 
Gated
Horse Property 
None
Financing Terms Available 
CashConventionalVA Loan
Schools
School District
Unknown
Elementary School
Petersen, Dean,Petersen, Dean
Middle School
Orr William E.
High School
Valley
Listing courtesy of Real Estate One LLC (702) 498-4444

logo

Listing information is provided by Participants of the Greater Las Vegas Association of Realtors. IDX information is provided exclusively for personal, non-commercial use, and may not be used for any purpose other than to identify prospective properties consumers may be interested in purchasing. Information is deemed reliable but not guaranteed. Copyright 2026, Greater Las Vegas Association of Realtors.
Last checked: 2026-10-07 01:54 AM UTC

Neighborhood & Commute
Source: Walkscore
Save
Ask
Tour
Hide
Share