
Save
Ask
Tour
Hide
$139,900
242 Days On Site
3550 Bay Sands Drive 1070Laughlin, NV 89029
For Sale|Condominium|Active
1
Bed
1
Total Bath
1
Full Bath
716
SqFt
$195
/SqFt
1990
Built
Subdivision:
Desert Sands Amd
County:
Clark
Listing courtesy of Bellway Realty LLC (928) 577-7443
Call Now: 702-688-3508
Is this the listing for you? We can help make it yours.
702-688-3508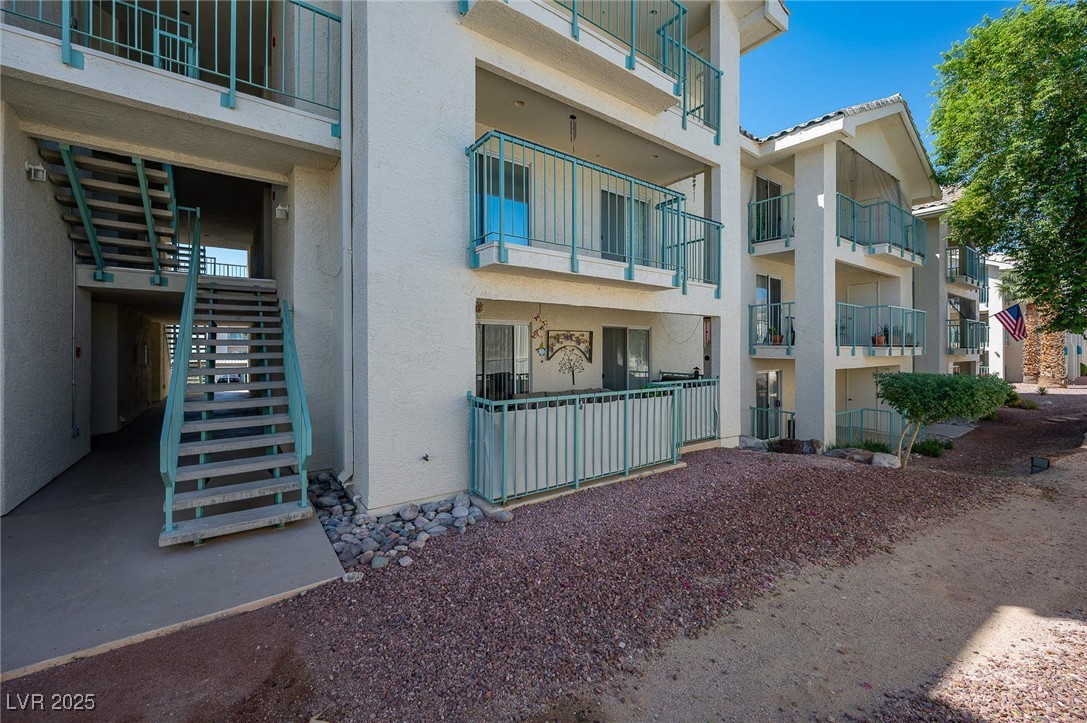
Save
Ask
Tour
Hide
Mortgage Calculator
Monthly Payment (Est.)
$638Calculator powered by Showcase IDX, a Constellation1 Company. Copyright ©2026 Information is deemed reliable but not guaranteed.
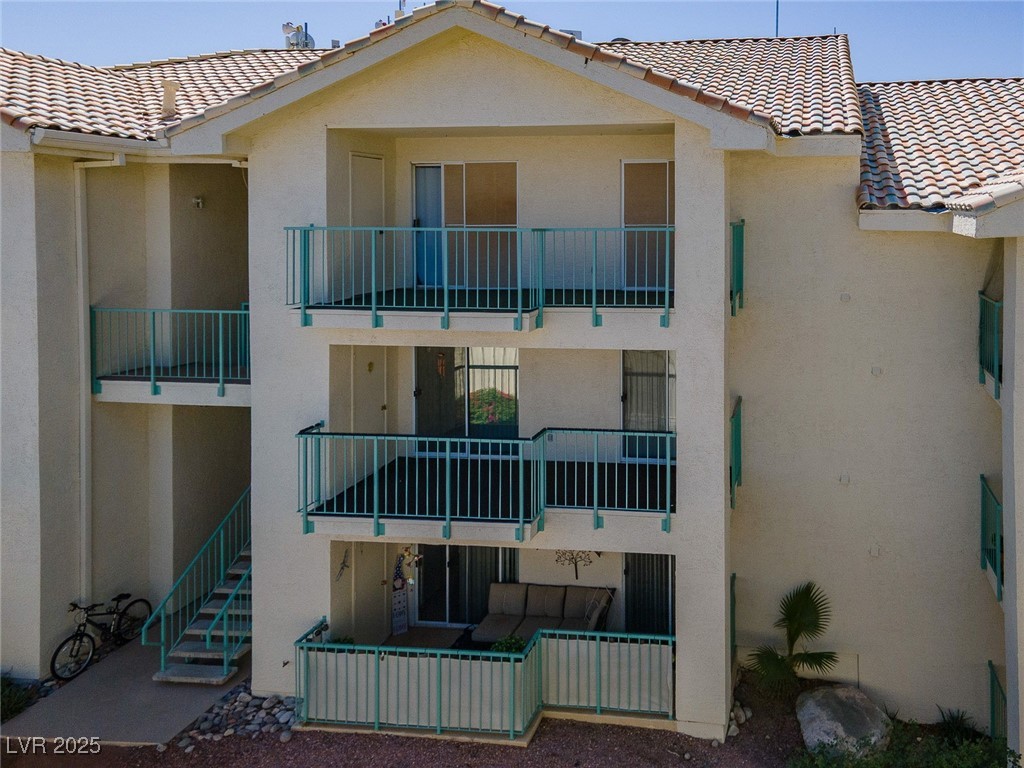
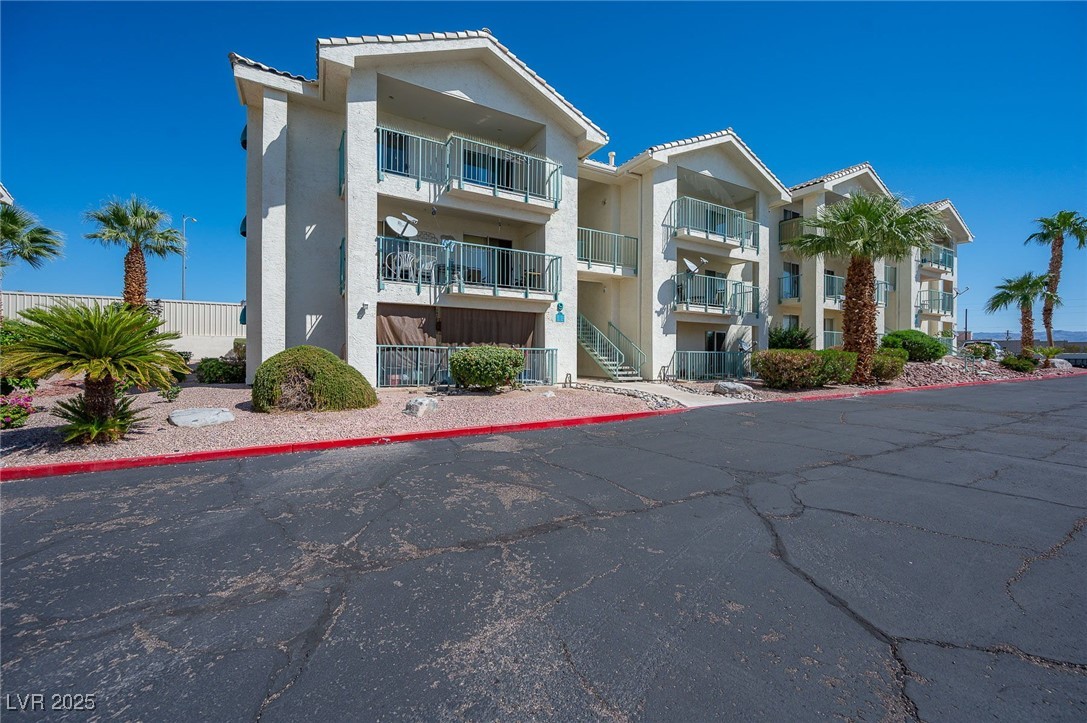
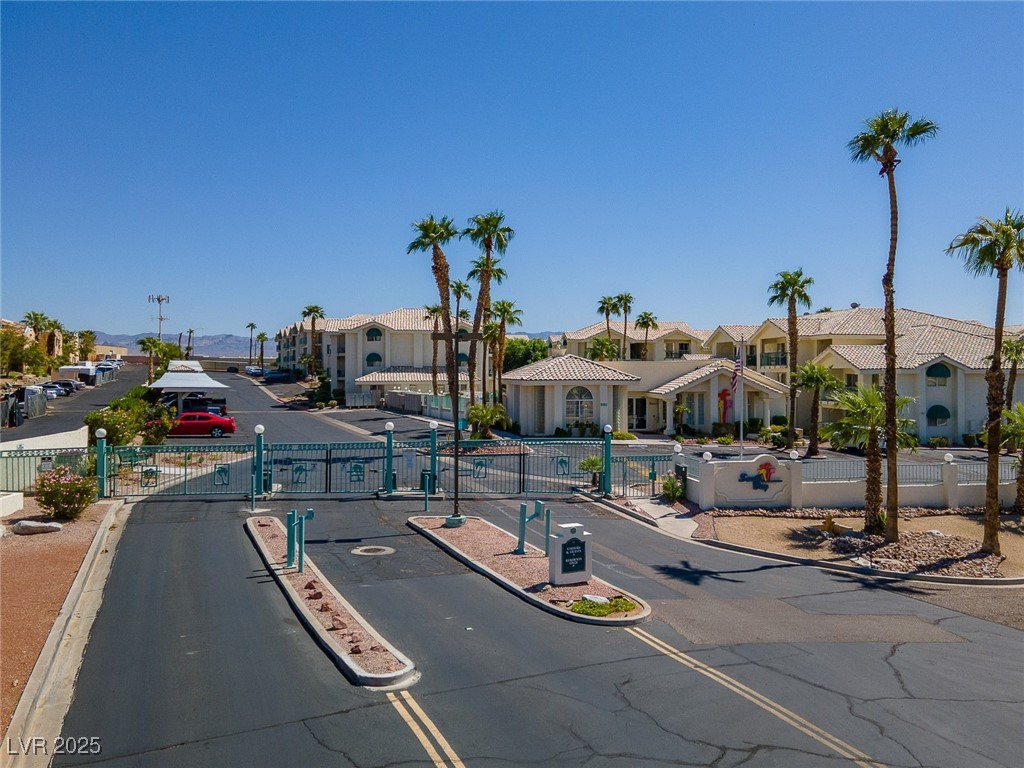
Move-In Ready – 1st Level Condo with Private Patio in Laughlin, Nevada! Welcome to this updated condo offering privacy and convenience with a desirable 1st-level location. Inside you'll find features that include updated flooring in the living areas, stainless steel appliances and granite countertops in the kitchen, updated bathroom and a private patio accessible from both the bedroom and living area, ideal for relaxing. Nicely decorated and move-in ready! Located in a gated community with many amenities including pools, spas, clubhouse, tennis court and pickleball court. Just minutes from the Colorado River, entertainment, dining, and recreational options for the perfect blend of comfort and convenience.
Save
Ask
Tour
Hide
Listing Snapshot
Price
$139,900
Days On Site
242 Days
Bedrooms
1
Inside Area (SqFt)
716 sqft
Total Baths
1
Full Baths
1
Partial Baths
N/A
Lot Size
0.2027 Acres
Year Built
1990
MLS® Number
2721199
Status
Active
Property Tax
$672
HOA/Condo/Coop Fees
$312 monthly
Sq Ft Source
N/A
Friends & Family
Recent Activity
| 3 months ago | Status changed to Active | |
| 3 months ago | Listing updated with changes from the MLS® | |
| 4 months ago | Price changed to $139,900 | |
| 8 months ago | Listing first seen on site |
General Features
Acres
0.2027
Carport
1
Direction Faces
East
Disclosures
Covenants Restrictions Disclosure
Number Of Stories
3
Parking
AssignedCoveredDetached CarportGuest
Property Sub Type
Condominium
Security
Gated Community
Sewer
Public Sewer
SqFt Total
716
Style
ThreeStory
Utilities
Electricity Available
Water Source
Public
Zoning
Multi-Family
Interior Features
Appliances
DryerElectric RangeDisposalMicrowaveRefrigeratorWasher
Cooling
Ceiling Fan(s)Central AirElectric
Flooring
Vinyl
Furnished
Unfurnished
Heating
CentralElectric
Interior
Ceiling Fan(s)Master Downstairs
Laundry Features
Electric Dryer HookupMain Level
Window Features
Window CoveringsBlinds
Kitchen
Dimensions - 8x8Description - Granite Countertops,Pantry,Stainless Steel Appliances
Living Room
Dimensions - 15x13Description - None
PrimaryBedroom
Dimensions - 12x12Description - Closet
Save
Ask
Tour
Hide
Exterior Features
Exterior
Balcony
Fencing
None
Lot Features
Landscaped
Pool Features
Community
Roof
Tile
Windows/Doors
Window CoveringsBlinds
Community Features
Association Amenities
Fitness CenterGatedPoolTennis Court(s)
Association Dues
312
Community Features
PoolGated
Financing Terms Available
CashConventional
HOA Fee Frequency
Monthly
Horse Property
None
Schools
School District
Unknown
Elementary School
Bennett, William G.,Bennett, William G.
Middle School
Laughlin
High School
Laughlin
Listing courtesy of Bellway Realty LLC (928) 577-7443

Listing information is provided by Participants of the Greater Las Vegas Association of Realtors. IDX information is provided exclusively for personal, non-commercial use, and may not be used for any purpose other than to identify prospective properties consumers may be interested in purchasing. Information is deemed reliable but not guaranteed. Copyright 2026, Greater Las Vegas Association of Realtors.
Last checked: 2026-05-25 10:42 AM UTC
Listing information is provided by Participants of the Greater Las Vegas Association of Realtors. IDX information is provided exclusively for personal, non-commercial use, and may not be used for any purpose other than to identify prospective properties consumers may be interested in purchasing. Information is deemed reliable but not guaranteed. Copyright 2026, Greater Las Vegas Association of Realtors.
Last checked: 2026-05-25 10:42 AM UTC
Neighborhood & Commute
Source: Walkscore
Save
Ask
Tour
Hide
Did you know? You can invite friends and family to your search. They can join your search, rate and discuss listings with you.