Save
Ask
Tour
Hide
Share
$1,850,000
240 Days On Site

1172 Monte De Luz Way
Henderson, NV 89012

For Sale|Single Family Residence|Active
4
Beds
4
Total Baths
3
Full Baths
1
Partial Bath
3,934
SqFt
$470
/SqFt
2017
Built
Subdivision:
La Luz Amd
County:
Clark
Listing courtesy of Simply Vegas (702) 523-3677
Call Now: 702-688-3508
Is this the listing for you? We can help make it yours.
702-688-3508
1172 Monte De Luz Way1172 Monte De Luz Way1172 Monte De Luz Way1172 Monte De Luz Way
Save
Ask
Tour
Hide
Share

Mortgage Calculator

Monthly Payment (Est.)

$8,440
Calculator powered by Showcase IDX, a Constellation1 Company. Copyright ©2026 Information is deemed reliable but not guaranteed.

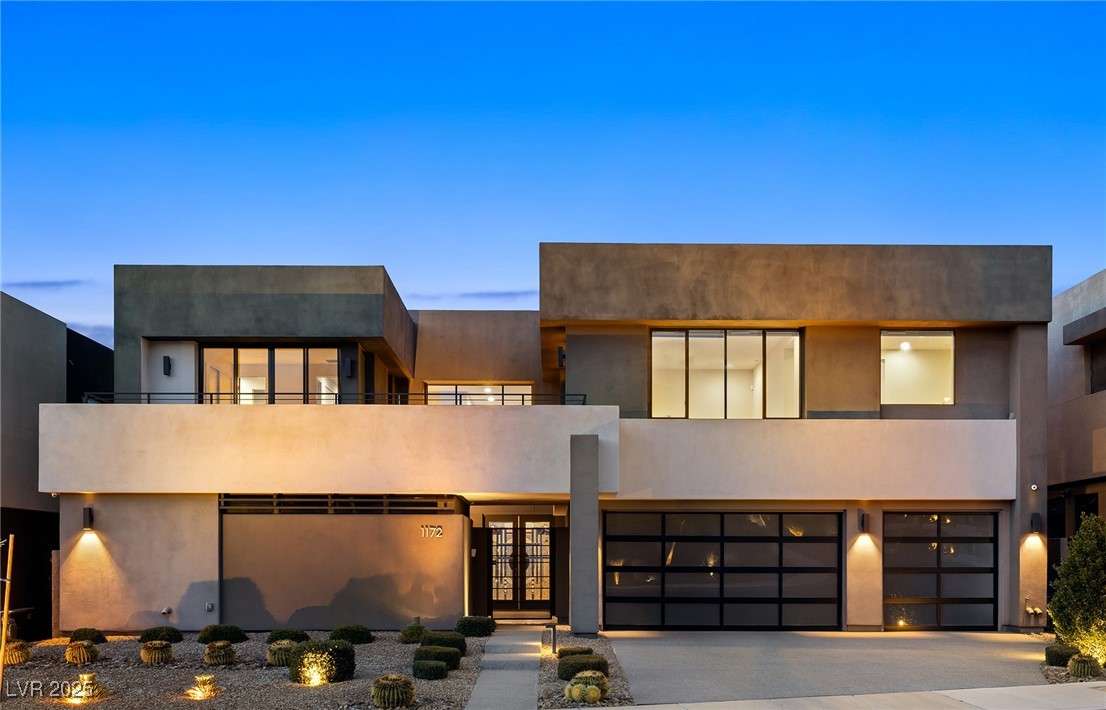
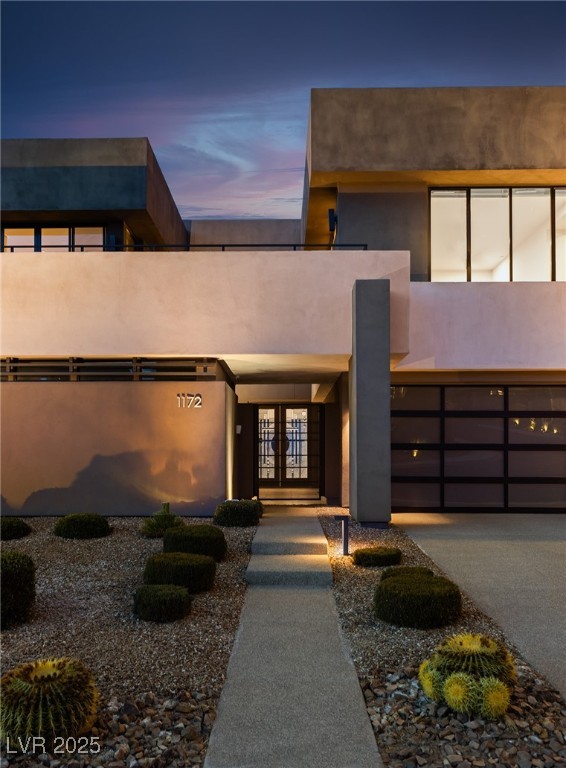
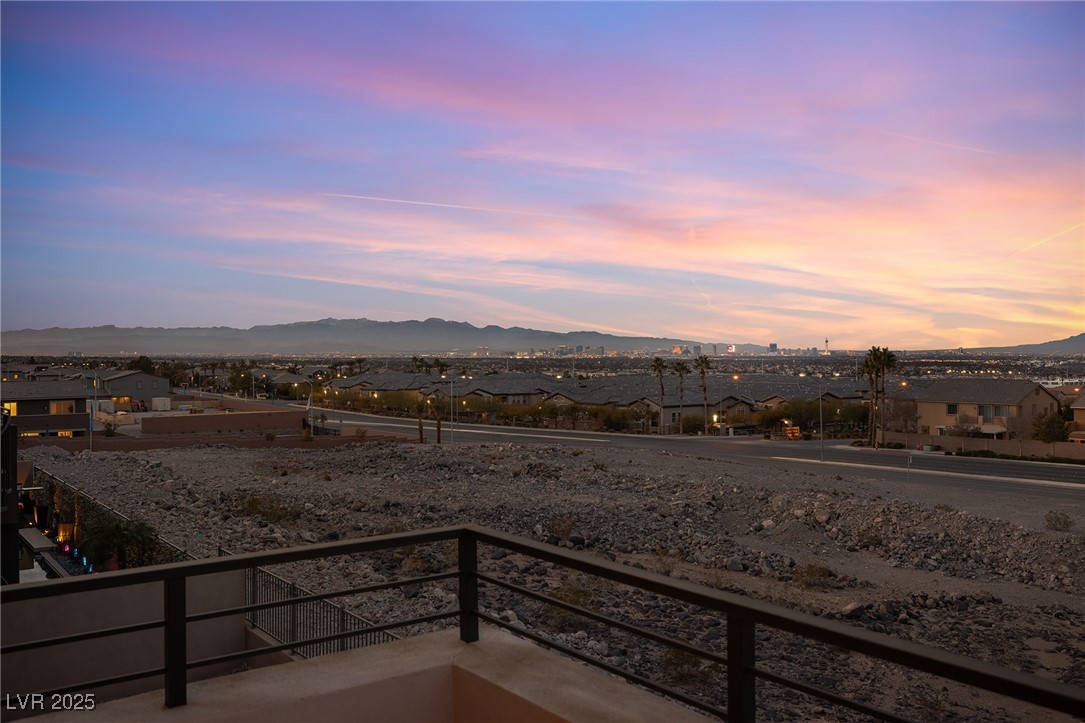
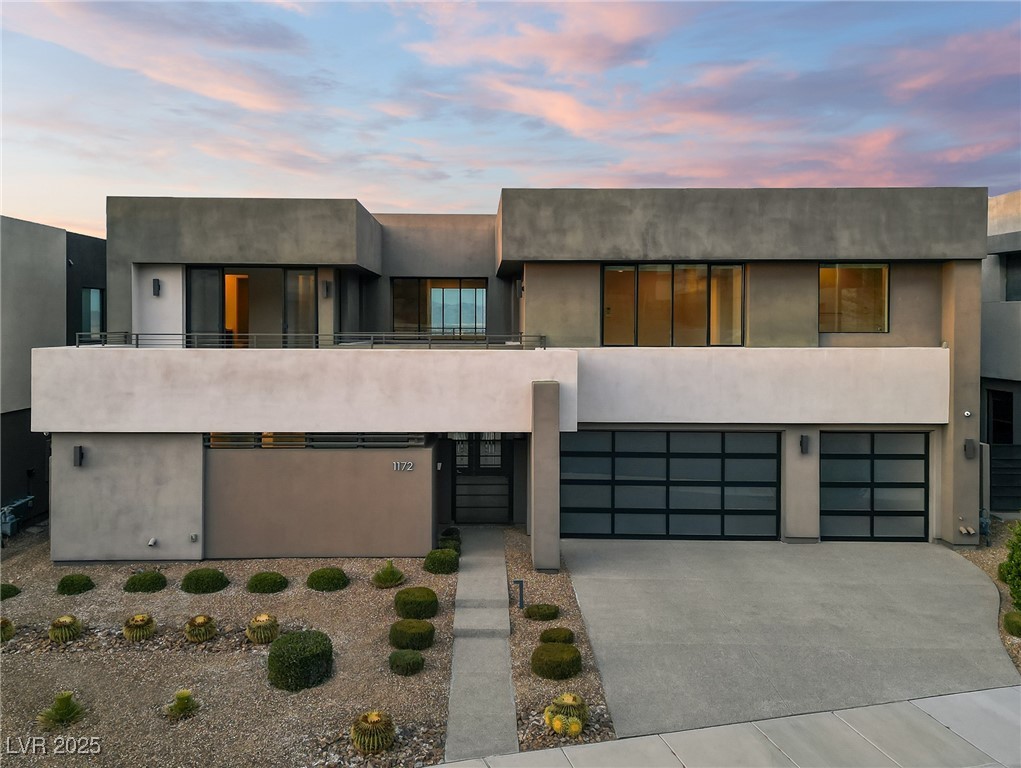
Incredible Strip views from the heart of Henderson! This custom-built home from Blue Heron has a bright, open floor plan, unobstructed views of the Las Vegas city lights and fantastic finishes. The airy great room features a gorgeous Quartzite fireplace and benefits from double-height ceilings. The gourmet kitchen has top-quality appliances, rich cabinetry and a large center island. Two primary suites—one upstairs, one down—make for an ideal floor plan. Both primary suites feature luxurious bathrooms with separate soaking tubs, dual vanities and fantastic walk-in closets. The main level also features a separate room for an office plus an oversized laundry room. The huge loft space upstairs can be used as a game room, additional office space, lounge area and more. This chic home is accessed through its private courtyard entrance and is located just minutes from world-class shopping and dining.

Save
Ask
Tour
Hide
Share
Listing Snapshot
Price 
$1,850,000
Days On Site 
240 Days
Bedrooms 
4
Inside Area (SqFt) 
3,934 sqft
Total Baths 
4
Full Baths 
3
Partial Baths 
1
Lot Size 
0.15 Acres
Year Built 
2017
MLS® Number 
2723116
Status 
Active
Property Tax 
$8,775
HOA/Condo/Coop Fees 
$161 monthly
Sq Ft Source 
N/A
Friends & Family
Recent Activity
8 months agoListing first seen on site
8 months agoListing updated with changes from the MLS®
General Features
Acres 
0.15
Attached Garage 
Yes
Direction Faces 
South
Disclosures 
Covenants Restrictions Disclosure
Garage 
Yes
Garage Spaces 
3
Green Energy Efficient 
WindowsHVAC
Number Of Stories 
2
Parking 
AttachedGarageGarage Door OpenerInside EntrancePrivate
Property Sub Type 
Single Family Residence
Security 
Fire Sprinkler SystemGated Community
Sewer 
Public Sewer
SqFt Total 
3934
Style 
TwoStoryCustom
Utilities 
Underground Utilities
Water Source 
Public
Zoning 
Single Family
Interior Features
Appliances 
Built-In Electric OvenDouble OvenDryerDishwasherGas CooktopDisposalMicrowaveRefrigeratorWasher
Cooling 
Ceiling Fan(s)Central AirElectric
Fireplace 
Yes
Fireplace Features 
GasGreat Room
Fireplaces 
1
Flooring 
CarpetHardwoodMarble
Furnished 
Unfurnished
Heating 
Natural GasCentral
Interior 
Ceiling Fan(s)Smart ThermostatMaster Downstairs
Laundry Features 
Electric Dryer HookupGas Dryer HookupMain LevelLaundry RoomSink
Window Features 
Window CoveringsDouble Pane WindowsLow Emissivity WindowsTinted Windows
Bedroom 3 
Dimensions - 14x14Description - Ceiling Light,Closet,Upstairs,With Bath
Bedroom 4 
Dimensions - 14x14Description - Ceiling Light,Closet,Upstairs
Den 
Dimensions - 13x14Description - Ceiling Fan,Downstairs
Dining Room 
Dimensions - 17x18Description - Dining Area,Kitchen/Dining Room Combo
Great Room 
Dimensions - 30x24Description - Downstairs
Kitchen 
Description - Breakfast Bar/Counter,Custom Cabinets,Garden Window,Island,Marble/Stone Countertops,Marble/Stone Flooring,Pantry,Solid Surface Countertops,Stainless Steel Appliances
Loft 
Dimensions - 25x18Description - Family Room
PrimaryBathroom 
Description - Double Sink,Make Up Table,Separate Shower,Separate Tub
PrimaryBedroom 
Dimensions - 15x17Description - 2 Pbr's,Bedroom With Bath Downstairs,Ceiling Fan,Ceiling Light,Closet,Custom Closet,Downstairs,Pbr Separate From Other,Walk-In Closet(s)
Save
Ask
Tour
Hide
Share
Exterior Features
Construction Details 
FrameStucco
Exterior 
BalconyBarbecueCourtyardPrivate Yard
Fencing 
BlockBack YardWrought Iron
Lot Features 
Cul-De-SacLandscaped
Other Structures 
Guest House
Patio And Porch 
PatioCovered
Roof 
Tile
View 
CityMountain(s)
Waterview 
CityMountain(s)
Windows/Doors 
Window CoveringsDouble Pane WindowsLow Emissivity WindowsTinted Windows
Community Features
Association Amenities 
Gated
Association Dues 
161
Community Features 
Gated
Financing Terms Available 
CashConventionalVA Loan
HOA Fee Frequency 
Monthly
Horse Property 
None
Schools
School District
Unknown
Elementary School
Brown, Hannah Marie,Brown, Hannah Marie
Middle School
Miller Bob
High School
Foothill
Listing courtesy of Simply Vegas (702) 523-3677

logo

Listing information is provided by Participants of the Greater Las Vegas Association of Realtors. IDX information is provided exclusively for personal, non-commercial use, and may not be used for any purpose other than to identify prospective properties consumers may be interested in purchasing. Information is deemed reliable but not guaranteed. Copyright 2026, Greater Las Vegas Association of Realtors.
Last checked: 2026-05-29 02:25 PM UTC

Neighborhood & Commute
Source: Walkscore
Save
Ask
Tour
Hide
Share