Save
Ask
Tour
Hide
Share
$510,000
340 Days On Site

51 Via Di Vita
Henderson, NV 89011

For Sale|Townhouse|Active
2
Beds
3
Total Baths
2
Full Baths
1
Partial Bath
1,634
SqFt
$312
/SqFt
2020
Built
Subdivision:
Parcel 6n-4-A Vita Bella
County:
Clark
Listing courtesy of Hudson Real Estate (702) 443-7787
Call Now: 702-688-3508
Is this the listing for you? We can help make it yours.
702-688-3508
51 Via Di Vita51 Via Di Vita51 Via Di Vita51 Via Di Vita
Save
Ask
Tour
Hide
Share

Mortgage Calculator

Monthly Payment (Est.)

Enter an interest rate to see your estimated monthly payment.
Calculator powered by Showcase IDX, a Constellation1 Company. Copyright ©2026 Information is deemed reliable but not guaranteed.

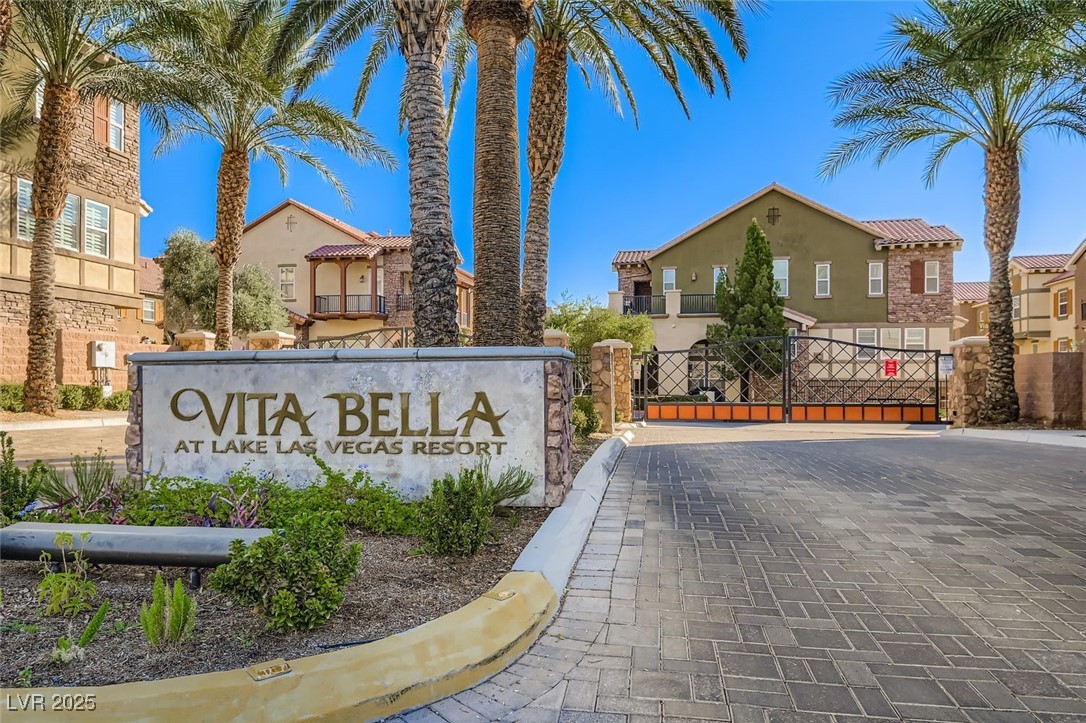
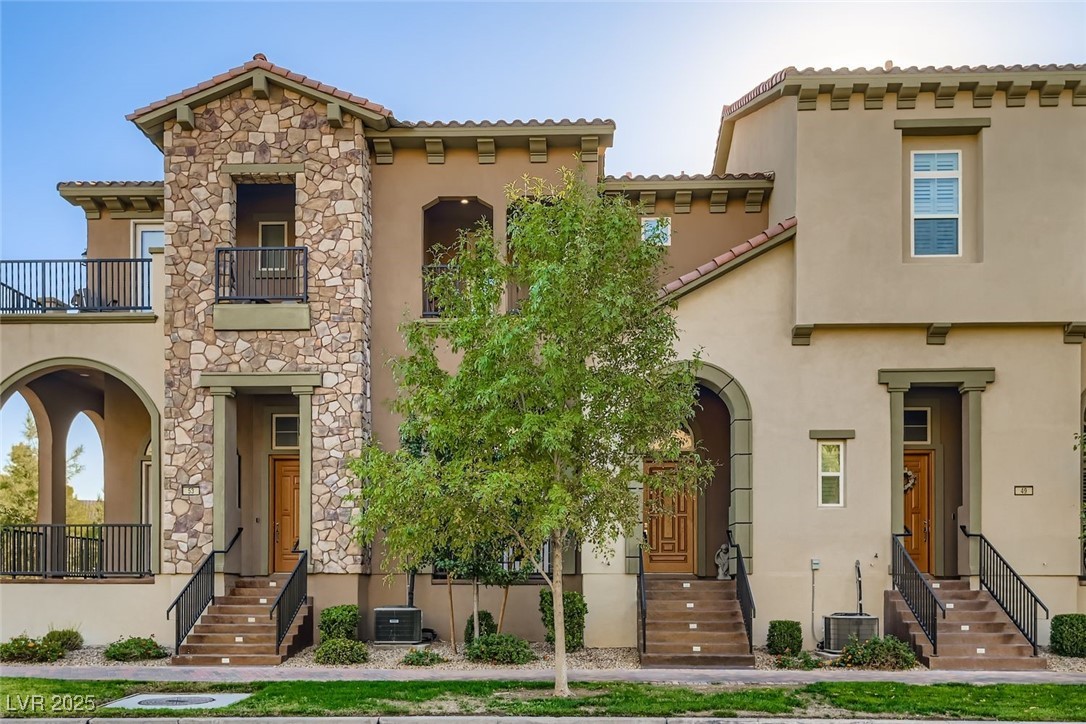
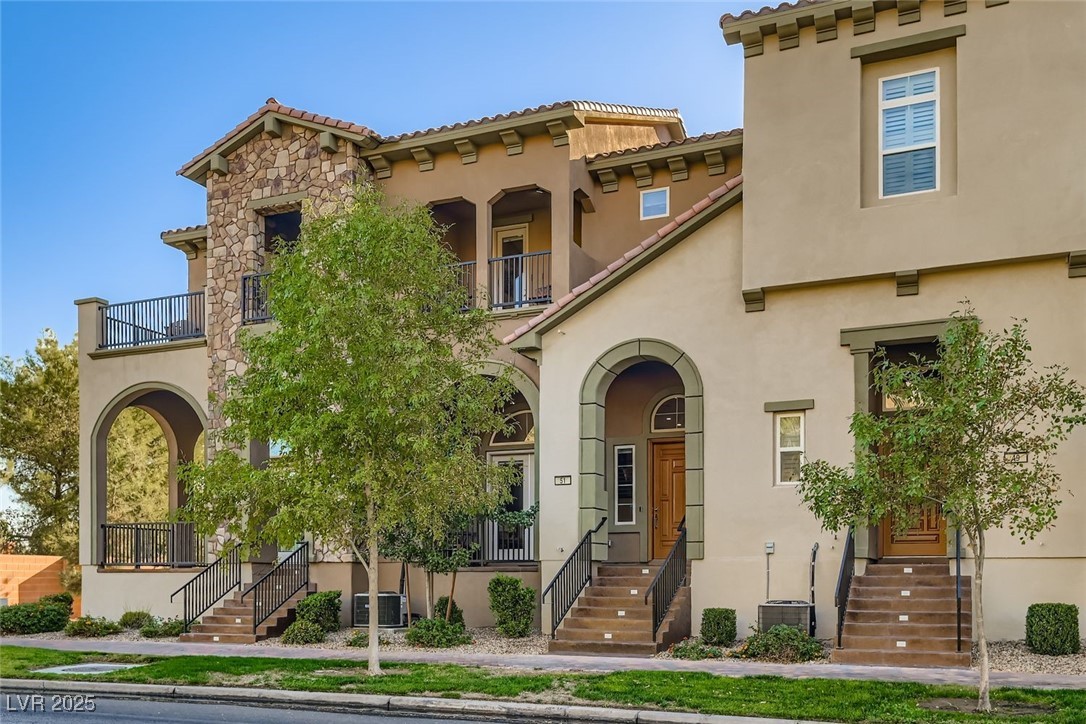
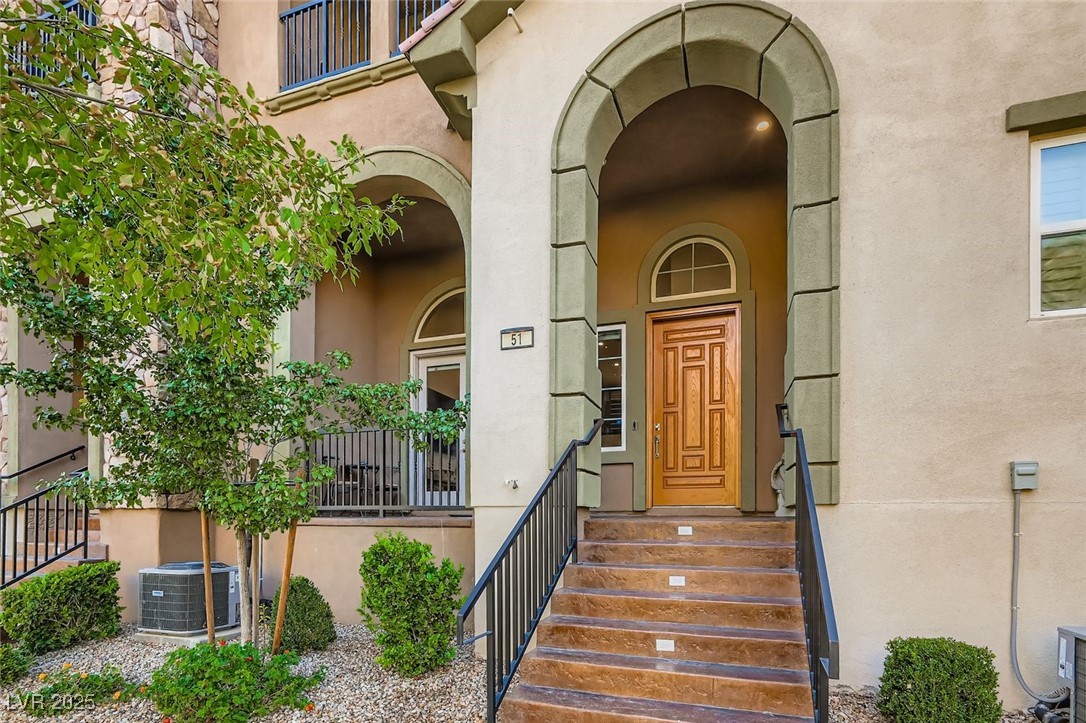
Discover unparalleled resort-style living at this exquisite 3-story luxury townhome, nestled within the prestigious Vita Bella community at Lake Las Vegas. Built in 2020, this residence showcases polished upgrades and sophisticated finishes throughout its thoughtful design. The heart of the home features Kitchen Aid stainless steel appliances, creating an inspiring space for culinary endeavors. This stunning property offers two spacious bedrooms and two and a half bathrooms, providing ample comfort and privacy. A lovely balcony extends from the primary suite, offering a serene retreat for relaxation. Enhanced with a new plumbed water softening system, fiber optic cable, and an alarm system, modern conveniences are seamlessly integrated. The garage boasts a finished epoxy floor, adding to the home's meticulous attention to detail. Residents enjoy exclusive access to a community pool, spa, and fitness center, all part of a vibrant Lake Las Vegas lifestyle. The property also includes two high-end bidets in the en suites and a water conditioner. Experience the allure of the Lake Las Vegas Village, with its charming atmosphere and diverse offerings, just moments from your doorstep. This residence is more than a home; it is a gateway to a luxurious and engaging community experience, offering a unique blend of elegance and leisure.

Save
Ask
Tour
Hide
Share
Listing Snapshot
Price 
$510,000
Days On Site 
340 Days
Bedrooms 
2
Inside Area (SqFt) 
1,634 sqft
Total Baths 
3
Full Baths 
2
Partial Baths 
1
Lot Size 
0.03 Acres
Year Built 
2020
MLS® Number 
2732134
Status 
Active
Property Tax 
$3,870
HOA/Condo/Coop Fees 
$458 monthly
Sq Ft Source 
N/A
Friends & Family
Recent Activity
a month agoPrice changed to $510,000
a month agoListing updated with changes from the MLS®
11 months agoListing first seen on site
General Features
Acres 
0.03
Attached Garage 
Yes
Direction Faces 
West
Disclosures 
Covenants Restrictions Disclosure
Garage 
Yes
Garage Spaces 
2
Green Energy Efficient 
Windows
Parking 
AttachedGarageGarage Door OpenerInside EntrancePrivateGuest
Property Sub Type 
Townhouse
Security 
Security System LeasedFire Sprinkler SystemGated Community
Sewer 
Public Sewer
SqFt Total 
1634
Style 
ThreeStory
Utilities 
Underground Utilities
Water Source 
Public
Zoning 
Single Family
Interior Features
Appliances 
Built-In Gas OvenDryerDishwasherGas CooktopDisposalGas Water HeaterMicrowaveRefrigeratorWater Softener OwnedWasherWater Heater
Cooling 
Ceiling Fan(s)Central AirElectric
Flooring 
Vinyl
Heating 
Natural GasCentral
Interior 
Ceiling Fan(s)
Laundry Features 
Electric Dryer HookupGas Dryer HookupLaundry RoomSinkUpper Level
Window Features 
Window CoveringsBlindsLow Emissivity WindowsWindow Treatments
Bedroom 2 
Dimensions - 12x12Description - Ceiling Fan,Ceiling Light,Closet,Upstairs,With Bath
Dining Room 
Dimensions - 8x10Description - Dining Area,Kitchen/Dining Room Combo
Kitchen 
Dimensions - 14x13Description - Breakfast Nook/Eating Area,Granite Countertops,Island,Lighting Recessed,Luxury Vinyl Plank,Stainless Steel Appliances,Walk-in Pantry
Living Room 
Dimensions - 16x15Description - Entry Foyer,Front,Vaulted Ceiling
PrimaryBathroom 
Description - Double Sink,Shower Only
PrimaryBedroom 
Dimensions - 14X13Description - Balcony,Ceiling Fan,Ceiling Light,Upstairs,Walk-In Closet(s)
Save
Ask
Tour
Hide
Share
Exterior Features
Construction Details 
FrameStucco
Exterior 
Balcony
Fencing 
None
Patio And Porch 
Porch
Pool Features 
AssociationCommunity
Roof 
Tile
Windows/Doors 
Window CoveringsBlindsLow Emissivity WindowsWindow Treatments
Community Features
Association Amenities 
Fitness CenterGatedPoolSpa/Hot Tub
Association Fee 
$305.0
Association Fee Frequency 
Monthly
Additional Association Fee 
$153.0
Additional Association Fee Frequency 
Monthly
Community Features 
PoolGated
Horse Property 
None
Financing Terms Available 
CashConventionalVA Loan
Schools
School District
Unknown
Elementary School
Josh, Stevens,Josh, Stevens
Middle School
Brown B. Mahlon
High School
Basic Academy
Listing courtesy of Hudson Real Estate (702) 443-7787

logo

Listing information is provided by Participants of the Greater Las Vegas Association of Realtors. IDX information is provided exclusively for personal, non-commercial use, and may not be used for any purpose other than to identify prospective properties consumers may be interested in purchasing. Information is deemed reliable but not guaranteed. Copyright 2026, Greater Las Vegas Association of Realtors.
Last checked: 2026-10-10 10:55 AM UTC

Neighborhood & Commute
Source: Walkscore
Save
Ask
Tour
Hide
Share