
5500 Avenida VaqueroLas Vegas, NV 89108
Mortgage Calculator
Monthly Payment (Est.)
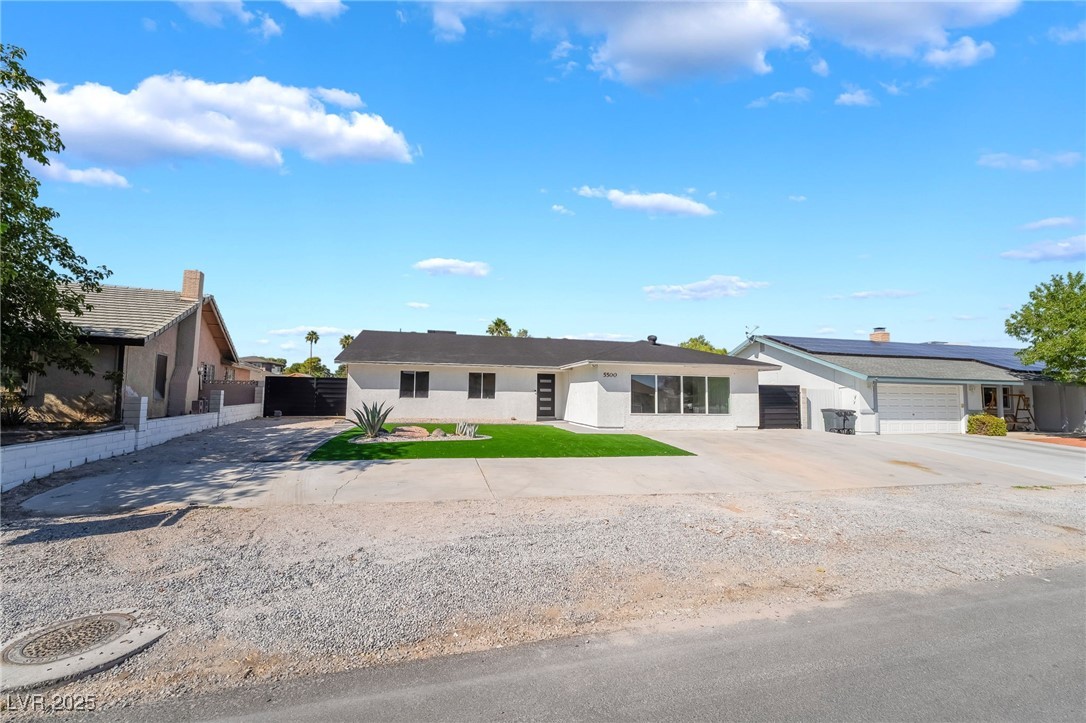
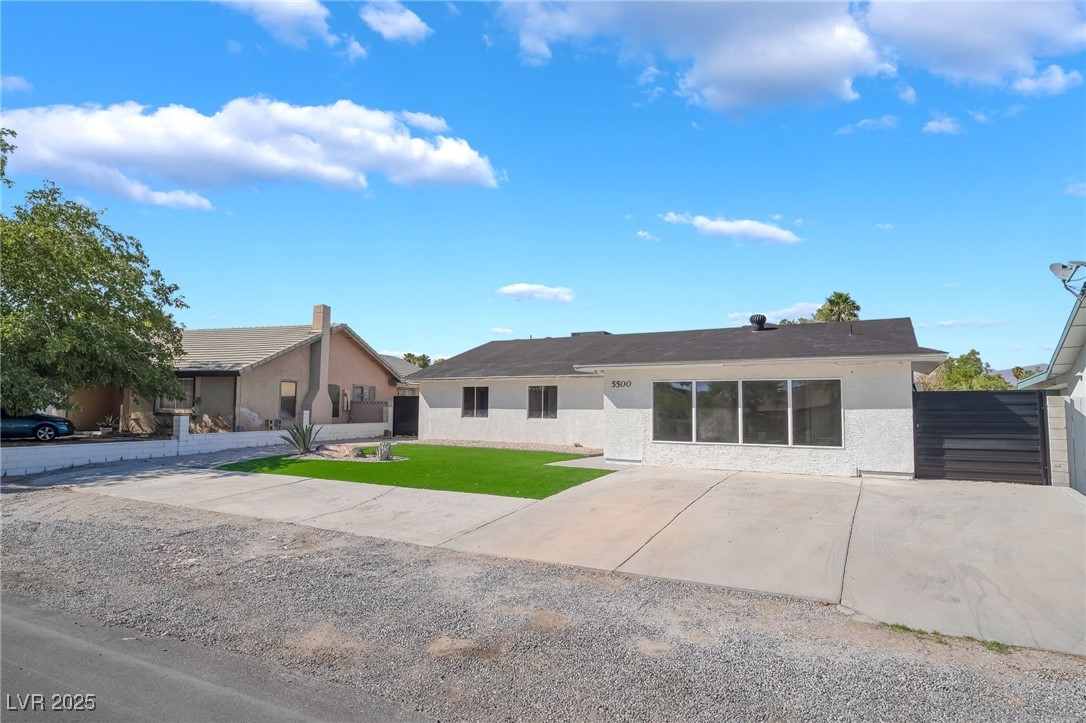
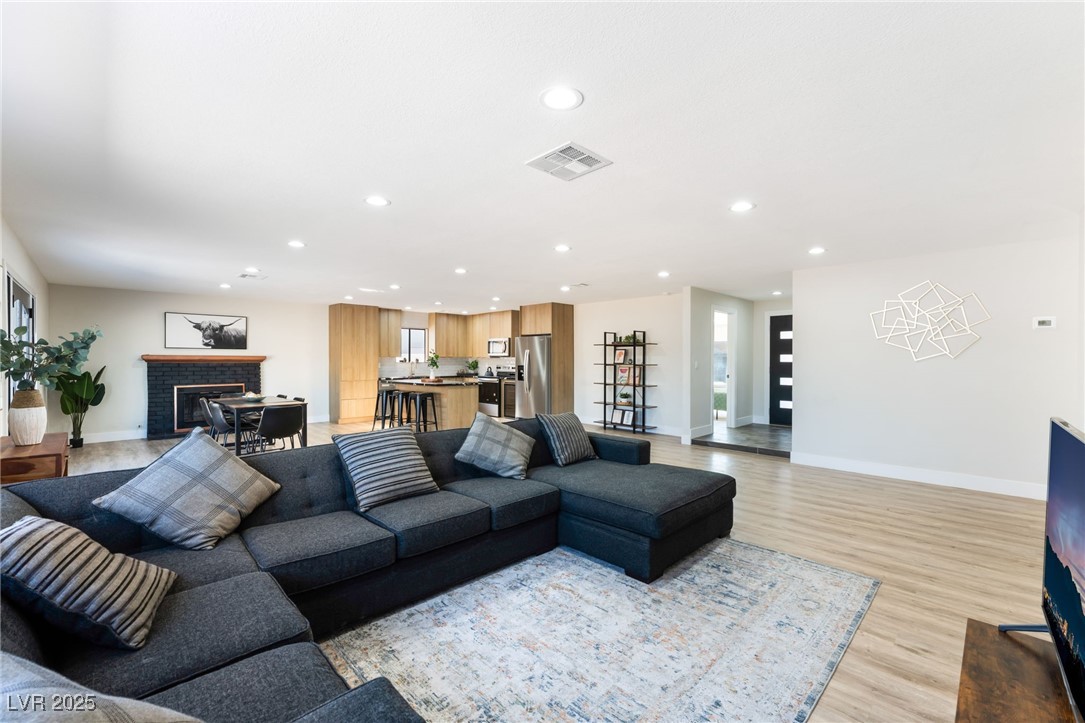
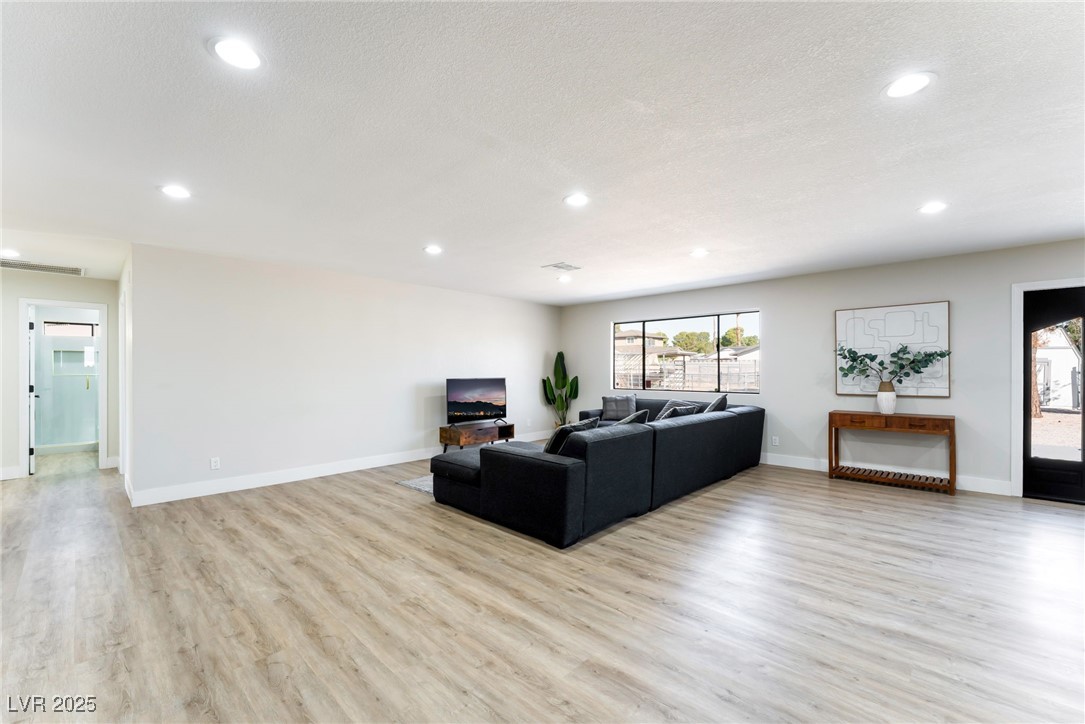
$2,487Located in Rancho Las Vegas Estates! This unique community is perfect for the horse lover, allowing you to have a private horse arena for the community. The stunning kitchen boasts a quartz island, stainless steel appliances, custom cabinetry, and upgraded finishes, making it the heart of the home. The bedrooms are bright and inviting, enhanced with fresh finishes and a warm, comfortable ambiance, while the master suite showcases and a luxurious bathroom with a walk-in shower and top-quality tile. Both bathrooms have been thoughtfully upgraded with quartz vanities, LED mirrors, custom tile showers, and elegant gold fixtures. Freshly painted inside and out, the home sits on an expansive lot with horse zoning, gated RV/boat parking, and abundant potential. The HOA permits up to two horses and offers access to a horse arena, basketball courts, and a picnic area.
| 3 days ago | Status changed to Pending | |
| 3 days ago | Listing updated with changes from the MLS® | |
| 3 weeks ago | Price changed to $545,000 | |
| a month ago | Listing first seen on site |

Listing information is provided by Participants of the Greater Las Vegas Association of Realtors. IDX information is provided exclusively for personal, non-commercial use, and may not be used for any purpose other than to identify prospective properties consumers may be interested in purchasing. Information is deemed reliable but not guaranteed. Copyright 2025, Greater Las Vegas Association of Realtors.
Last checked: 2025-12-07 05:28 PM UTC


Did you know? You can invite friends and family to your search. They can join your search, rate and discuss listings with you.