Save
Ask
Tour
Hide
Share
$2,595
327 Days On Site

1004 Crescent Falls Street
Henderson, NV 89011

For Rent|Single Family Residence|Active
3
Beds
2
Total Baths
2
Full Baths
1,489
SqFt
$2
/SqFt
2007
Built
Subdivision:
Weston Hills
County:
Clark
Listing courtesy of Keller Williams MarketPlace (702) 461-8850
Call Now: 702-688-3508
Is this the listing for you? We can help make it yours.
702-688-3508
1004 Crescent Falls Street1004 Crescent Falls Street1004 Crescent Falls Street1004 Crescent Falls Street
Save
Ask
Tour
Hide
Share

Mortgage Calculator

Monthly Payment (Est.)

Enter an interest rate to see your estimated monthly payment.
Calculator powered by Showcase IDX, a Constellation1 Company. Copyright ©2026 Information is deemed reliable but not guaranteed.

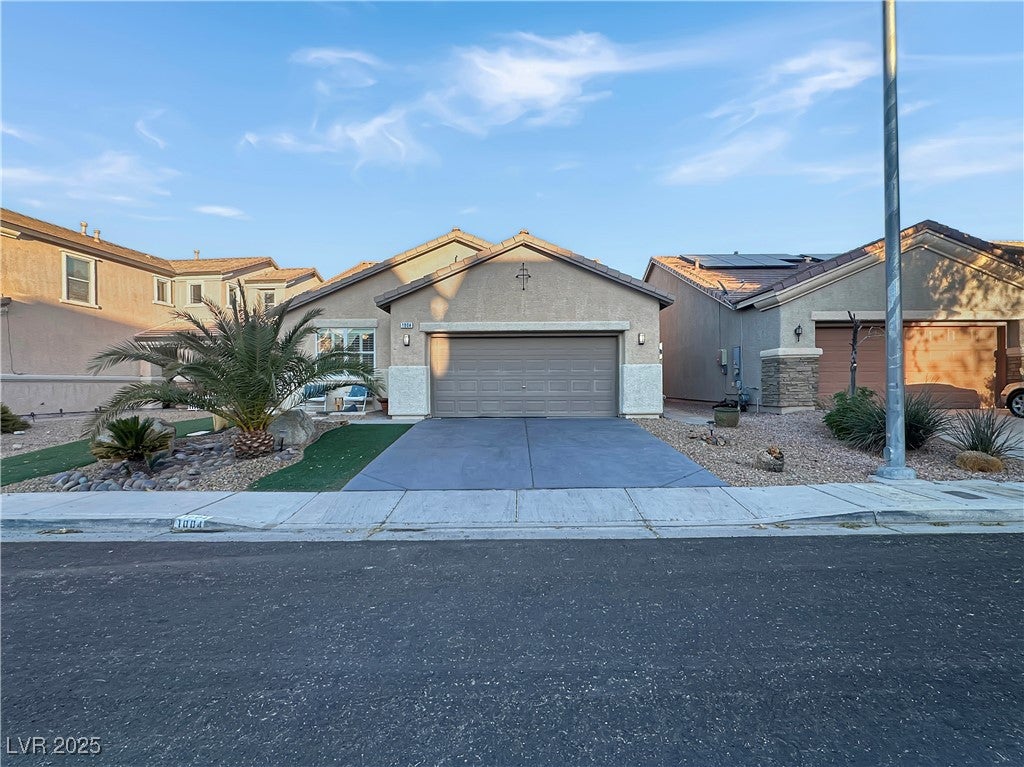
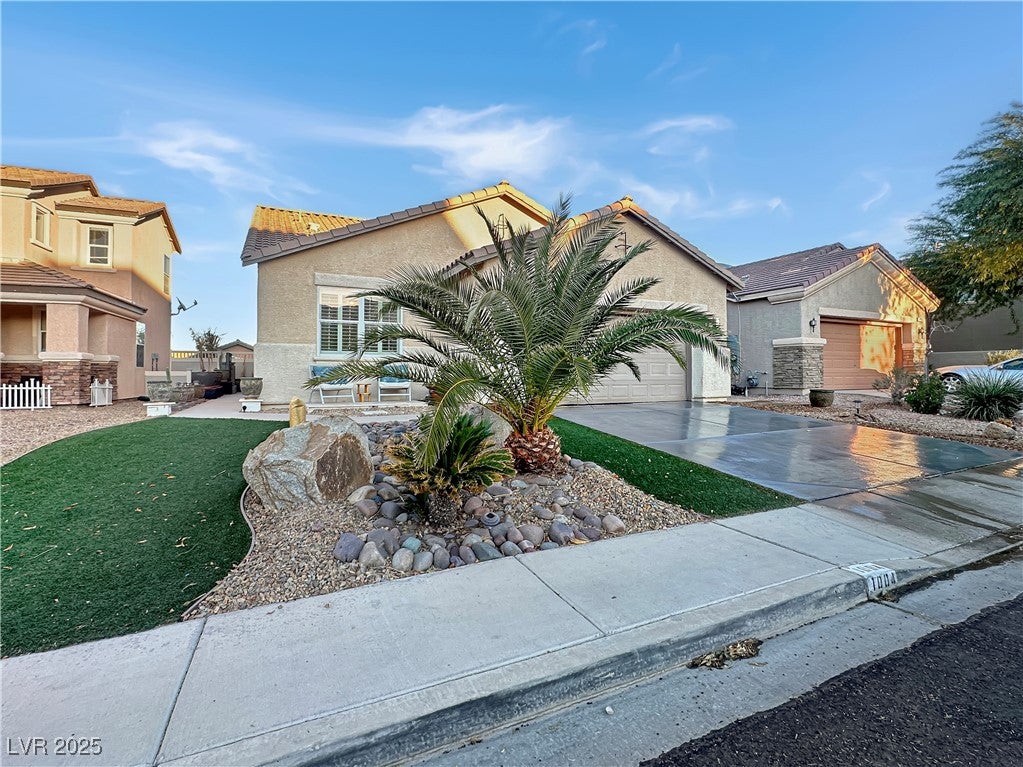
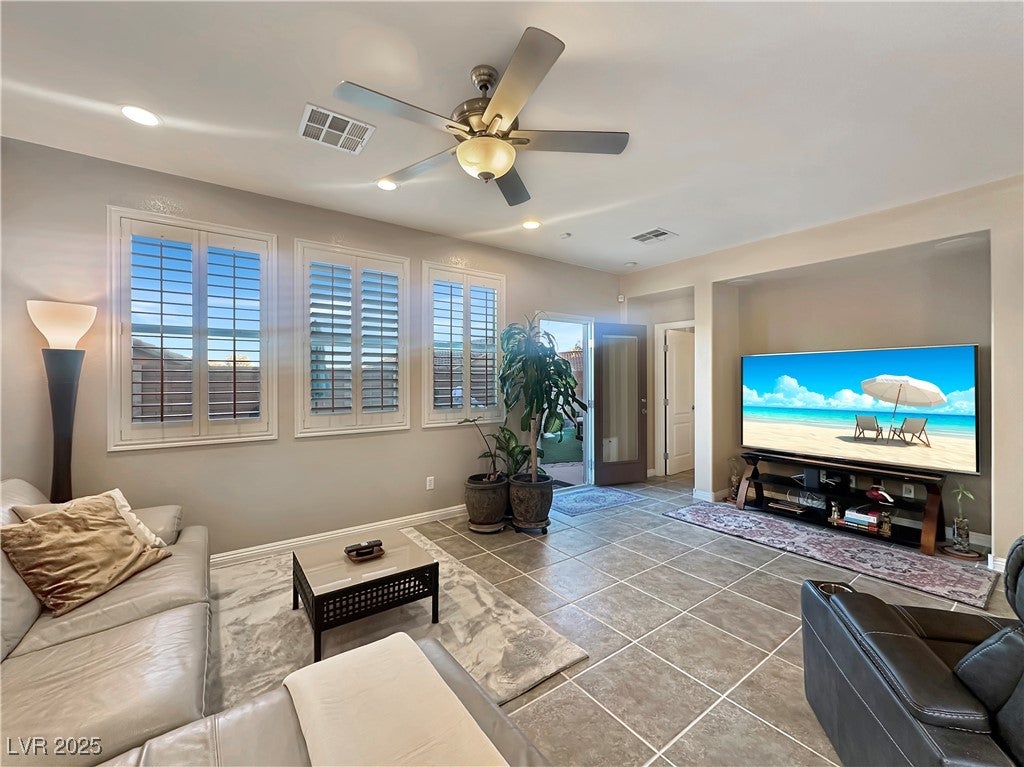
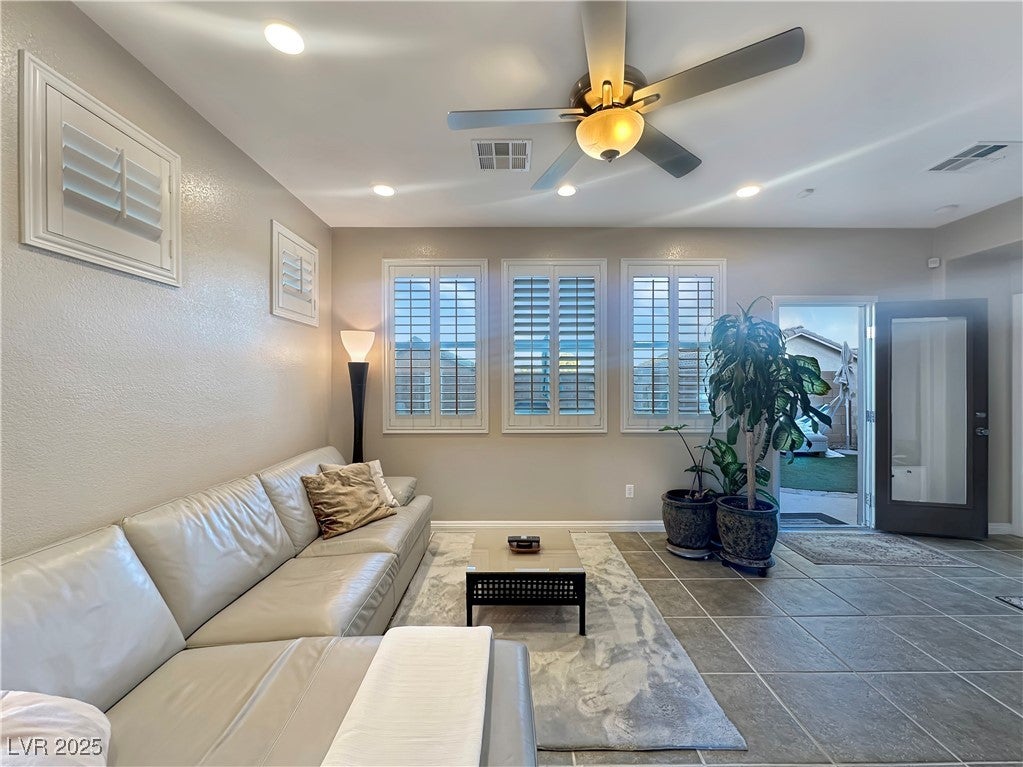
Fully furnished Only. Model Perfect! Spa/Zen like ambiance. Very soothing atmosphere to reduce stress and experience serene happiness. Beautifully decorated with luxury plank and tile floors, exotic sculptures, and artifacts from global travels. Features include a large screen TV, Buddha statues, ceiling fans in every room, large mirrors, green plants, and allergy-friendly flooring (no carpet). White plantation shutters. Unique design inspired by the owner’s California home, with new faucets, beds, and appliances. Walk in shower in Primary bathroom with separate tub. Walk in closets. Located in the Cadence Master-Planned Community with parks, ponds, pool, pickleball courts, pet parks, splash zone park, amphitheater. Upgrades include granite coating on driveway to reduce slippage/falling. Small dogs considered. Text photo of pet for Landlord to decide approval. $3,050 Security Deposit, $100 Key Deposit, $500 Cleaning Deposit, $150 Admin Fee (Due after approval, prior to move-in)

Save
Ask
Tour
Hide
Share
Listing Snapshot
Price 
$2,595
Days On Site 
327 Days
Bedrooms 
3
Inside Area (SqFt) 
1,489 sqft
Total Baths 
2
Full Baths 
2
Partial Baths 
N/A
Lot Size 
0.11 Acres
Year Built 
2007
MLS® Number 
2734746
Status 
Active
Property Tax 
N/A
HOA/Condo/Coop Fees 
N/A
Sq Ft Source 
N/A
Friends & Family
Recent Activity
a month agoPrice changed to $2,595
a month agoListing updated with changes from the MLS®
3 months agoStatus changed to Active
11 months agoListing first seen on site
General Features
Acres 
0.11
Attached Garage 
Yes
Available on 
2025-11-12
Direction Faces 
West
Disclosures 
Covenants Restrictions Disclosure
Garage 
Yes
Garage Spaces 
2
Parking 
AttachedGarageGarage Door OpenerInside EntrancePrivate
Pets 
Yes
Property Sub Type 
Single Family Residence
Sewer 
Public Sewer
SqFt Total 
1489
Style 
OneStory
Utilities 
Cable AvailableUnderground Utilities
Zoning 
Single Family
Interior Features
Appliances 
DryerDishwasherDisposalGas RangeMicrowaveRefrigeratorWasher/DryerWasher
Cooling 
Ceiling Fan(s)Central AirElectric
Flooring 
Ceramic TileTileVinyl
Furnished 
Furnished
Heating 
Natural GasCentral
Interior 
Ceiling Fan(s)Master Downstairs
Laundry Features 
Gas Dryer HookupMain LevelLaundry Room
Window Features 
Window CoveringsBlindsPlantation ShuttersWindow Treatments
Bedroom 2 
Dimensions - 12x11Description - Ceiling Fan,Ceiling Light,Downstairs
Bedroom 3 
Dimensions - 11x10Description - Ceiling Fan,Ceiling Light
Dining Room 
Dimensions - 10x11Description - Dining Area,Kitchen/Dining Room Combo
Kitchen 
Description - Breakfast Bar/Counter,Breakfast Nook/Eating Area,Granite Countertops,Island,Lighting Recessed,Pantry,Tile Flooring
Living Room 
Dimensions - 13x15Description - Rear
PrimaryBathroom 
Description - Separate Shower,Separate Tub
PrimaryBedroom 
Dimensions - 13x12Description - Ceiling Fan,Ceiling Light,Downstairs
Save
Ask
Tour
Hide
Share
Exterior Features
Construction Details 
FrameStucco
Exterior 
Private Yard
Fencing 
BlockBack YardVinyl
Lot Features 
Landscaped
Patio And Porch 
Patio
Pool Features 
Association
Roof 
Tile
View 
None
Waterview 
None
Windows/Doors 
Window CoveringsBlindsPlantation ShuttersWindow Treatments
Community Features
Association Amenities 
Dog ParkPlaygroundParkPool
Roads 
Paved
Schools
School District
Unknown
Elementary School
Josh, Stevens,Josh, Stevens
Middle School
Brown B. Mahlon
High School
Basic Academy
Listing courtesy of Keller Williams MarketPlace (702) 461-8850

logo

Listing information is provided by Participants of the Greater Las Vegas Association of Realtors. IDX information is provided exclusively for personal, non-commercial use, and may not be used for any purpose other than to identify prospective properties consumers may be interested in purchasing. Information is deemed reliable but not guaranteed. Copyright 2026, Greater Las Vegas Association of Realtors.
Last checked: 2026-10-06 05:02 PM UTC

Neighborhood & Commute
Source: Walkscore
Save
Ask
Tour
Hide
Share