Save
Ask
Tour
Hide
Share
$279,000
165 Days On Site

5874 Sassy Rose Drive
Las Vegas, NV 89122

For Sale|Manufactured Home|Active
3
Beds
2
Total Baths
2
Full Baths
1,512
SqFt
$185
/SqFt
1997
Built
Subdivision:
Rose Garden Est-Phase 1
County:
Clark
Listing courtesy of SimpliHOM (725) 243-4182
Call Now: 702-688-3508
Is this the listing for you? We can help make it yours.
702-688-3508
5874 Sassy Rose Drive5874 Sassy Rose Drive5874 Sassy Rose Drive5874 Sassy Rose Drive
Save
Ask
Tour
Hide
Share

Mortgage Calculator

Monthly Payment (Est.)

$1,273
Calculator powered by Showcase IDX, a Constellation1 Company. Copyright ©2026 Information is deemed reliable but not guaranteed.

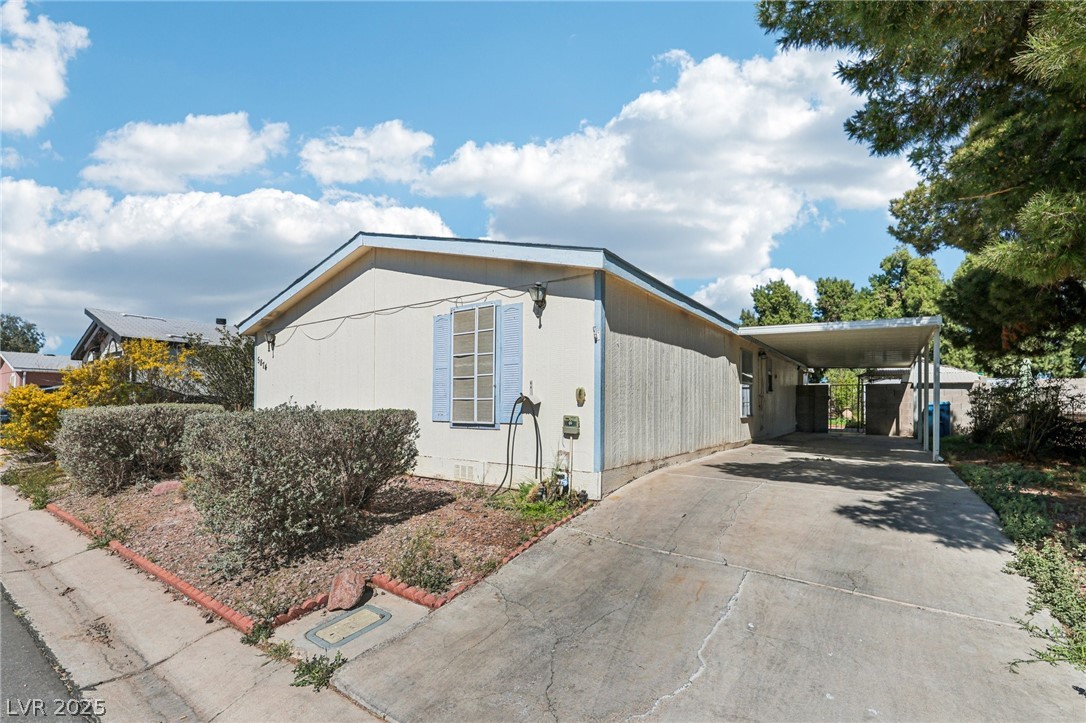
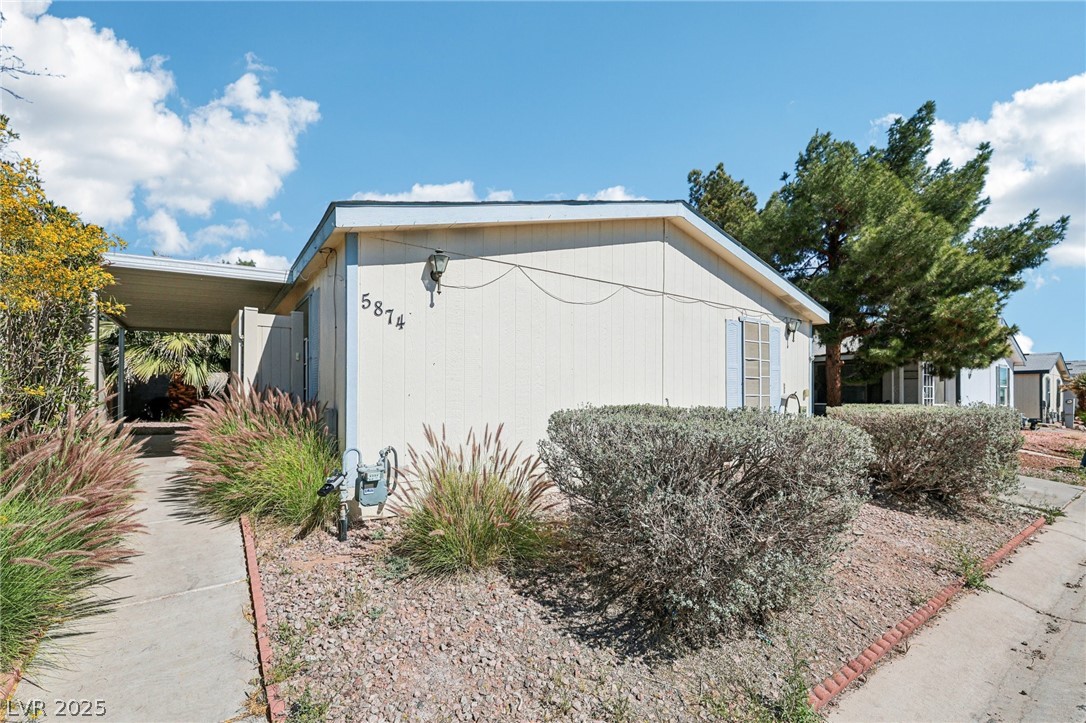
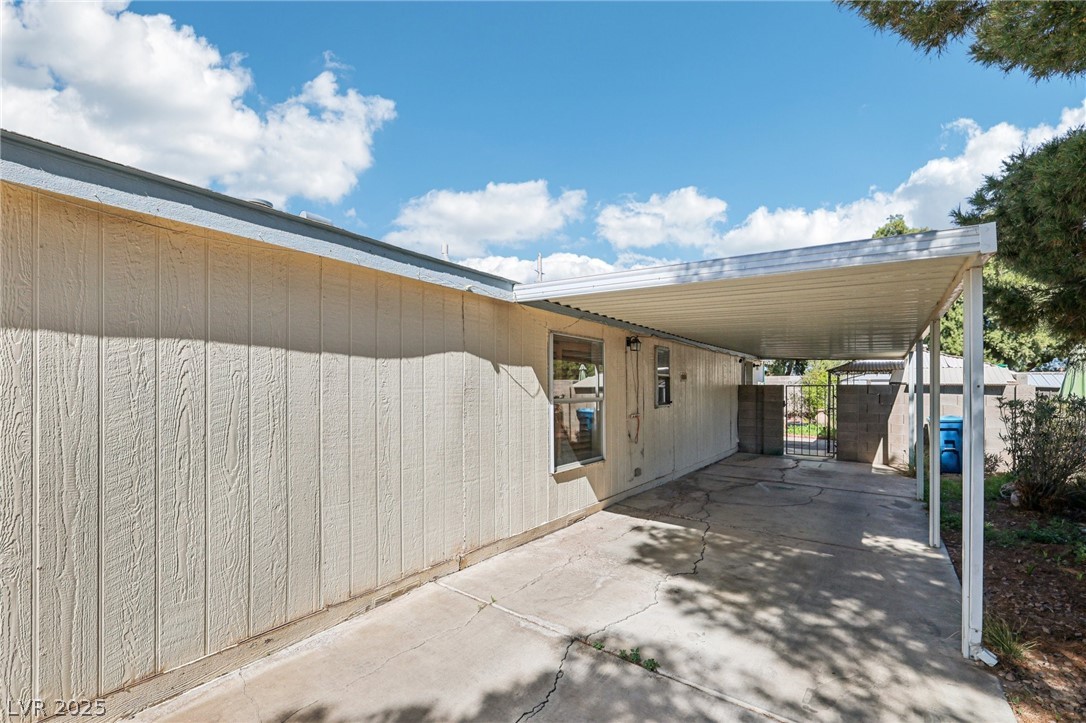
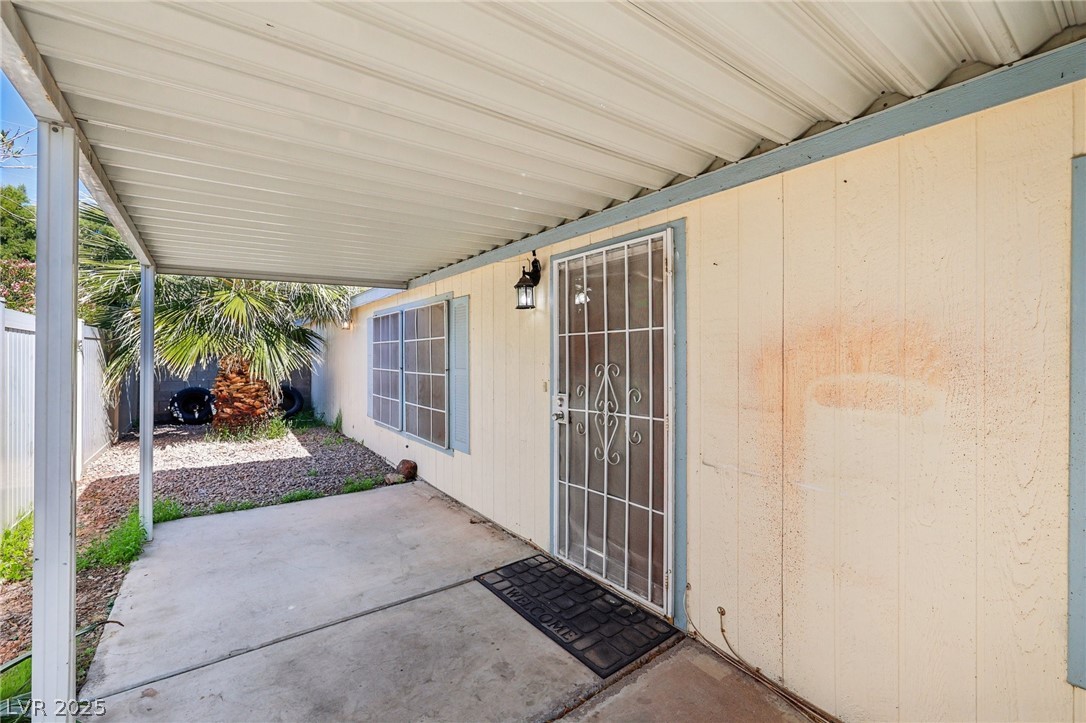
FHA/VA APPROVED! Converted & Move-In Ready with a Massive Backyard! Stop renting and start owning today! This is the Las Vegas gem you’ve been waiting for: a spacious 1,512 sq. ft. home that has already been Converted to Real Property, making financing a breeze. Tucked away in a secure gated community, this 3-bedroom, 2-bath beauty is completely turnkey. Step inside to discover durable luxury vinyl flooring flowing through an open concept layout. The kitchen is a showstopper, featuring modern stainless steel appliances and plenty of prep space. Unlike standard listings, this home comes fully loaded: washer, dryer, ceiling fans, and upgraded lighting are all included. The real surprise? Step outside to a rare, oversized backyard. Whether you envision summer BBQs, a garden oasis, or just quiet nights under the Vegas stars, you finally have the space to do it.

Save
Ask
Tour
Hide
Share
Listing Snapshot
Price 
$279,000
Days On Site 
165 Days
Bedrooms 
3
Inside Area (SqFt) 
1,512 sqft
Total Baths 
2
Full Baths 
2
Partial Baths 
N/A
Lot Size 
0.11 Acres
Year Built 
1997
MLS® Number 
2739885
Status 
Active
Property Tax 
$620
HOA/Condo/Coop Fees 
$80 monthly
Sq Ft Source 
N/A
Friends & Family
Recent Activity
2 months agoPrice changed to $279,000
2 months agoListing updated with changes from the MLS®
5 months agoStatus changed to Active
5 months agoListing first seen on site
General Features
Acres 
0.11
Carport 
1
Direction Faces 
West
Disclosures 
Covenants Restrictions Disclosure
Parking 
Attached CarportGuest
Property Sub Type 
Manufactured Home
Security 
Gated Community
Sewer 
Public Sewer
SqFt Total 
1512
Style 
ManufacturedHome
Utilities 
Underground Utilities
Water Source 
Public
Zoning 
Single Family
Interior Features
Appliances 
Built-In Electric OvenDryerMicrowaveRefrigeratorWasher
Cooling 
Central AirElectric
Flooring 
HardwoodTile
Furnished 
Unfurnished
Heating 
CentralElectric
Interior 
Master Downstairs
Laundry Features 
Electric Dryer HookupMain Level
Window Features 
Window CoveringsPlantation Shutters
Bedroom 2 
Dimensions - 13x12Description - Ceiling Fan
Bedroom 3 
Dimensions - 12x10Description - Ceiling Fan
Family Room 
Dimensions - 24x12Description - Ceiling Fan
Kitchen 
Dimensions - 13x12Description - Tile Flooring
PrimaryBedroom 
Dimensions - 15x12Description - Ceiling Fan
Save
Ask
Tour
Hide
Share
Exterior Features
Exterior 
Private Yard
Fencing 
BlockBack Yard
Lot Features 
Back Yard
Roof 
CompositionShingle
Windows/Doors 
Window CoveringsPlantation Shutters
Community Features
Association Amenities 
Gated
Association Dues 
80
Community Features 
Gated
Financing Terms Available 
CashConventionalFHAVA Loan
HOA Fee Frequency 
Monthly
Horse Property 
None
Schools
School District
Unknown
Elementary School
Cunnngham,Cunnngham
Middle School
Cortney Francis
High School
Chaparral
Listing courtesy of SimpliHOM (725) 243-4182

logo

Listing information is provided by Participants of the Greater Las Vegas Association of Realtors. IDX information is provided exclusively for personal, non-commercial use, and may not be used for any purpose other than to identify prospective properties consumers may be interested in purchasing. Information is deemed reliable but not guaranteed. Copyright 2026, Greater Las Vegas Association of Realtors.
Last checked: 2026-05-25 08:56 AM UTC

Neighborhood & Commute
Source: Walkscore
Save
Ask
Tour
Hide
Share