Save
Ask
Tour
Hide
Share
$285,000
153 Days On Site

330 Sir Richard East Drive
Las Vegas, NV 89110

For Sale|Manufactured Home|Active
3
Beds
3
Total Baths
3
Full Baths
1,440
SqFt
$198
/SqFt
1973
Built
Subdivision:
Regency Village
County:
Clark
Listing courtesy of ERA Brokers Consolidated (702) 417-4737
Call Now: 702-688-3508
Is this the listing for you? We can help make it yours.
702-688-3508
330 Sir Richard East Drive330 Sir Richard East Drive330 Sir Richard East Drive330 Sir Richard East Drive
Save
Ask
Tour
Hide
Share

Mortgage Calculator

Monthly Payment (Est.)

$1,300
Calculator powered by Showcase IDX, a Constellation1 Company. Copyright ©2026 Information is deemed reliable but not guaranteed.

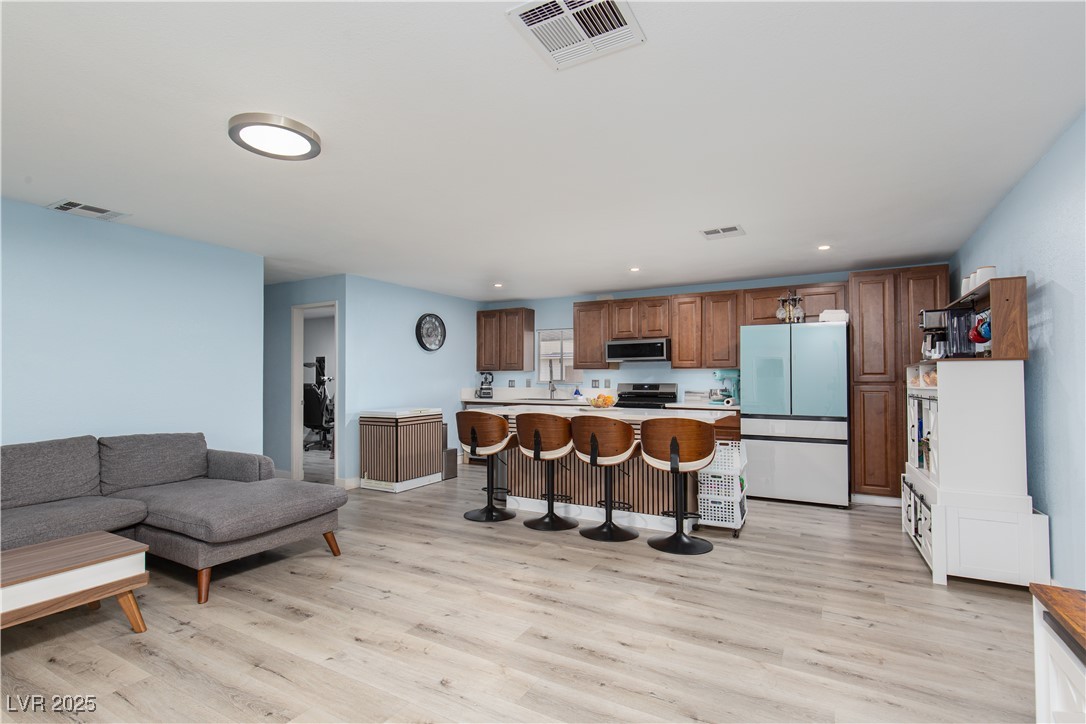
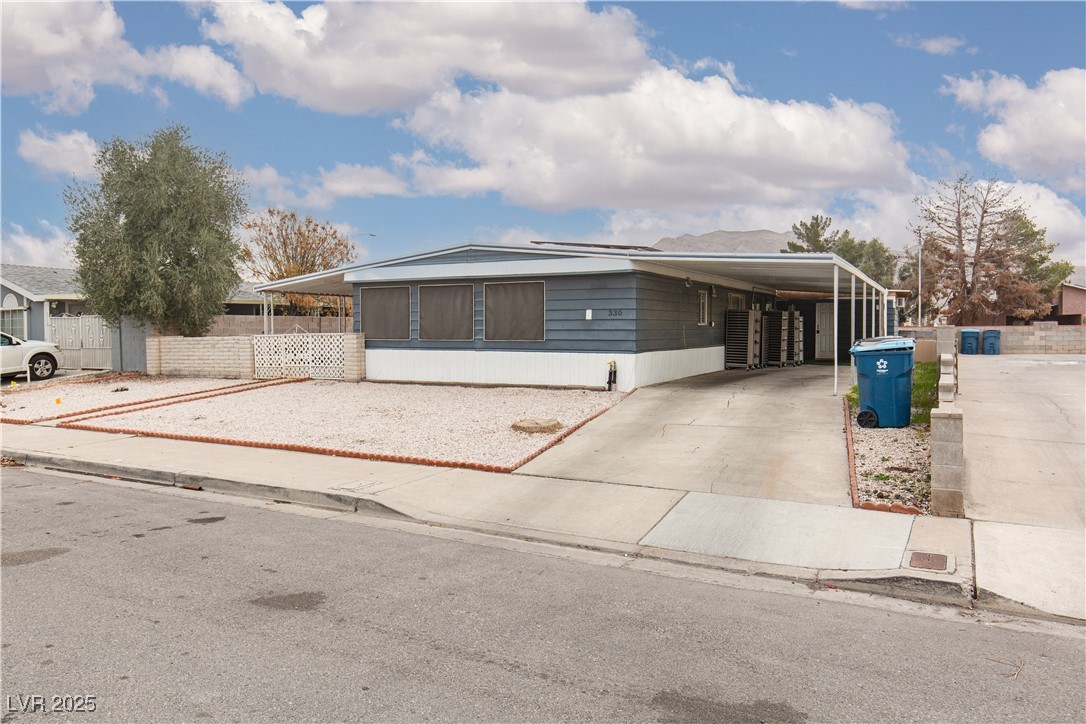
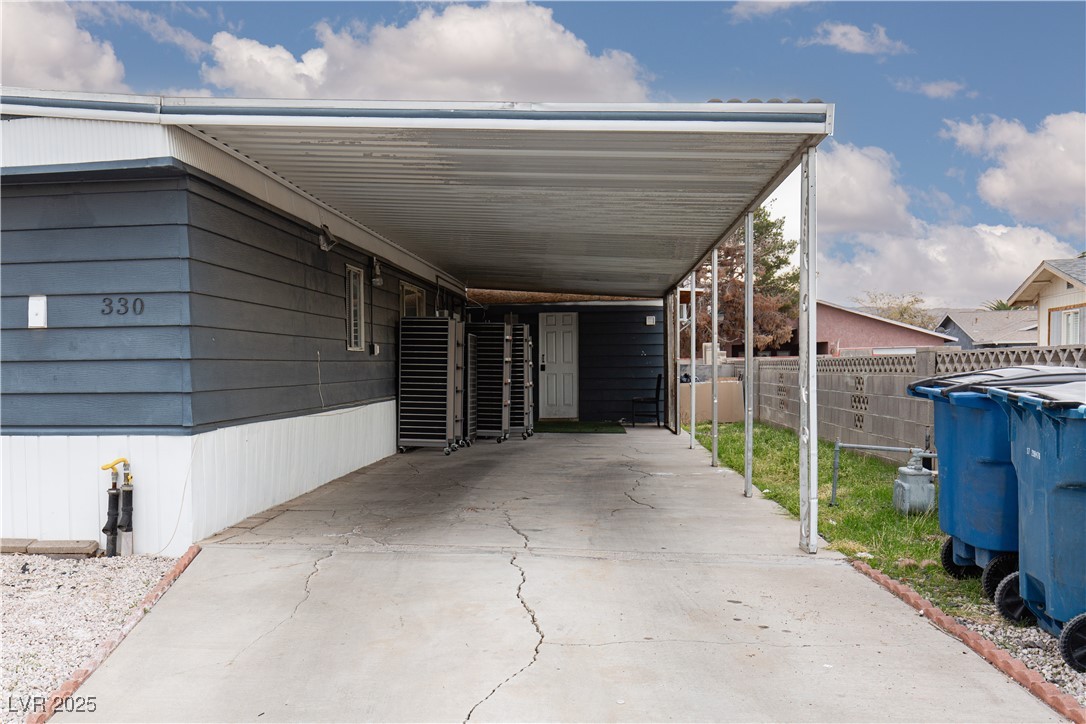
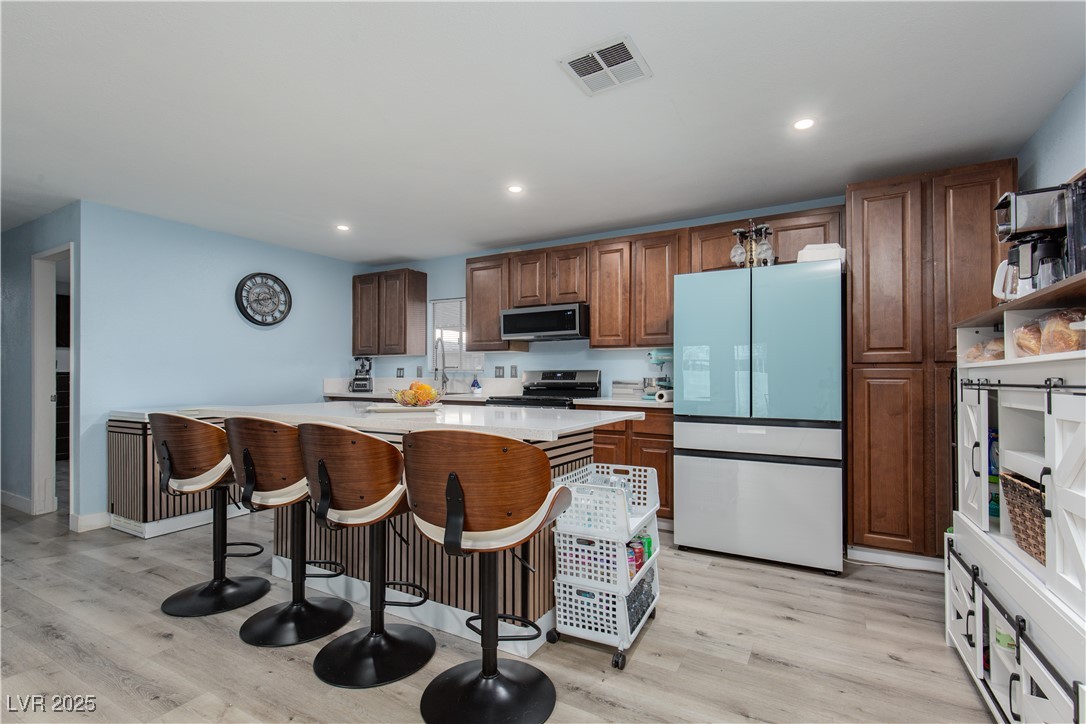
Beautifully updated 3-bedroom, 3-bath manufactured home (not converted to real property) featuring a bright open-concept layout and a fully upgraded kitchen with modern cabinetry, expansive countertops, and island seating—perfect for entertaining. A standout feature is the attached studio suite with its own private entrance, connected to the home yet offering independent living space. Complete with a bedroom area, full bath, kitchenette, and laundry, it’s ideal for multi-generational living, guests, home office, or flexible use (buyer to verify rental options). New flooring and fresh interior paint add a modern touch. Solar panels leased at approx. $155.90/month offer energy efficiency. With an acceptable offer, the seller will include appliances, furniture, and TVs. Spacious, low-maintenance lot plus access to the community pool. Move-in ready and hard to find!

Save
Ask
Tour
Hide
Share
Listing Snapshot
Price 
$285,000
Days On Site 
153 Days
Bedrooms 
3
Inside Area (SqFt) 
1,440 sqft
Total Baths 
3
Full Baths 
3
Partial Baths 
N/A
Lot Size 
0.15 Acres
Year Built 
1973
MLS® Number 
2742617
Status 
Active
Property Tax 
$298
HOA/Condo/Coop Fees 
$85 monthly
Sq Ft Source 
N/A
Friends & Family
Recent Activity
3 days agoPrice changed to $285,000
3 days agoListing updated with changes from the MLS®
5 months agoListing first seen on site
General Features
Acres 
0.15
Carport 
1
Direction Faces 
West
Disclosures 
Covenants Restrictions Disclosure
Energy Features 
Solar
Parking 
Attached CarportGaragePrivate
Property Sub Type 
Manufactured Home
Sewer 
Public Sewer
SqFt Total 
1440
Style 
OneStory
Utilities 
Underground Utilities
Water Source 
Public
Zoning 
Single Family
Interior Features
Appliances 
Built-In Electric OvenDryerDisposalMicrowaveRefrigeratorWasher
Cooling 
Central AirElectric
Electric 
Photovoltaics Third-Party Owned
Flooring 
Vinyl
Heating 
Active SolarCentralElectricSolar
Interior 
Master Downstairs
Laundry Features 
Electric Dryer HookupLaundry Room
Window Features 
Window CoveringsBlinds
Bedroom 2 
Dimensions - 10x10Description - Closet
Bedroom 3 
Dimensions - 8x8Description - Closet
Kitchen 
Description - Island,Linoleum/Vinyl Flooring,Quartz Countertops
PrimaryBathroom 
Description - Separate Shower,Separate Tub
PrimaryBedroom 
Dimensions - 12x16Description - Closet
Save
Ask
Tour
Hide
Share
Exterior Features
Fencing 
BlockBack Yard
Lot Features 
Landscaped
Patio And Porch 
Patio
Pool Features 
Community
Roof 
Metal
View 
None
Waterview 
None
Windows/Doors 
Window CoveringsBlinds
Community Features
Association Amenities 
PoolSpa/Hot Tub
Association Dues 
85
Community Features 
Pool
Financing Terms Available 
CashConventional
HOA Fee Frequency 
Monthly
Horse Property 
None
Schools
School District
Unknown
Elementary School
Rundle, Richard,Rundle, Richard
Middle School
Keller
High School
Eldorado
Listing courtesy of ERA Brokers Consolidated (702) 417-4737

logo

Listing information is provided by Participants of the Greater Las Vegas Association of Realtors. IDX information is provided exclusively for personal, non-commercial use, and may not be used for any purpose other than to identify prospective properties consumers may be interested in purchasing. Information is deemed reliable but not guaranteed. Copyright 2026, Greater Las Vegas Association of Realtors.
Last checked: 2026-05-25 11:35 AM UTC

Neighborhood & Commute
Source: Walkscore
Save
Ask
Tour
Hide
Share