Save
Ask
Tour
Hide
Share
$419,000
146 Days On Site

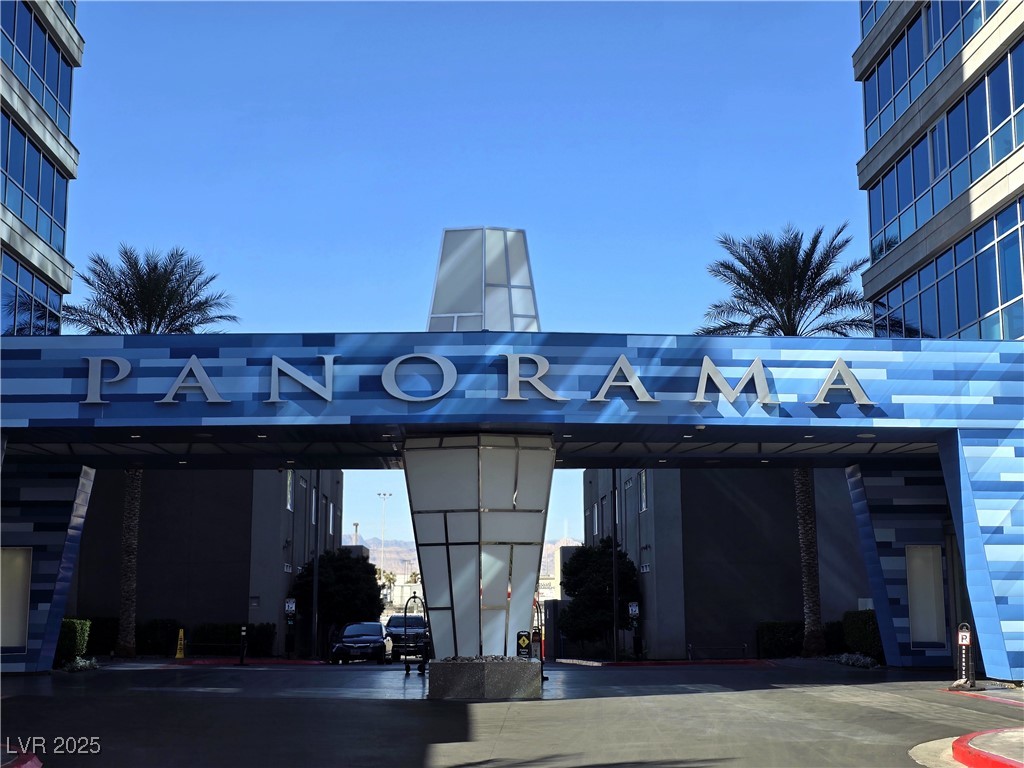
PANORAMA TOWERS
4525 Dean Martin Drive 503
Las Vegas, NV 89103

For Sale|Residential|Active
2
Beds
2
Total Baths
2
Full Baths
1,126
SqFt
$372
/SqFt
2006
Built
Subdivision:
Panorama Towers 1
County:
Clark
Listing courtesy of Advantage Realty (702) 859-8322
Call Now: 702-688-3508
Is this the listing for you? We can help make it yours.
702-688-3508
4525 Dean Martin Drive 5034525 Dean Martin Drive 5034525 Dean Martin Drive 5034525 Dean Martin Drive 503
Save
Ask
Tour
Hide
Share

Mortgage Calculator

Monthly Payment (Est.)

$1,912
Calculator powered by Showcase IDX, a Constellation1 Company. Copyright ©2026 Information is deemed reliable but not guaranteed.

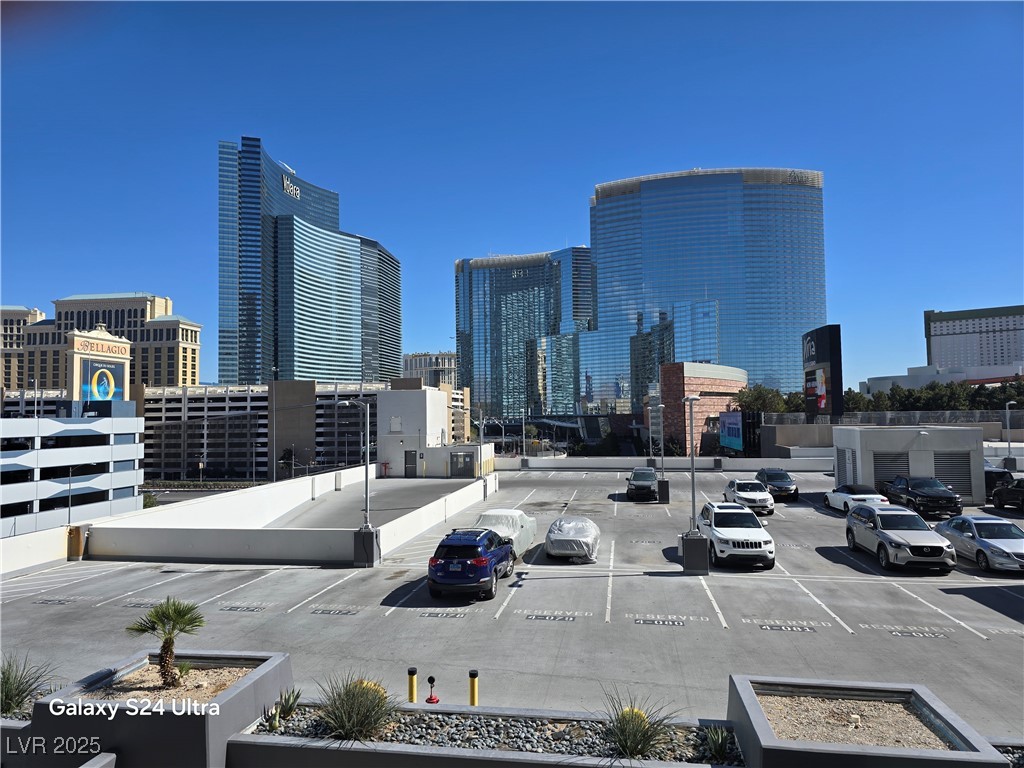

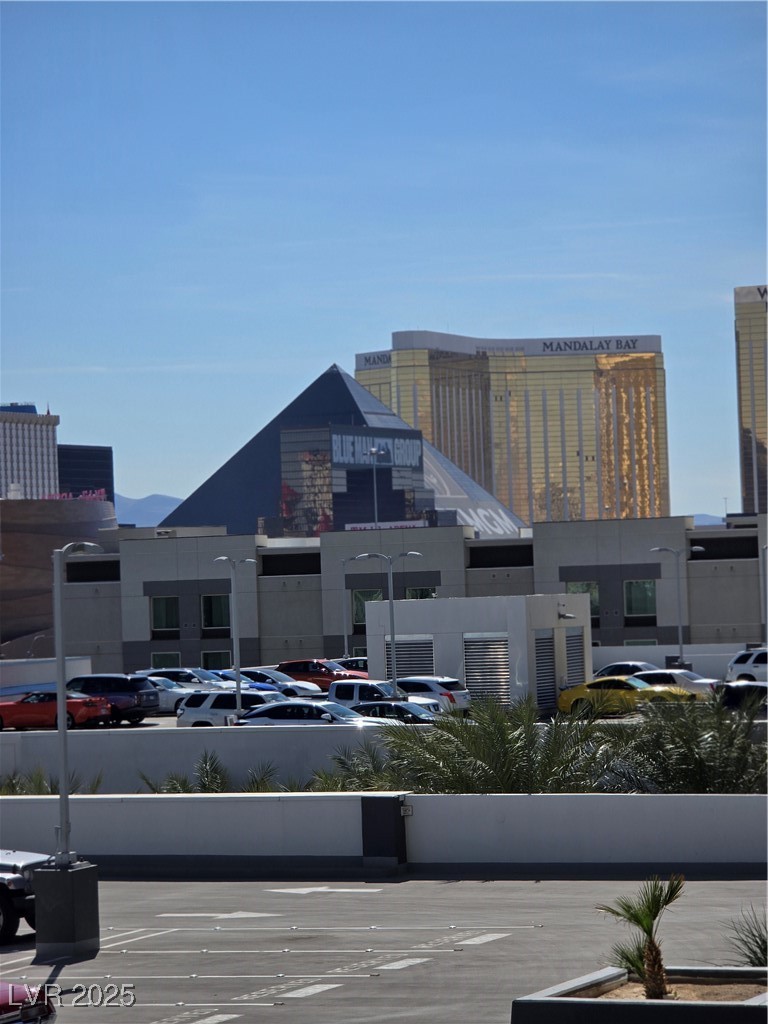
PRICE REDUCTION — Luxury High-Rise Living at Panorama Towers. Your chance to own a remodeled, view-filled high-rise just got even better. This upgraded 2-bed, 2-bath, 1,126 sq ft residence delivers the perfect blend of modern style, comfort, and iconic Strip views — now at an even more attractive price. Open-concept living designed for natural light + flow Upgraded kitchen w/ granite counters & new s/s appliances. Hardwood-style flooring throughout for a sleek, modern feel. Private balcony with sunrise + sunset views. Brand-new A/C for year-round comfort. Valet parking, electric car charging, concierge & 24/7 security. State-of-the-art fitness center, sauna & spa. Movie theater, poker room, billiards room. Minutes from world-class dining, entertainment & shopping on the Strip. Perfect For Homeowners wanting luxury + convenience. Second-home buyers seeking a lock-and-leave Vegas escape Investors looking for a high-demand rental opportunity.

Save
Ask
Tour
Hide
Share
Listing Snapshot
Price 
$419,000
Days On Site 
146 Days
Bedrooms 
2
Inside Area (SqFt) 
1,126 sqft
Total Baths 
2
Full Baths 
2
Partial Baths 
N/A
Lot Size 
N/A
Year Built 
2006
MLS® Number 
2743947
Status 
Active
Property Tax 
$2,961
HOA/Condo/Coop Fees 
$1,059 monthly
Sq Ft Source 
N/A
Friends & Family
Recent Activity
a week agoPrice changed to $419,000
a week agoListing updated with changes from the MLS®
4 months agoStatus changed to Active
5 months agoListing first seen on site
General Features
Disclosures 
Covenants Restrictions Disclosure
Green Energy Efficient 
Windows
Home Warranty 
Yes
Parking 
AssignedCoveredGuest
Parking Spaces 
1
Pets 
Number LimitSize LimitYes
Security 
Closed Circuit Camera(s)Security GuardGated Community24 Hour Security
SqFt Total 
1126
Style 
HighRise
Utilities 
Electricity Available
Interior Features
Appliances 
Built-In Electric OvenDryerDishwasherDisposalMicrowaveRefrigerator
Cooling 
Electric
Furnished 
Unfurnished
Heating 
CentralElectric
Laundry Features 
Electric Dryer HookupLaundry Closet
Window Features 
Window CoveringsLow Emissivity Windows
Bedroom 2 
Dimensions - 15x12Description - Ceiling Fan,Ceiling Light,Closet,TV/ Cable
Family Room 
Dimensions - 16x18Description - Ceiling Fan
Kitchen 
Description - Breakfast Bar/Counter,Granite Countertops,Stainless Steel Appliances
PrimaryBathroom 
Description - Double Sink,Separate Shower,Separate Tub
PrimaryBedroom 
Dimensions - 18x19Description - Balcony,Ceiling Fan,Ceiling Light,Walk-In Closet(s)
Save
Ask
Tour
Hide
Share
Exterior Features
Exterior 
None
Pool Features 
AssociationCommunity
View 
CityMountain(s)
Waterview 
CityMountain(s)
Windows/Doors 
Window CoveringsLow Emissivity Windows
Community Features
Association Amenities 
ClubhouseDog ParkFitness CenterGatedPoolRecreation RoomSpa/Hot TubConciergeSecurity
Association Dues 
1059
Community Features 
PoolGated
Financing Terms Available 
CashConventional
HOA Fee Frequency 
Monthly
Schools
School District
Unknown
Elementary School
Thiriot, Joseph E.,Thiriot, Joseph E.
Middle School
Sawyer Grant
High School
Clark Ed. W.
Listing courtesy of Advantage Realty (702) 859-8322

logo

Listing information is provided by Participants of the Greater Las Vegas Association of Realtors. IDX information is provided exclusively for personal, non-commercial use, and may not be used for any purpose other than to identify prospective properties consumers may be interested in purchasing. Information is deemed reliable but not guaranteed. Copyright 2026, Greater Las Vegas Association of Realtors.
Last checked: 2026-05-26 05:14 PM UTC

Neighborhood & Commute
Source: Walkscore
Save
Ask
Tour
Hide
Share