Save
Ask
Tour
Hide
Share
$5,950
138 Days On Site

724 N Naples Street
Henderson, NV 89015

For Rent|Single Family Residence|Active
3
Beds
3
Total Baths
2
Full Baths
1
Partial Bath
2,916
SqFt
$2
/SqFt
2024
Built
Subdivision:
No Sub Name
County:
Clark
Listing courtesy of Assured Real Estate, Inc (702) 868-0900
Call Now: 702-688-3508
Is this the listing for you? We can help make it yours.
702-688-3508
724 N Naples Street724 N Naples Street724 N Naples Street724 N Naples Street
Save
Ask
Tour
Hide
Share

Mortgage Calculator

Monthly Payment (Est.)

$27
Calculator powered by Showcase IDX, a Constellation1 Company. Copyright ©2026 Information is deemed reliable but not guaranteed.

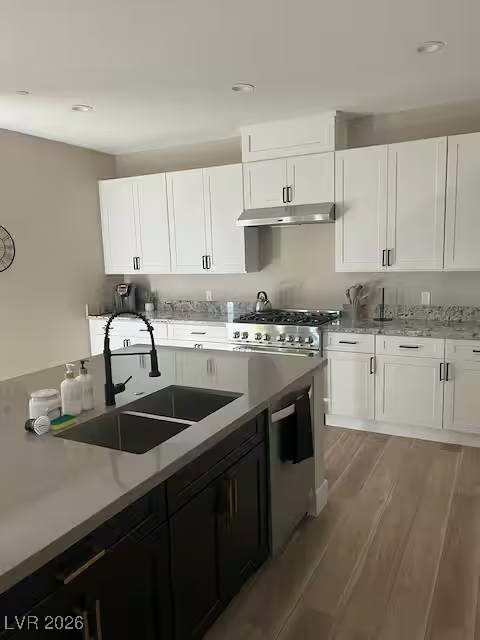
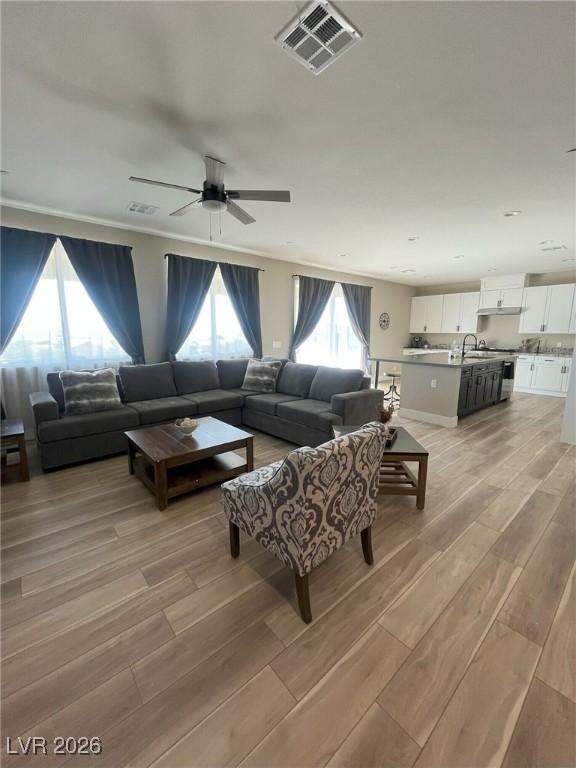
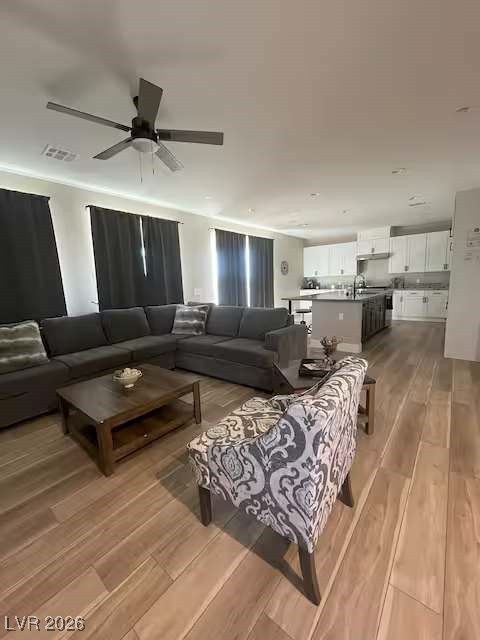
Welcome to this charming 3-bedroom, 2.5-bathroom home located in the desirable area of Henderson, NV. This property boasts a spacious layout with ample room for entertaining and relaxation. The highlight of this home is the expansive yard, perfect for those who enjoy outdoor activities or have horses. Additionally, the property features RV parking, providing convenience for those with recreational vehicles. Don't miss out on the opportunity to make this unique property your new home. Contact us today to schedule a viewing. Brand new home desirable area - come stretch out on your land that is just under an acre! Horses permitted! Bring your animals or your toys. Property is located footsteps away from BLM property. Perfect for the horse lover or outdoor toy enthusiast. Upgraded LVP throughout the entire home. Huge kitchen made for entertaining. Large laundry room perfect for making clutter disappear.

Save
Ask
Tour
Hide
Share
Listing Snapshot
Price 
$5,950
Days On Site 
138 Days
Bedrooms 
3
Inside Area (SqFt) 
2,916 sqft
Total Baths 
3
Full Baths 
2
Partial Baths 
1
Lot Size 
0.78 Acres
Year Built 
2024
MLS® Number 
2745465
Status 
Active
Property Tax 
N/A
HOA/Condo/Coop Fees 
N/A
Sq Ft Source 
N/A
Friends & Family
Recent Activity
a month agoPrice changed to $5,950
a month agoListing updated with changes from the MLS®
a month agoStatus changed to Active
5 months agoListing first seen on site
General Features
Acres 
0.78
Attached Garage 
Yes
Available on 
2026-01-04
Direction Faces 
East
Disclosures 
Familial Relation
Garage 
Yes
Garage Spaces 
3
Number Of Stories 
2
Parking 
AttachedGarageRV GatedRV Access/ParkingTandem
Pets 
Yes
Property Sub Type 
Single Family Residence
Security 
Fire Sprinkler System
SqFt Total 
2916
Style 
TwoStoryCustom
Utilities 
Cable Available
Zoning 
Horses Permitted,Single Family
Interior Features
Appliances 
DryerDishwasherDisposalGas OvenGas RangeMicrowaveRefrigeratorWasher/DryerWater HeaterWasher
Cooling 
Ceiling Fan(s)Central AirElectric
Flooring 
Vinyl
Heating 
Natural Gas
Interior 
Ceiling Fan(s)
Laundry Features 
Gas Dryer HookupLaundry RoomSinkUpper Level
Window Features 
Window CoveringsBlindsDrapesWindow Treatments
Bedroom 2 
Dimensions - 12x12Description - Closet
Bedroom 3 
Dimensions - 12x13Description - Closet
Family Room 
Dimensions - 15x18Description - Both Up & Down
Kitchen 
Dimensions - 12x16Description - Pantry
PrimaryBedroom 
Dimensions - 15x14Description - Closet
Save
Ask
Tour
Hide
Share
Exterior Features
Construction Details 
FrameStucco
Exterior 
Built-in BarbecueBarbecueRV Hookup
Fencing 
Back Yard
Lot Features 
Landscaped
Patio And Porch 
Deck
Roof 
SlateTile
View 
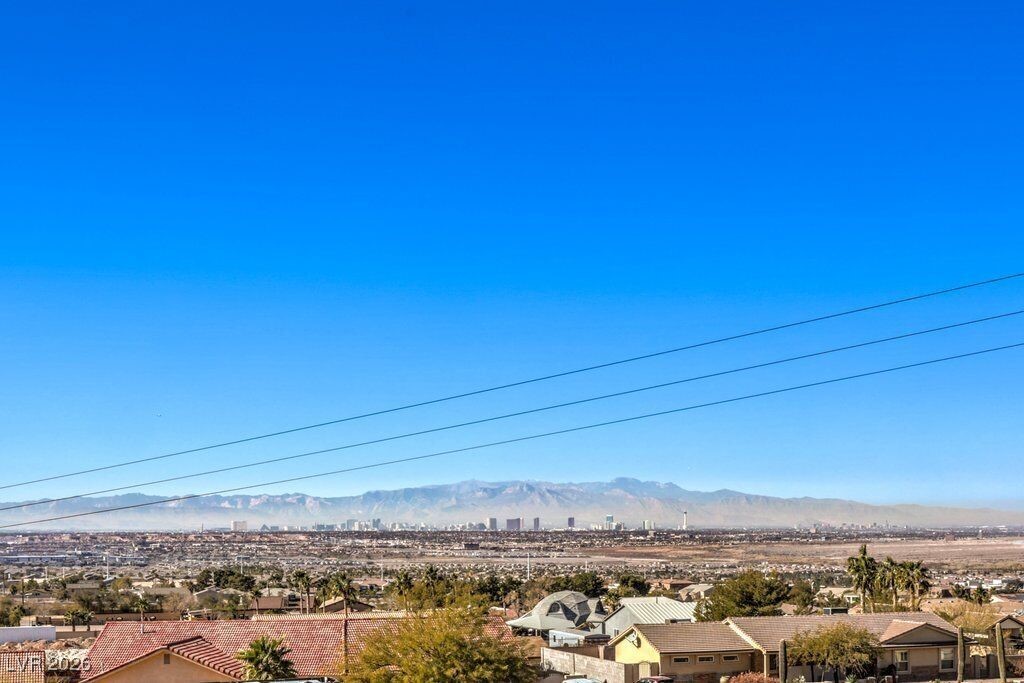
CityMountain(s)
Waterview 
CityMountain(s)
Windows/Doors 
Window CoveringsBlindsDrapesWindow Treatments
Community Features
Association Amenities 
None
Horse Allowed 
Yes
Schools
School District
Unknown
Elementary School
Sewell, C.T.,Sewell, C.T.
Middle School
Brown B. Mahlon
High School
Basic Academy
Listing courtesy of Assured Real Estate, Inc (702) 868-0900

logo

Listing information is provided by Participants of the Greater Las Vegas Association of Realtors. IDX information is provided exclusively for personal, non-commercial use, and may not be used for any purpose other than to identify prospective properties consumers may be interested in purchasing. Information is deemed reliable but not guaranteed. Copyright 2026, Greater Las Vegas Association of Realtors.
Last checked: 2026-05-25 12:42 PM UTC

Neighborhood & Commute
Source: Walkscore
Save
Ask
Tour
Hide
Share