Save
Ask
Tour
Hide
Share
$269,000
138 Days On Site

2664 Chinaberry Hill Street
Laughlin, NV 89029

For Sale|Townhouse|Active
2
Beds
2
Total Baths
2
Full Baths
1,010
SqFt
$266
/SqFt
2019
Built
Subdivision:
Bilbray Ranch-Meadows Sngle Fam Attached Twnhms
County:
Clark
Listing courtesy of Renaissance Realty Inc (702) 964-6626
Call Now: 702-688-3508
Is this the listing for you? We can help make it yours.
702-688-3508
2664 Chinaberry Hill Street2664 Chinaberry Hill Street2664 Chinaberry Hill Street2664 Chinaberry Hill Street
Save
Ask
Tour
Hide
Share

Mortgage Calculator

Monthly Payment (Est.)

$1,227
Calculator powered by Showcase IDX, a Constellation1 Company. Copyright ©2026 Information is deemed reliable but not guaranteed.

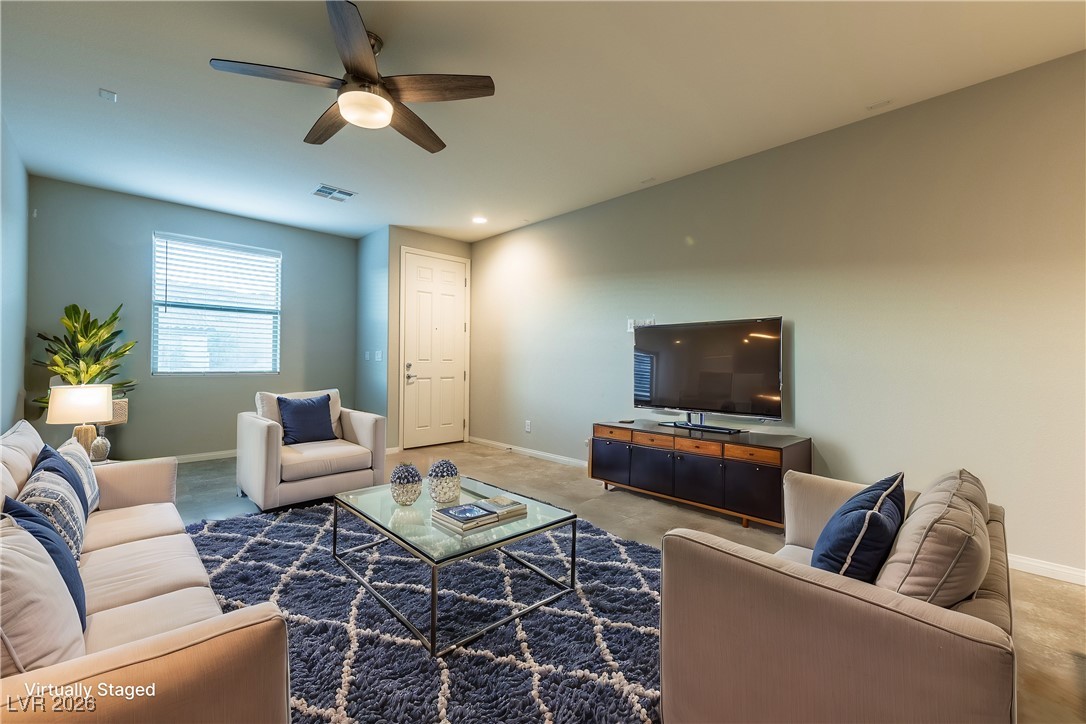
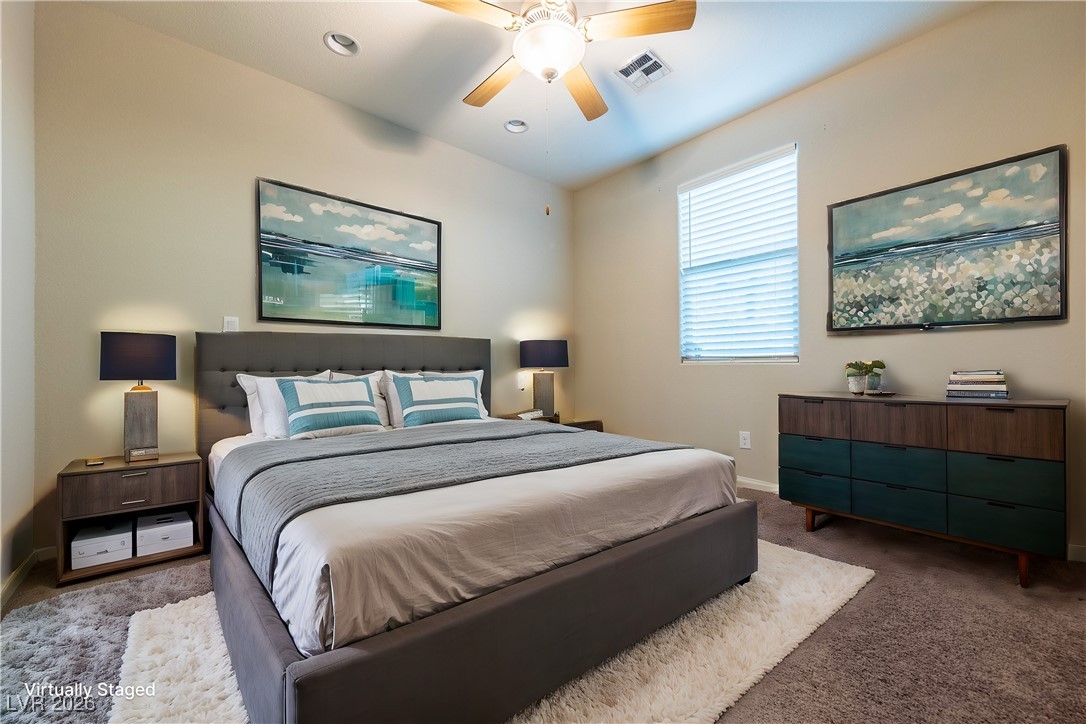
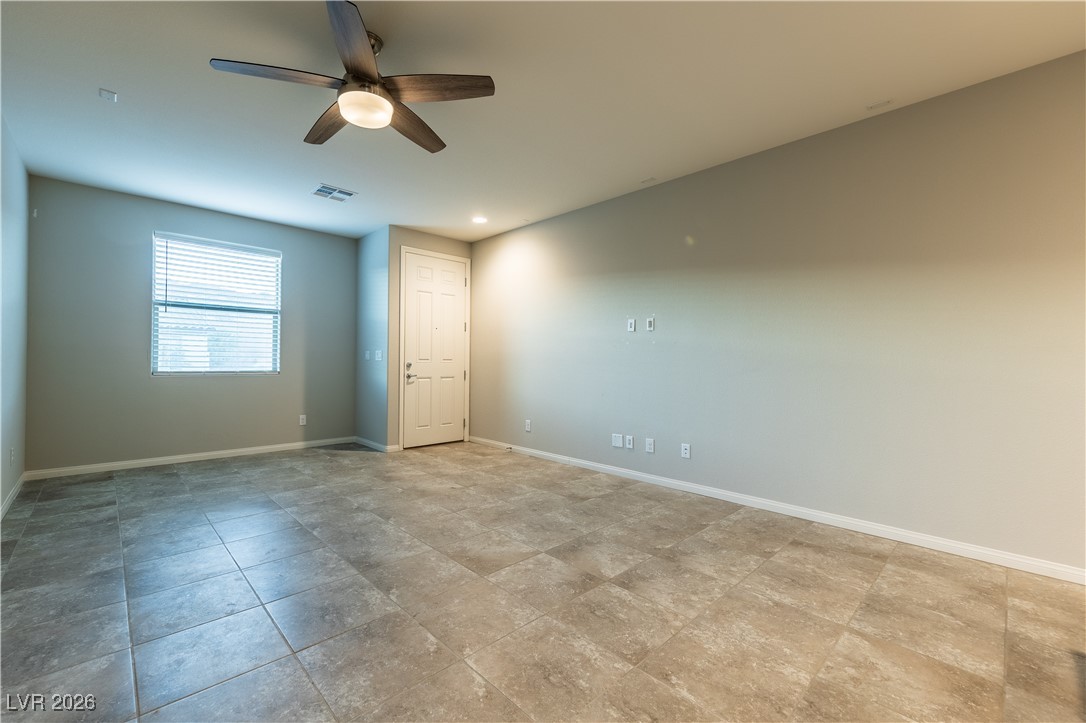
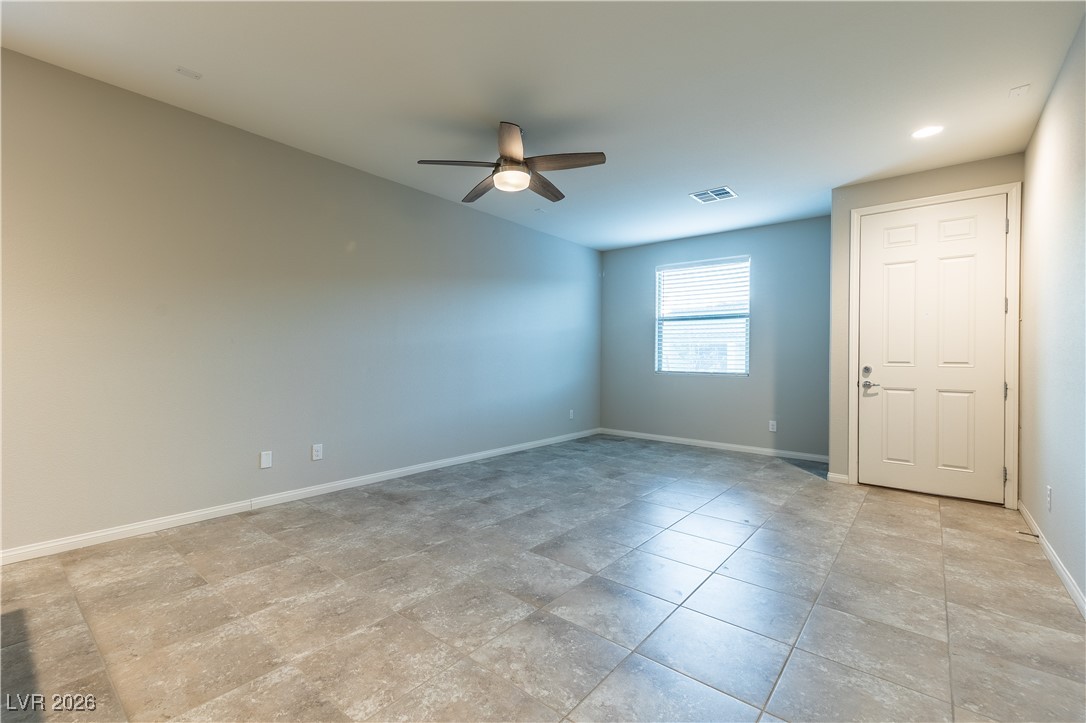
Welcome to the hillside community of the Meadows. Built in 2019, these are duplexes, not condos. This single-story home offers a rare panoramic view of the city, the local park, and Arizona mountains with stunning sunrises. Enjoy the open great room and stainless-steel kitchen with all appliances. A large granite island serves easy seating and dining space. The two bathrooms hold showers and granite countertops, with both rooms having walk-in closets. Ceramic tile flows throughout, except in the bedrooms. Enjoy the ample, hassle-free, pet-friendly yard that’s hard to find elsewhere. The home is wired for surround sound, has built-in USB ports, and displays hickory soft-close cabinets. These homes had a waiting list when built on large lot premiums. They're 10 years newer than any townhome in Laughlin. The lowest HOA fees in town include gated access, a pool, landscaping, and water. Leasable RV spaces are available when they arise. This home is turn-key and ready for immediate move-in.

Save
Ask
Tour
Hide
Share
Listing Snapshot
Price 
$269,000
Days On Site 
138 Days
Bedrooms 
2
Inside Area (SqFt) 
1,010 sqft
Total Baths 
2
Full Baths 
2
Partial Baths 
N/A
Lot Size 
0.04 Acres
Year Built 
2019
MLS® Number 
2745750
Status 
Active
Property Tax 
$2,225
HOA/Condo/Coop Fees 
$145 monthly
Sq Ft Source 
N/A
Friends & Family
Recent Activity
5 days agoPrice changed to $269,000
5 days agoListing updated with changes from the MLS®
5 months agoListing first seen on site
General Features
Acres 
0.04
Attached Garage 
Yes
Carport 
1
Direction Faces 
South
Disclosures 
Covenants Restrictions Disclosure
Garage 
Yes
Garage Spaces 
1
Green Energy Efficient 
Windows
Parking 
Attached CarportAttachedGarageGarage Door OpenerPrivateRV GatedRV Access/ParkingGuest
Property Sub Type 
Townhouse
Security 
Gated Community
Sewer 
Public Sewer
SqFt Total 
1010
Style 
OneStory
Utilities 
Underground Utilities
Water Source 
Public
Zoning 
Single Family
Interior Features
Appliances 
DryerDisposalGas RangeMicrowaveRefrigeratorWater Softener OwnedWater PurifierWasher
Cooling 
Ceiling Fan(s)Central AirElectric
Flooring 
Tile
Furnished 
Unfurnished
Heating 
Natural GasCentral
Interior 
Ceiling Fan(s)Master Downstairs
Laundry Features 
Electric Dryer HookupGas Dryer HookupLaundry ClosetMain Level
Window Features 
Window CoveringsBlindsDouble Pane WindowsWindow Treatments
Bedroom 2 
Dimensions - 12x11Description - Ceiling Fan,Ceiling Light,Closet
Kitchen 
Dimensions - 14x18Description - Breakfast Bar/Counter,Granite Countertops,Island,Stainless Steel Appliances,Tile Flooring
PrimaryBedroom 
Dimensions - 14x13Description - Bedroom With Bath Downstairs,Ceiling Fan,Ceiling Light,Closet
Save
Ask
Tour
Hide
Share
Exterior Features
Exterior 
Private Yard
Fencing 
Full
Lot Features 
Landscaped
Patio And Porch 
Porch
Pool Features 
Community
Roof 
Tile
Windows/Doors 
Window CoveringsBlindsDouble Pane WindowsWindow Treatments
Community Features
Association Amenities 
GatedPool
Association Dues 
145
Community Features 
PoolGated
Financing Terms Available 
CashConventional
HOA Fee Frequency 
Monthly
Horse Property 
None
Schools
School District
Unknown
Elementary School
Bennett, William G.,Bennett, William G.
Middle School
Laughlin
High School
Laughlin
Listing courtesy of Renaissance Realty Inc (702) 964-6626

logo

Listing information is provided by Participants of the Greater Las Vegas Association of Realtors. IDX information is provided exclusively for personal, non-commercial use, and may not be used for any purpose other than to identify prospective properties consumers may be interested in purchasing. Information is deemed reliable but not guaranteed. Copyright 2026, Greater Las Vegas Association of Realtors.
Last checked: 2026-05-25 01:51 PM UTC

Neighborhood & Commute
Source: Walkscore
Save
Ask
Tour
Hide
Share