Save
Ask
Tour
Hide
Share
$1,172,074
135 Days On Site

3120 S Pioneer Way
Las Vegas, NV 89117

For Sale|Single Family Residence|Active
4
Beds
3
Total Baths
3
Full Baths
3,882
SqFt
$302
/SqFt
1984
Built
County:
Clark
Listing courtesy of Realty ONE Group, Inc (310) 867-9410
Call Now: 702-688-3508
Is this the listing for you? We can help make it yours.
702-688-3508
3120 S Pioneer Way3120 S Pioneer Way3120 S Pioneer Way3120 S Pioneer Way
Save
Ask
Tour
Hide
Share

Mortgage Calculator

Monthly Payment (Est.)

$5,347
Calculator powered by Showcase IDX, a Constellation1 Company. Copyright ©2026 Information is deemed reliable but not guaranteed.

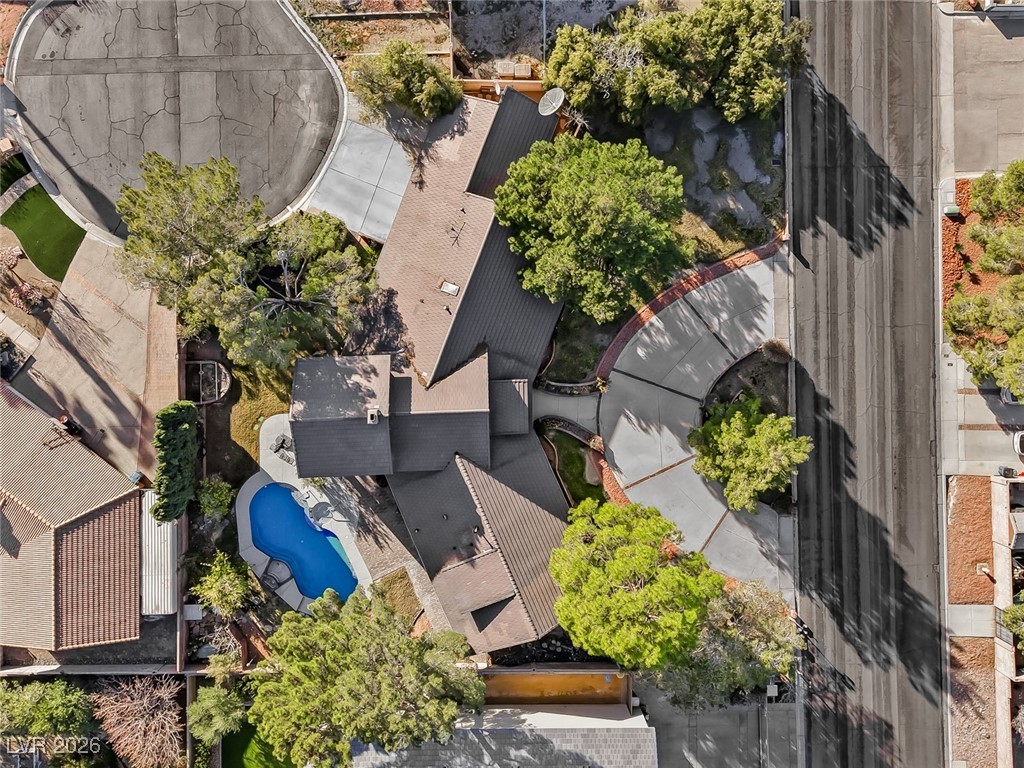
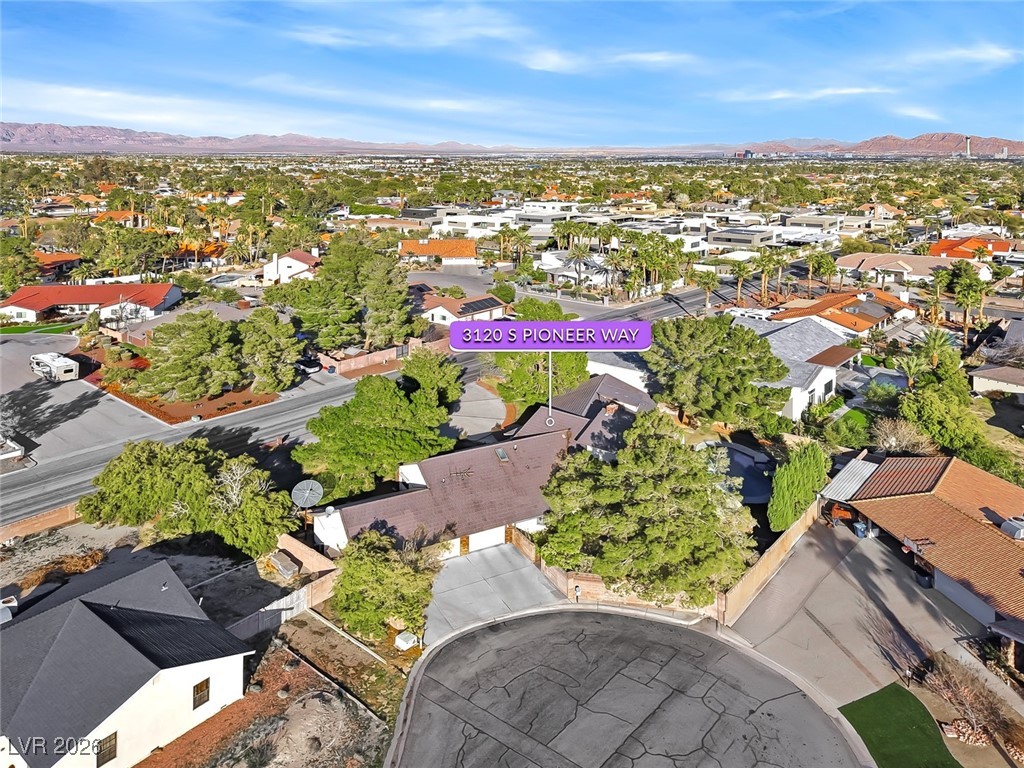
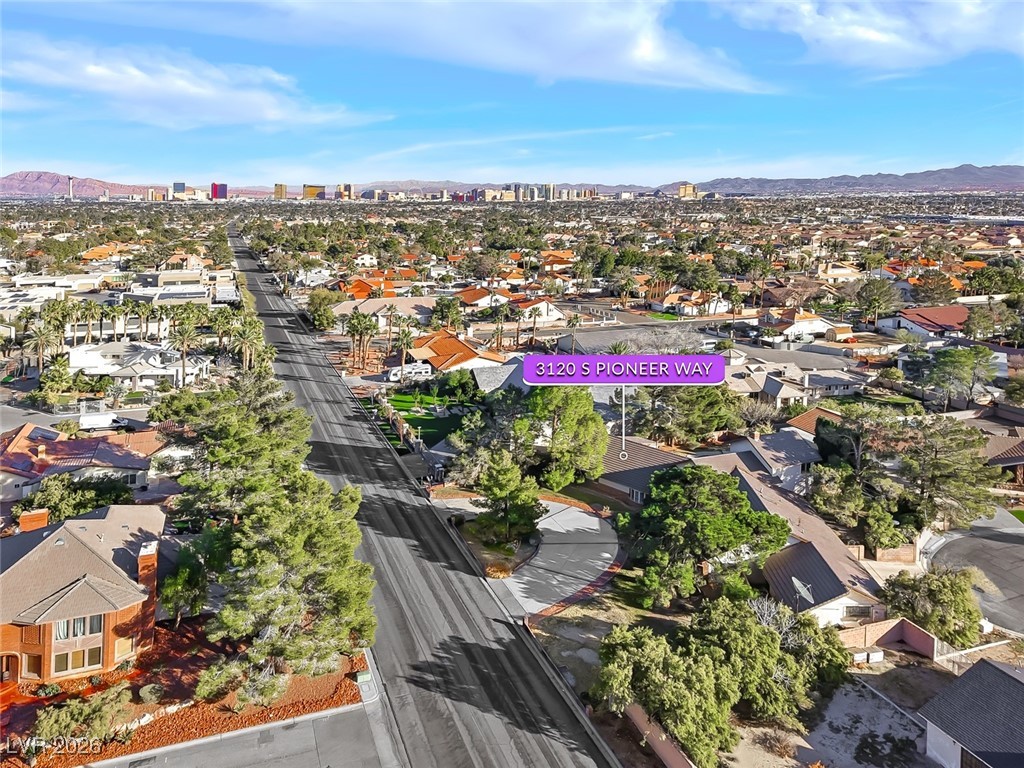
Nestled on an expansive 23,522+ sq ft lot, this Ranch-style single-story home offers 3,882 sq ft of thoughtfully designed living space. The residence features 4 bedrooms, 3 bathrooms, and a versatile upstairs loft—perfect for a home office, media room, or guest retreat with Las Vegas "Strip views". The open floor plan is highlighted by a huge kitchen island and chef’s-style kitchen, featuring dual Sub-Zero refrigerators, Wolf range and ovens—ideal for entertaining. A huge gas fireplace adds warmth and character. The primary suite includes a jacuzzi-style bath with a steam shower, creating a true spa-like retreat. Step outside to your private backyard with a heated pool and spa—perfect for year-round enjoyment. Additional features include 3 central air and heating units, Rolladen shutters, a 3-car garage, and ample space both indoors and out. Conveniently located near Spring Valley High School, this property offers comfort, style, and timeless appeal. Now offered at $1,172,074.00

Save
Ask
Tour
Hide
Share
Listing Snapshot
Price 
$1,172,074
Days On Site 
135 Days
Bedrooms 
4
Inside Area (SqFt) 
3,882 sqft
Total Baths 
3
Full Baths 
3
Partial Baths 
N/A
Lot Size 
0.54 Acres
Year Built 
1984
MLS® Number 
2747016
Status 
Active
Property Tax 
$5,703
HOA/Condo/Coop Fees 
N/A
Sq Ft Source 
N/A
Friends & Family
Recent Activity
4 weeks agoPrice changed to $1,172,074
4 weeks agoListing updated with changes from the MLS®
4 months agoStatus changed to Active
4 months agoListing first seen on site
General Features
Acres 
0.54
Attached Garage 
Yes
Direction Faces 
South
Garage 
Yes
Garage Spaces 
3
Green Energy Efficient 
WindowsHVAC
Number Of Stories 
1
Parking 
Circular DrivewayAttachedGarageGarage Door OpenerOpenPrivate
Property Sub Type 
Single Family Residence
Security 
PrewiredWindow Bars
Sewer 
Septic Tank
SqFt Total 
3882
Style 
OneStory
Water Source 
Public
Zoning 
Single Family
Interior Features
Appliances 
Built-In Gas OvenDryerGas CooktopDisposalGas RangeGas Water HeaterRefrigeratorWater HeaterWater PurifierWasher
Cooling 
Ceiling Fan(s)Central AirElectric
Fireplace 
Yes
Fireplace Features 
GasLiving RoomOther
Fireplaces 
1
Flooring 
HardwoodMarble
Furnished 
Unfurnished
Heating 
Natural Gas
Interior 
Ceiling Fan(s)Smart ThermostatMaster Downstairs
Laundry Features 
Main Level
Spa 
Yes
Window Features 
Window CoveringsDouble Pane WindowsPlantation ShuttersShutters
Bedroom 2 
Dimensions - 13x15Description - Ceiling Fan
Bedroom 3 
Dimensions - 13x15Description - Ceiling Fan
Bedroom 4 
Dimensions - 13x11Description - Ceiling Fan
Dining Room 
Dimensions - 14x15Description - Dining Area
Kitchen 
Dimensions - 21x17Description - Breakfast Nook/Eating Area
Living Room 
Dimensions - 25x22Description - Wet Bar
Loft 
Dimensions - 16x22
PrimaryBedroom 
Dimensions - 15x17Description - Custom Closet
Save
Ask
Tour
Hide
Share
Exterior Features
Exterior 
Private Yard
Fencing 
BlockBack Yard
Lot Features 
Back YardCul-De-SacFront YardSprinklers In Front
Patio And Porch 
PatioCovered
Pool Features 
HeatedIn GroundPrivatePool/Spa Combo
Private Pool 
Yes
Roof 
Tile
Spa 
Yes
Windows/Doors 
Window CoveringsDouble Pane WindowsPlantation ShuttersShutters
Community Features
Association Amenities 
None
Financing Terms Available 
CashConventional
Horse Property 
None
Roads 
Paved
Schools
School District
Unknown
Elementary School
Gray, Guild R.,Bryan, Roger M.
Middle School
Guinn Kenny C.
High School
Spring Valley HS
Listing courtesy of Realty ONE Group, Inc (310) 867-9410

logo

Listing information is provided by Participants of the Greater Las Vegas Association of Realtors. IDX information is provided exclusively for personal, non-commercial use, and may not be used for any purpose other than to identify prospective properties consumers may be interested in purchasing. Information is deemed reliable but not guaranteed. Copyright 2026, Greater Las Vegas Association of Realtors.
Last checked: 2026-05-28 03:04 PM UTC

Neighborhood & Commute
Source: Walkscore
Save
Ask
Tour
Hide
Share