
Save
Ask
Tour
Hide
$15,000
124 Days On Site
Henderson, NV 89011
For Rent|Single Family Residence|Active
4
Beds
5
Total Baths
4
Full Baths
1
Partial Bath
3,133
SqFt
$5
/SqFt
2017
Built
Subdivision:
The Falls Parcel K - Phase 1
County:
Clark
Listing courtesy of Platinum Real Estate Prof (406) 210-8097
Call Now: 702-688-3508
Is this the listing for you? We can help make it yours.
702-688-3508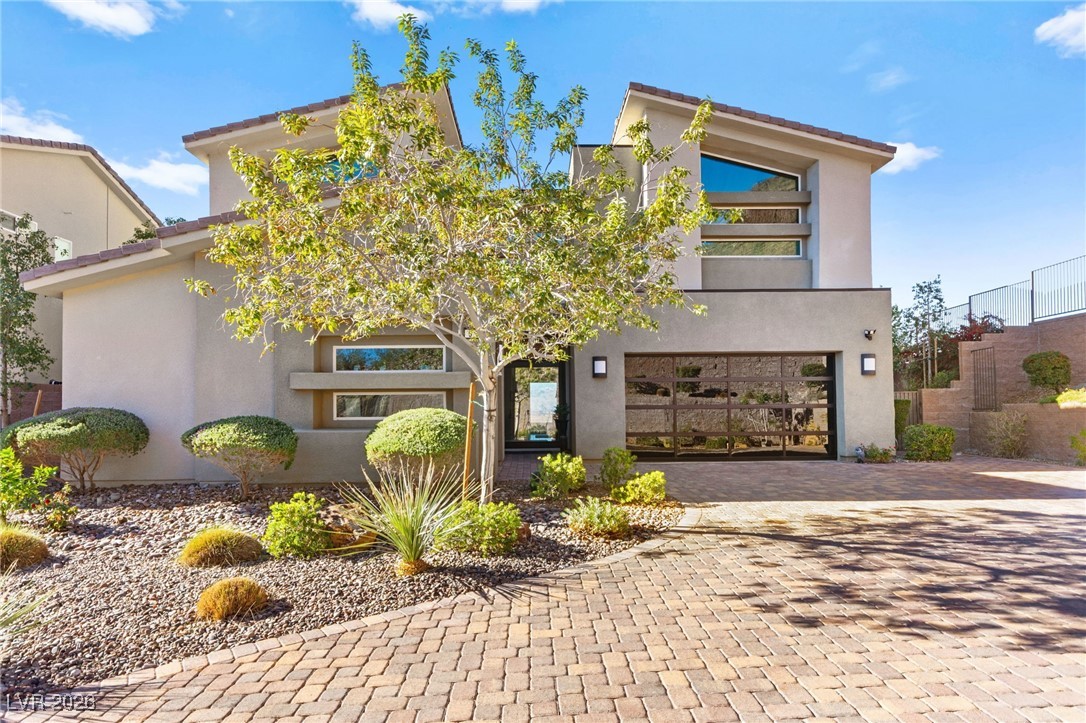
Save
Ask
Tour
Hide
Mortgage Calculator
Monthly Payment (Est.)
$68Calculator powered by Showcase IDX, a Constellation1 Company. Copyright ©2026 Information is deemed reliable but not guaranteed.
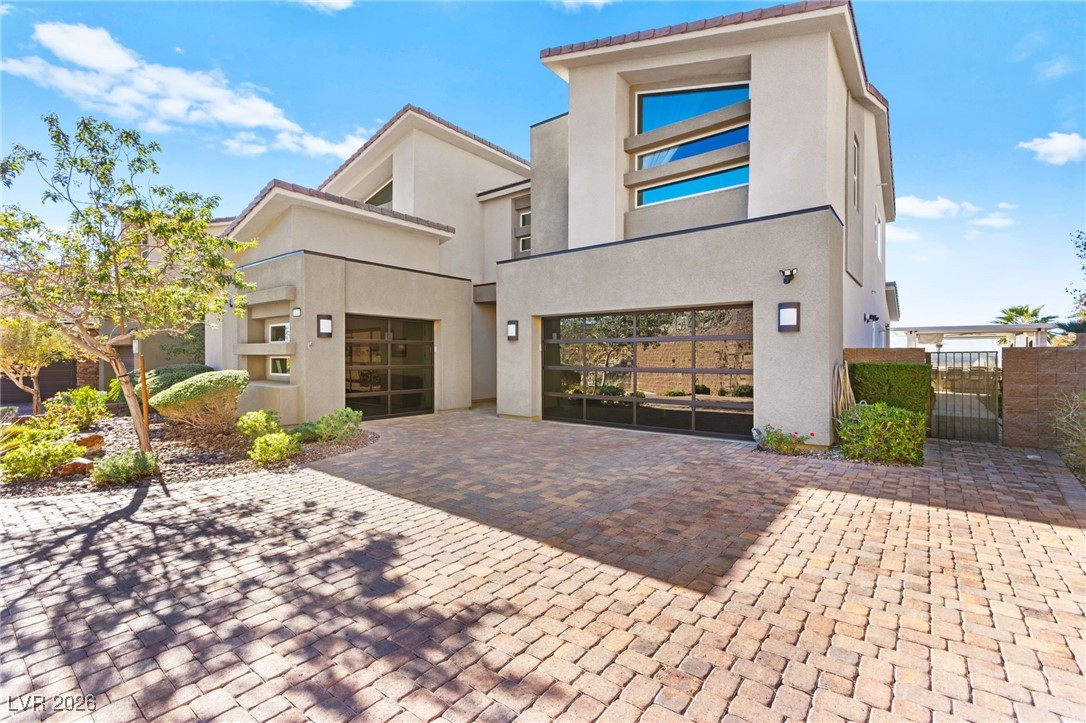
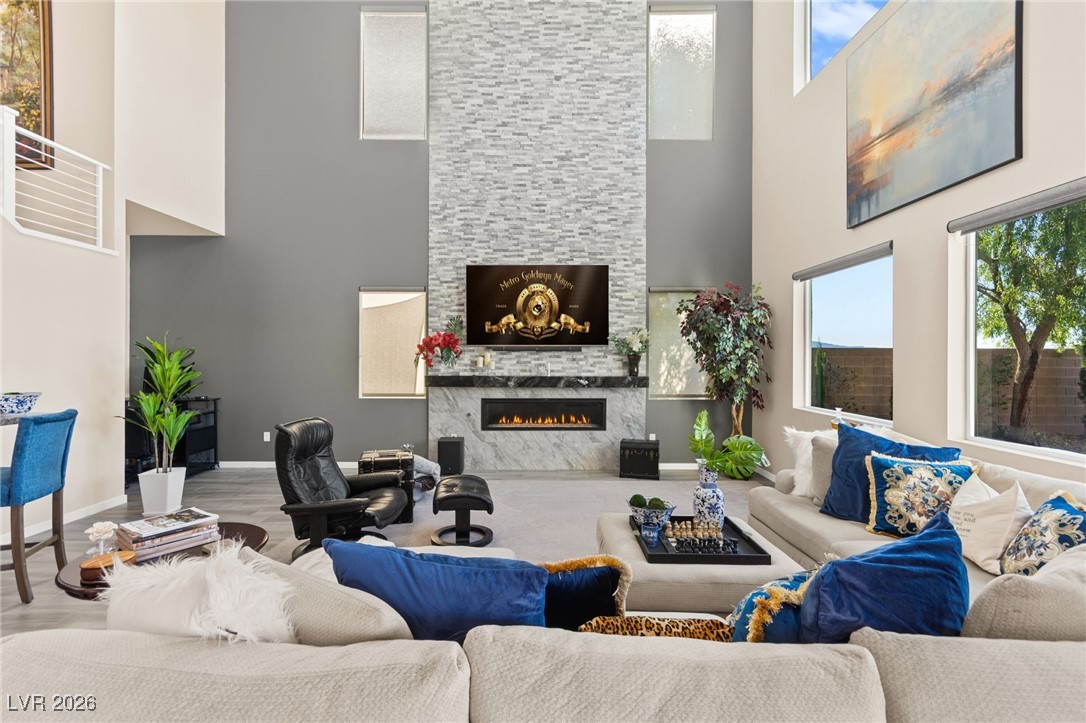
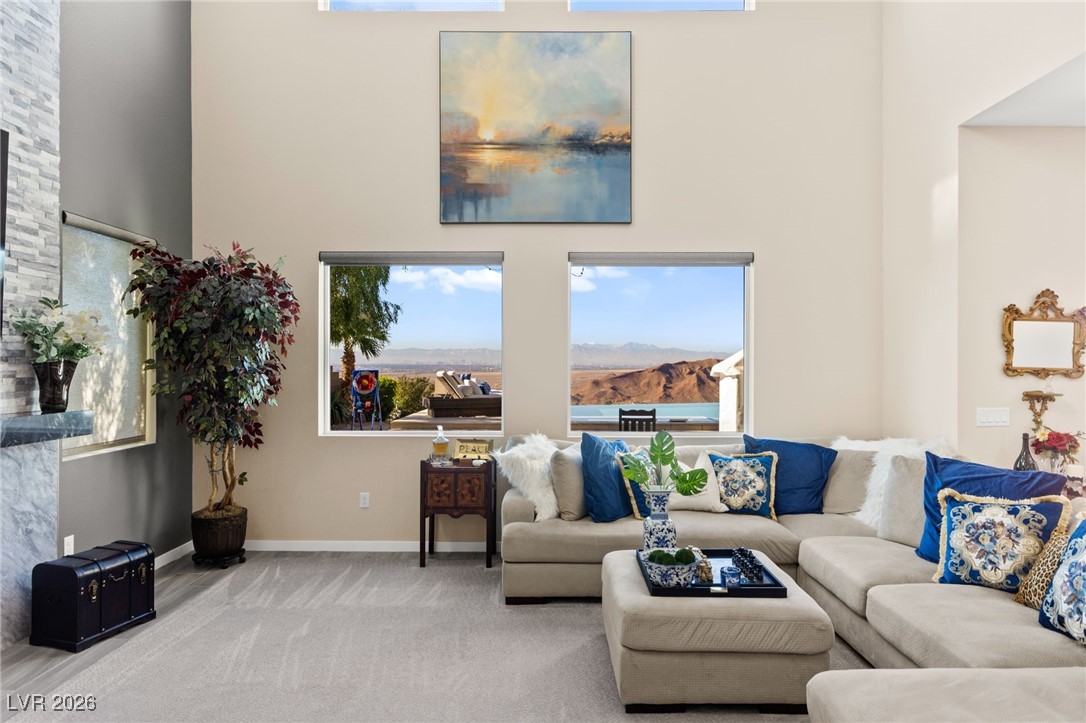
Lake Las Vegas living at its finest! Enjoy this beautiful award winning luxury golf resort in one of the most spectacular homes available. Views and amenities make this property one of the top rental options in the whole valley. Club and golf access, and all utilities included make this a true drop and go vacation experience. Available June 1- October 1 and December- February.
Save
Ask
Tour
Hide
Listing Snapshot
Price
$15,000
Days On Site
124 Days
Bedrooms
4
Inside Area (SqFt)
3,133 sqft
Total Baths
5
Full Baths
4
Partial Baths
1
Lot Size
0.33 Acres
Year Built
2017
MLS® Number
2748963
Status
Active
Property Tax
N/A
HOA/Condo/Coop Fees
N/A
Sq Ft Source
N/A
Friends & Family
Recent Activity
| 4 months ago | Listing first seen on site | |
| 4 months ago | Listing updated with changes from the MLS® |
General Features
Acres
0.33
Available on
2026-04-01
Direction Faces
East
Disclosures
Covenants Restrictions Disclosure
Garage
Yes
Garage Spaces
3
Number Of Stories
2
Parking
GaragePrivate
Pets
No
Property Sub Type
Single Family Residence
SqFt Total
3133
Style
TwoStory
Utilities
Cable Available
Zoning
Single Family
Interior Features
Appliances
Built-In Gas OvenConvection OvenDryerDishwasherDisposalMicrowaveRefrigeratorWater SoftenerWasher/DryerWasherOven
Cooling
Central AirGas
Fireplace
Yes
Fireplace Features
ElectricFamily Room
Fireplaces
1
Flooring
Tile
Furnished
Furnished
Heating
Natural GasCentral
Laundry Features
Gas Dryer HookupUpper Level
Spa
Yes
Bedroom 2
Dimensions - 10x12Description - Downstairs,With Bath
Kitchen
Dimensions - 15x15Description - Breakfast Bar/Counter,Granite Countertops,Island
Living Room
Dimensions - 20x24Description - Built-In Entertainment Center,Surround Sound,Wet Bar
PrimaryBedroom
Dimensions - 14x20Description - Built-In Entertainment Center,Entertainment Center,Pbr Separate From Other,Upstairs
Save
Ask
Tour
Hide
Exterior Features
Construction Details
FrameStucco
Fencing
BlockFull
Private Pool
Yes
Roof
Tile
Spa
Yes
View
CityMountain(s)
Waterview
CityMountain(s)
Community Features
Accessibility Features
Accessible Entrance
Schools
School District
Unknown
Elementary School
Josh, Stevens,Josh, Stevens
Middle School
Brown B. Mahlon
High School
Basic Academy
Listing courtesy of Platinum Real Estate Prof (406) 210-8097

Listing information is provided by Participants of the Greater Las Vegas Association of Realtors. IDX information is provided exclusively for personal, non-commercial use, and may not be used for any purpose other than to identify prospective properties consumers may be interested in purchasing. Information is deemed reliable but not guaranteed. Copyright 2026, Greater Las Vegas Association of Realtors.
Last checked: 2026-05-25 10:23 PM UTC
Listing information is provided by Participants of the Greater Las Vegas Association of Realtors. IDX information is provided exclusively for personal, non-commercial use, and may not be used for any purpose other than to identify prospective properties consumers may be interested in purchasing. Information is deemed reliable but not guaranteed. Copyright 2026, Greater Las Vegas Association of Realtors.
Last checked: 2026-05-25 10:23 PM UTC
Neighborhood & Commute
Source: Walkscore
Save
Ask
Tour
Hide