
Save
Ask
Tour
Hide
$320,000
127 Days On Site
1171 W Greta BoulevardPahrump, NV 89060
For Sale|Manufactured Home|Active
3
Beds
2
Total Baths
2
Full Baths
1,421
SqFt
$225
/SqFt
1997
Built
Subdivision:
Rancho Del Sol U6
County:
Nye
Listing courtesy of Love Las Vegas Realty (702) 204-5875
Call Now: 702-688-3508
Is this the listing for you? We can help make it yours.
702-688-3508
Save
Ask
Tour
Hide
Mortgage Calculator
Monthly Payment (Est.)
$1,460Calculator powered by Showcase IDX, a Constellation1 Company. Copyright ©2026 Information is deemed reliable but not guaranteed.
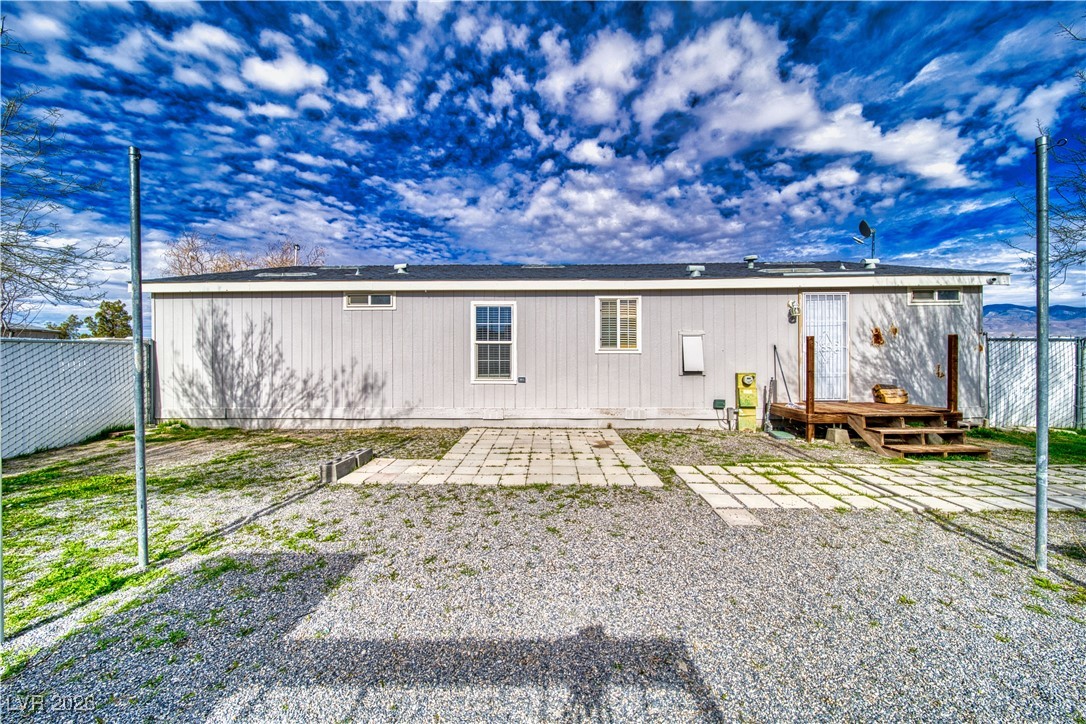
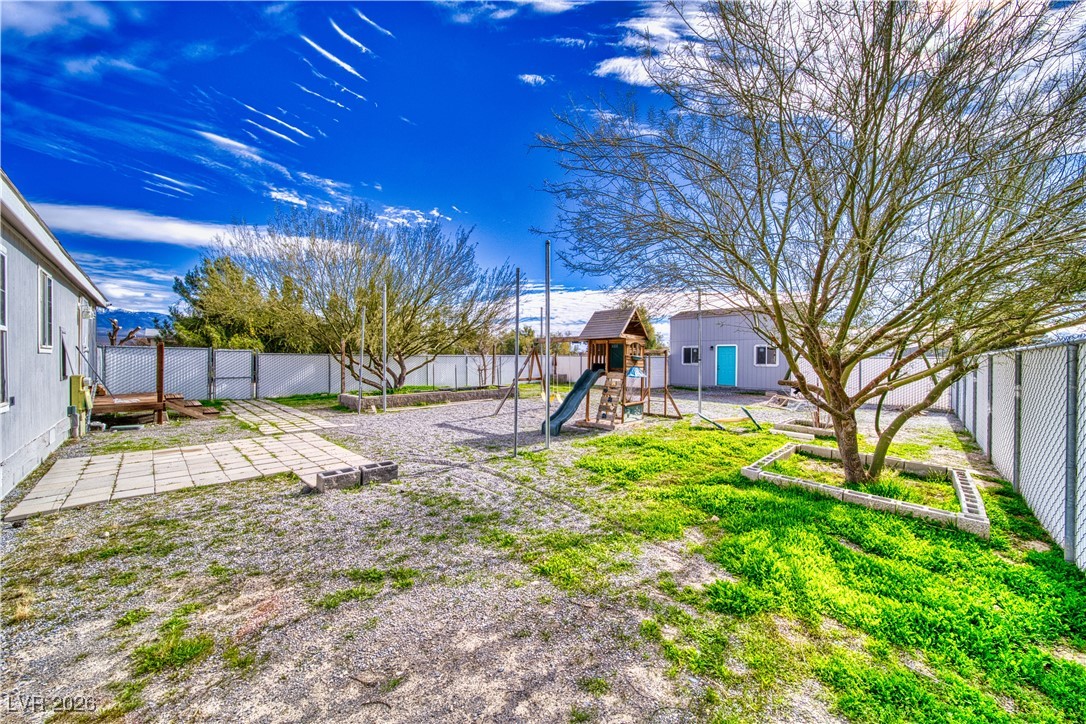
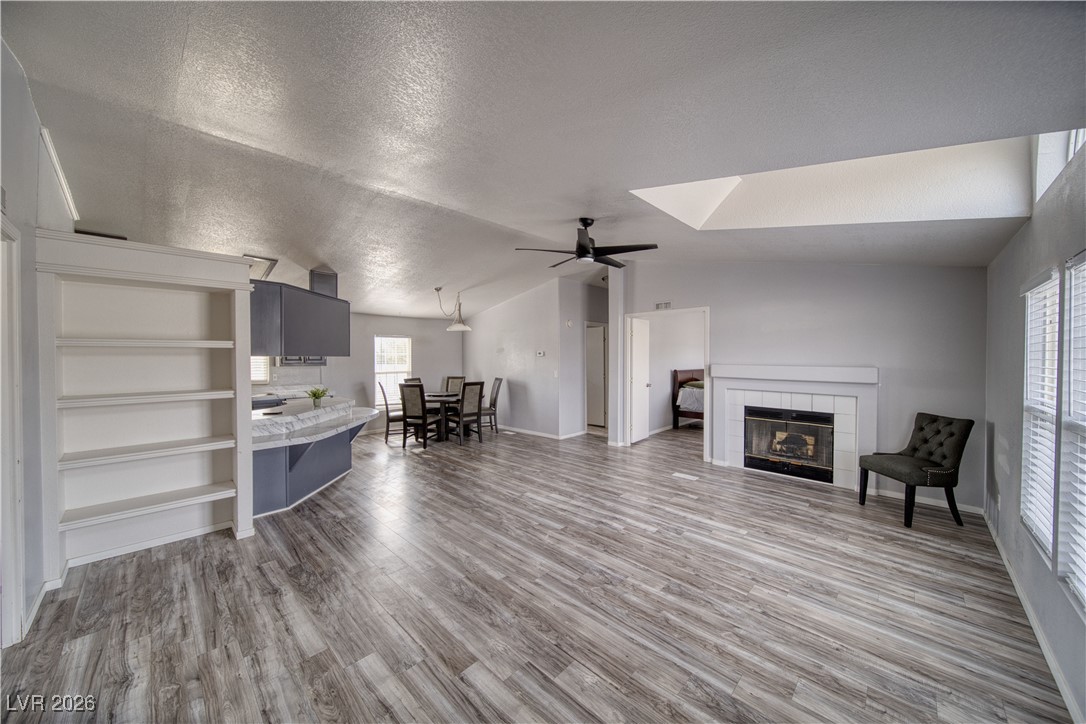
Nice single-family manufactured home on 1.1 acres with a circular drive and privacy-fenced back yard. There is also a 10x20 outbuilding that is unfinished on the interior—laminate flooring throughout the home and a cozy electric fireplace in the living room. The home features 3 bedrooms and 2 bathrooms, as well as a separate laundry room conveniently located off the Kitchen, with a door leading to the privacy-fenced backyard. There are multiple trees on the property, and it is desert landscaped for easy care and maintenance. Playground equipment in the backyard comes with purchase. Join our tranquil Pahrump community, come home to 1171 W Greta in Pahrump, Nevada.
Save
Ask
Tour
Hide
Listing Snapshot
Price
$320,000
Days On Site
127 Days
Bedrooms
3
Inside Area (SqFt)
1,421 sqft
Total Baths
2
Full Baths
2
Partial Baths
N/A
Lot Size
1.14 Acres
Year Built
1997
MLS® Number
2749270
Status
Active
Property Tax
$935
HOA/Condo/Coop Fees
N/A
Sq Ft Source
N/A
Friends & Family
Recent Activity
| 3 months ago | Price changed to $320,000 | |
| 3 months ago | Listing updated with changes from the MLS® | |
| 4 months ago | Listing first seen on site |
General Features
Acres
1.14
Direction Faces
North
Green Energy Efficient
Windows
Number Of Stories
1
Parking
OpenRV Access/Parking
Property Sub Type
Manufactured Home
Sewer
Septic Tank
SqFt Total
1421
Style
OneStory
Utilities
Electricity Available
Water Source
PrivateWell
Zoning
Single Family
Interior Features
Appliances
DryerElectric CooktopElectric RangeDisposalRefrigeratorWasher
Cooling
Ceiling Fan(s)Central AirElectric
Fireplace
Yes
Fireplace Features
ElectricLiving Room
Fireplaces
1
Flooring
Vinyl
Furnished
Unfurnished
Heating
CentralElectric
Interior
Ceiling Fan(s)Master Downstairs
Laundry Features
Electric Dryer HookupMain LevelLaundry Room
Window Features
Window CoveringsBlindsDouble Pane WindowsWindow Treatments
Bedroom 2
Dimensions - 12x11
Bedroom 3
Dimensions - 14x13
Dining Room
Dimensions - 10x10
Kitchen
Dimensions - 12x10Description - Breakfast Bar/Counter
Living Room
Dimensions - 19x16Description - Vaulted Ceiling
PrimaryBedroom
Dimensions - 17x13Description - Ceiling Fan,Walk-In Closet(s)
Save
Ask
Tour
Hide
Exterior Features
Exterior
Private Yard
Fencing
Chain LinkPartial
Lot Features
Landscaped
Other Structures
OutbuildingWorkshop
Roof
CompositionShingle
Windows/Doors
Window CoveringsBlindsDouble Pane WindowsWindow Treatments
Community Features
Association Amenities
None
Financing Terms Available
CashConventionalFHAVA Loan
Horse Property
None
Schools
School District
Unknown
Elementary School
Manse,Manse
Middle School
Rosemary Clarke
High School
Pahrump Valley
Listing courtesy of Love Las Vegas Realty (702) 204-5875

Listing information is provided by Participants of the Greater Las Vegas Association of Realtors. IDX information is provided exclusively for personal, non-commercial use, and may not be used for any purpose other than to identify prospective properties consumers may be interested in purchasing. Information is deemed reliable but not guaranteed. Copyright 2026, Greater Las Vegas Association of Realtors.
Last checked: 2026-05-28 05:49 PM UTC
Listing information is provided by Participants of the Greater Las Vegas Association of Realtors. IDX information is provided exclusively for personal, non-commercial use, and may not be used for any purpose other than to identify prospective properties consumers may be interested in purchasing. Information is deemed reliable but not guaranteed. Copyright 2026, Greater Las Vegas Association of Realtors.
Last checked: 2026-05-28 05:49 PM UTC
Neighborhood & Commute
Source: Walkscore
Save
Ask
Tour
Hide