Save
Ask
Tour
Hide
Share
$479,000
116 Days On Site

11272 Gravitation Drive 102
Las Vegas, NV 89135

For Sale|Condominium|Active
2
Beds
2
Total Baths
1
Full Bath
1
Partial Bath
1,193
SqFt
$402
/SqFt
2018
Built
Subdivision:
Charleston & 215 Aka Affinity
County:
Clark
Listing courtesy of ERA Brokers Consolidated (702) 720-1980
Call Now: 702-688-3508
Is this the listing for you? We can help make it yours.
702-688-3508
11272 Gravitation Drive 10211272 Gravitation Drive 10211272 Gravitation Drive 10211272 Gravitation Drive 102
Save
Ask
Tour
Hide
Share

Mortgage Calculator

Monthly Payment (Est.)

$2,185
Calculator powered by Showcase IDX, a Constellation1 Company. Copyright ©2026 Information is deemed reliable but not guaranteed.

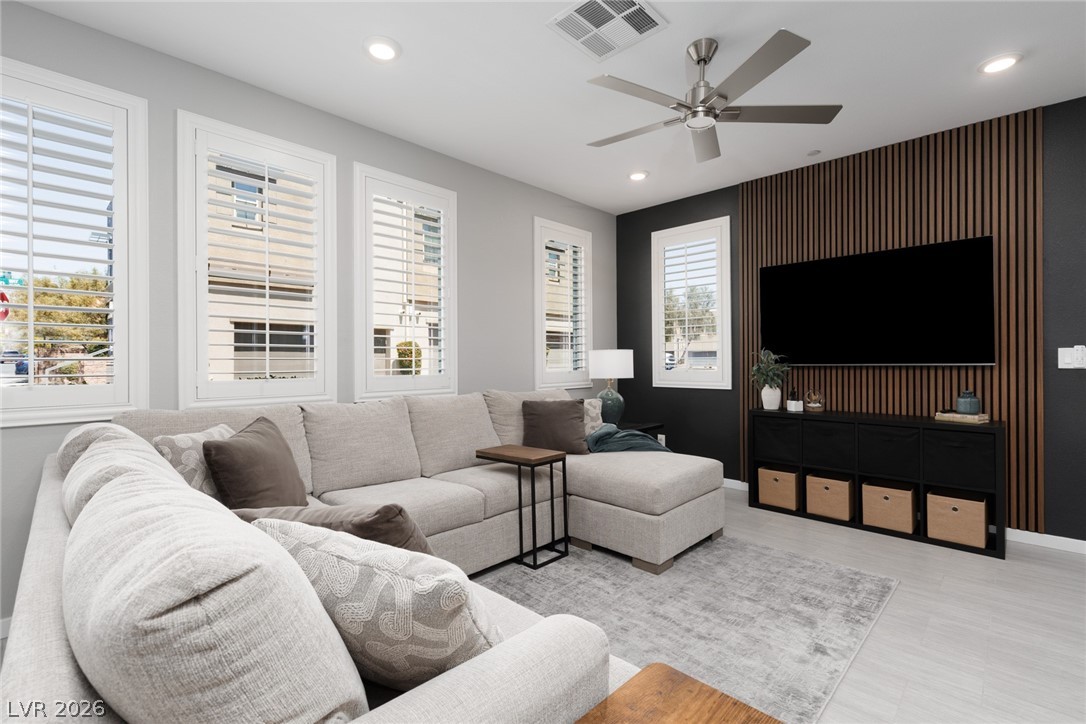
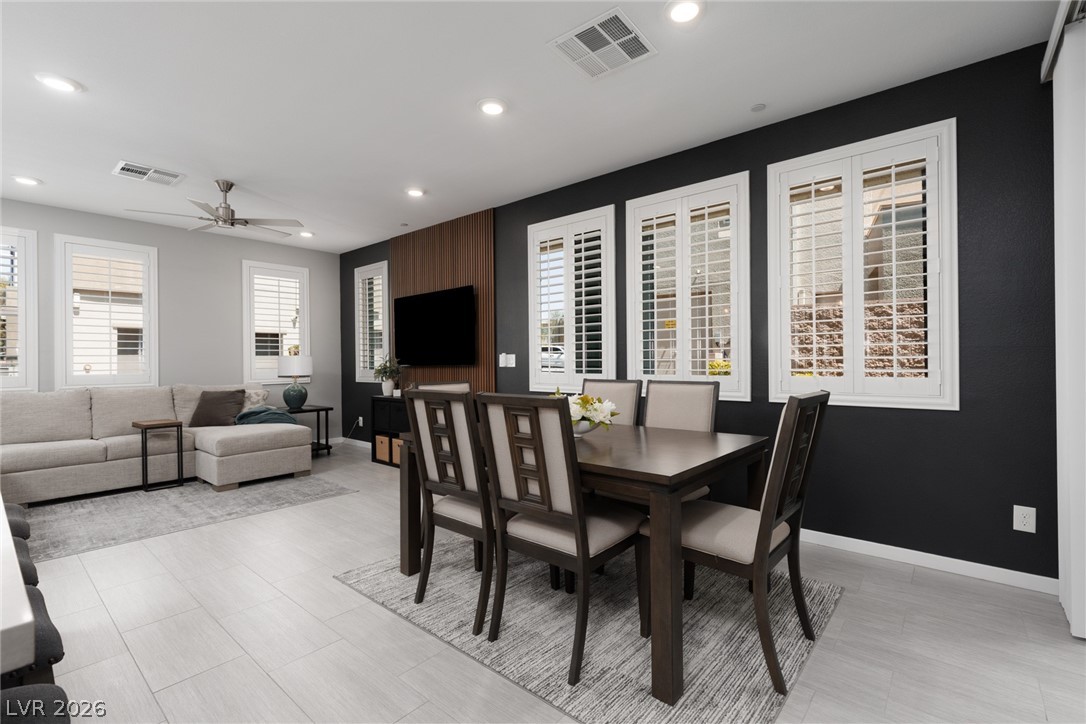
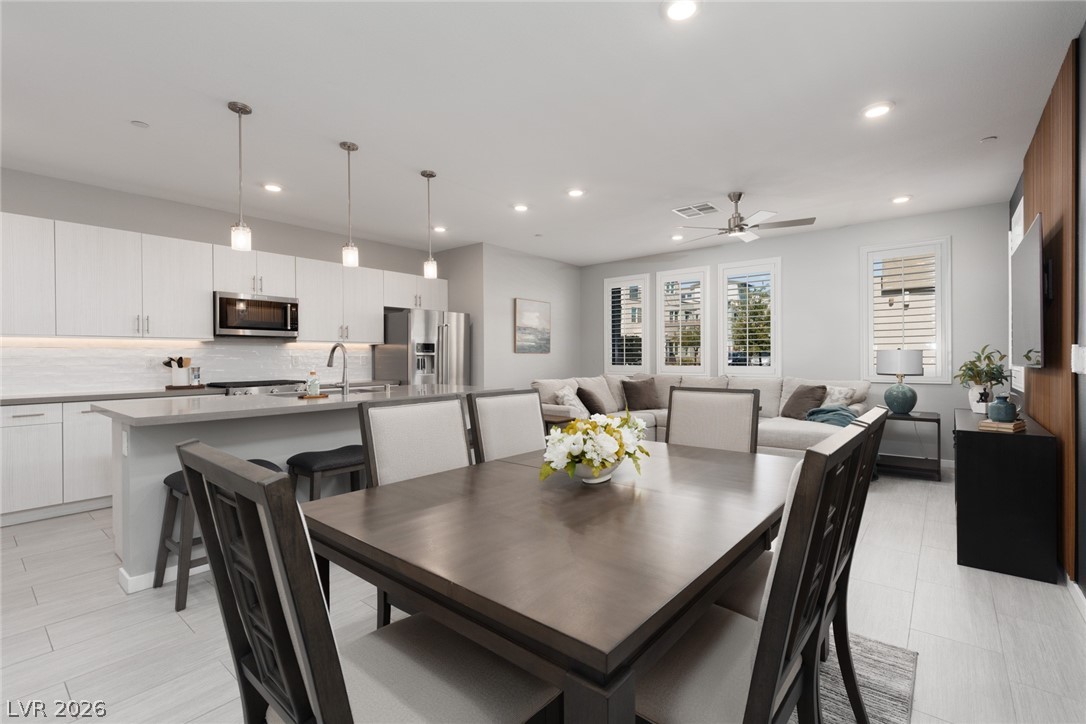
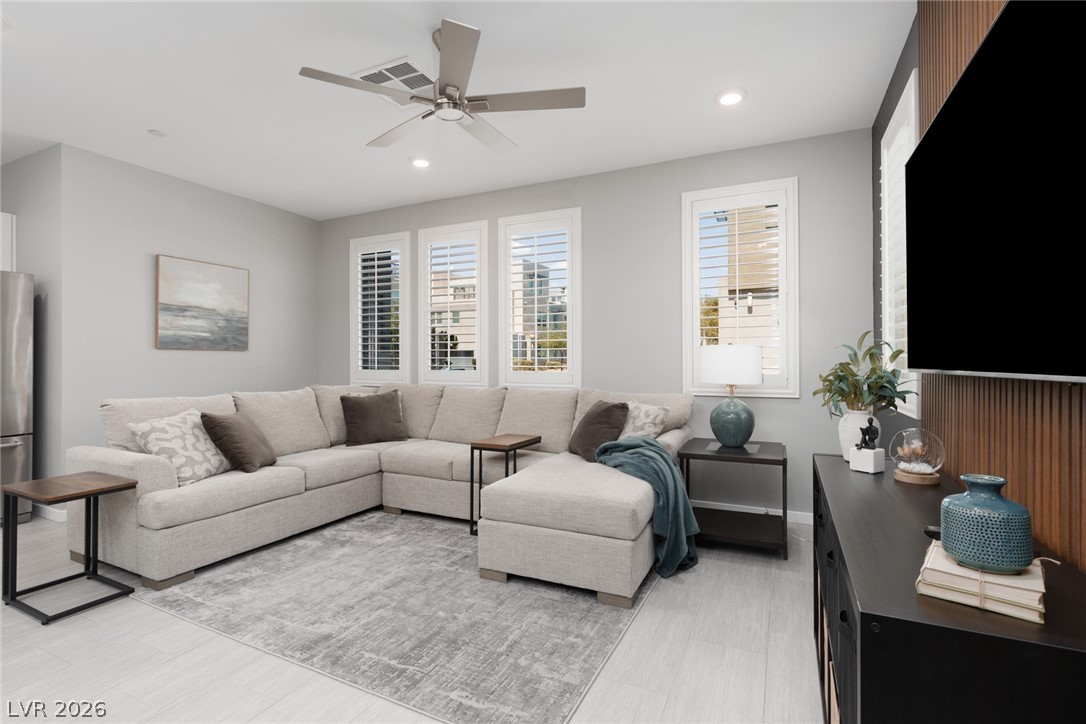
Sophisticated single-story Affinity condo with mountain views, tucked at the end of a quiet cul-de-sac behind a gated courtyard entry & just steps from Sagemont Park. This beautifully upgraded Evoke model features quartz countertops, KitchenAid stainless steel appliances, full-size washer & dryer, plantation shutters, tankless water heater, new interior paint & decor, & soaring 9-foot ceilings. Rare 2-car epoxy garage offers direct entry into the condo with no stairs & no outdoor walk from garage to home like the Moda models. Enjoy resort-style living with a state-of-the-art fitness center, 2 pools, 2 spas, fire pits, BBQ areas, tranquil water features, & a 6,800 sq. ft. Club Affinity clubhouse with kitchen, lounges, game tables, & a full-time concierge. Move right in & enjoy all Affinity, Downtown Summerlin, Las Vegas Ballpark, City National Arena and the Red Rock Conservation Area have to offer. Sold fully furnished. No SID. *Prior furnished rental income of $2,950/month.

Save
Ask
Tour
Hide
Share
Listing Snapshot
Price 
$479,000
Days On Site 
116 Days
Bedrooms 
2
Inside Area (SqFt) 
1,193 sqft
Total Baths 
2
Full Baths 
1
Partial Baths 
1
Lot Size 
0.0816 Acres
Year Built 
2018
MLS® Number 
2751314
Status 
Active
Property Tax 
$2,875
HOA/Condo/Coop Fees 
$76 monthly
Sq Ft Source 
N/A
Friends & Family
Recent Activity
2 weeks agoStatus changed to Active
2 weeks agoListing updated with changes from the MLS®
2 weeks agoPrice changed to $479,000
4 months agoListing first seen on site
General Features
Acres 
0.0816
Attached Garage 
Yes
Direction Faces 
North
Disclosures 
Covenants Restrictions Disclosure
Garage 
Yes
Garage Spaces 
2
Green Energy Efficient 
WindowsHVAC
Number Of Stories 
3
Parking 
AttachedGarageGarage Door OpenerInside EntrancePrivateGuest
Property Sub Type 
Condominium
Security 
Gated Community
Sewer 
Public Sewer
SqFt Total 
1193
Style 
ThreeStory
Utilities 
Cable AvailableUnderground Utilities
Water Source 
Public
Zoning 
Single Family
Interior Features
Appliances 
DryerDishwasherGas CooktopDisposalGas RangeMicrowaveRefrigeratorWater Softener OwnedTankless Water HeaterWasherWater Heater
Cooling 
Ceiling Fan(s)Central AirElectric
Flooring 
CarpetTile
Furnished 
Furnished
Heating 
Natural GasCentral
Interior 
Ceiling Fan(s)Master Downstairs
Laundry Features 
Gas Dryer HookupLaundry ClosetMain Level
Window Features 
Window CoveringsDouble Pane WindowsLow Emissivity WindowsPlantation ShuttersWindow Treatments
Bedroom 2 
Dimensions - 11x10Description - Ceiling Fan,Ceiling Light,Closet
Dining Room 
Dimensions - 13x11Description - Dining Area
Kitchen 
Dimensions - 17x10Description - Breakfast Bar/Counter,Island,Lighting Recessed,Quartz Countertops,Stainless Steel Appliances,Walk-in Pantry
Living Room 
Dimensions - 12x18Description - Entry Foyer
PrimaryBathroom 
Dimensions - 10x5Description - Double Sink,Shower Only
PrimaryBedroom 
Dimensions - 15x12Description - Bedroom With Bath Downstairs,Ceiling Fan,Ceiling Light,Downstairs,Walk-In Closet(s)
Save
Ask
Tour
Hide
Share
Exterior Features
Construction Details 
FrameStucco
Exterior 
CourtyardFire Pit
Fencing 
None
Lot Features 
Cul-De-SacLandscaped
Patio And Porch 
PatioCovered
Pool Features 
AssociationCommunity
Roof 
Tile
View 
Park/Greenbelt
Waterview 
Park/Greenbelt
Windows/Doors 
Window CoveringsDouble Pane WindowsLow Emissivity WindowsPlantation ShuttersWindow Treatments
Community Features
Association Amenities 
ClubhouseDog ParkFitness CenterGatedBarbecueParkPoolRecreation RoomSpa/Hot Tub
Association Dues 
76
Community Features 
PoolGated
Financing Terms Available 
Cash
HOA Fee Frequency 
Monthly
Horse Property 
None
Schools
School District
Unknown
Elementary School
Goolsby, Judy & John,Goolsby, Judy & John
Middle School
Rogich Sig
High School
Palo Verde
Listing courtesy of ERA Brokers Consolidated (702) 720-1980

logo

Listing information is provided by Participants of the Greater Las Vegas Association of Realtors. IDX information is provided exclusively for personal, non-commercial use, and may not be used for any purpose other than to identify prospective properties consumers may be interested in purchasing. Information is deemed reliable but not guaranteed. Copyright 2026, Greater Las Vegas Association of Realtors.
Last checked: 2026-05-25 07:00 PM UTC

Neighborhood & Commute
Source: Walkscore
Save
Ask
Tour
Hide
Share