Save
Ask
Tour
Hide
Share
$1,425,000
118 Days On Site

6439 Ghost Pines Court
Las Vegas, NV 89139

Single Family Residence|Pending
5
Beds
5
Total Baths
2
Full Baths
3
Partial Baths
4,832
SqFt
$295
/SqFt
2020
Built
Subdivision:
Torino
County:
Clark
Listing courtesy of Signature Real Estate Group (702) 326-9816
Call Now: 702-688-3508
Is this the listing for you? We can help make it yours.
702-688-3508
6439 Ghost Pines Court6439 Ghost Pines Court6439 Ghost Pines Court6439 Ghost Pines Court
Save
Ask
Tour
Hide
Share

Mortgage Calculator

Monthly Payment (Est.)

$6,501
Calculator powered by Showcase IDX, a Constellation1 Company. Copyright ©2026 Information is deemed reliable but not guaranteed.

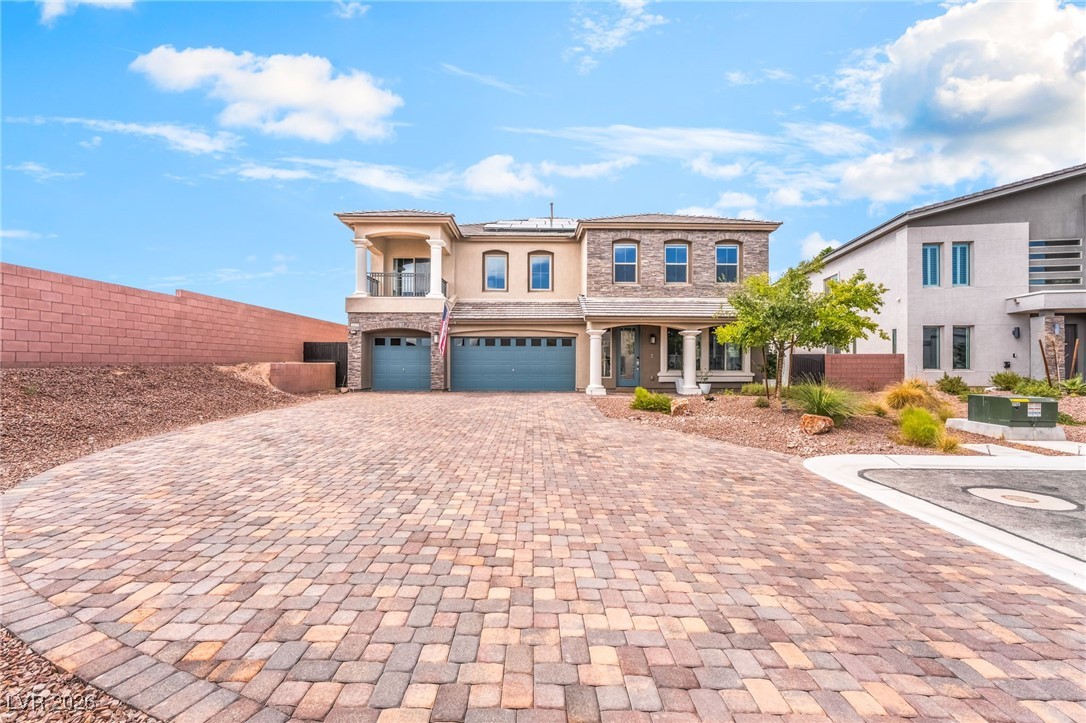
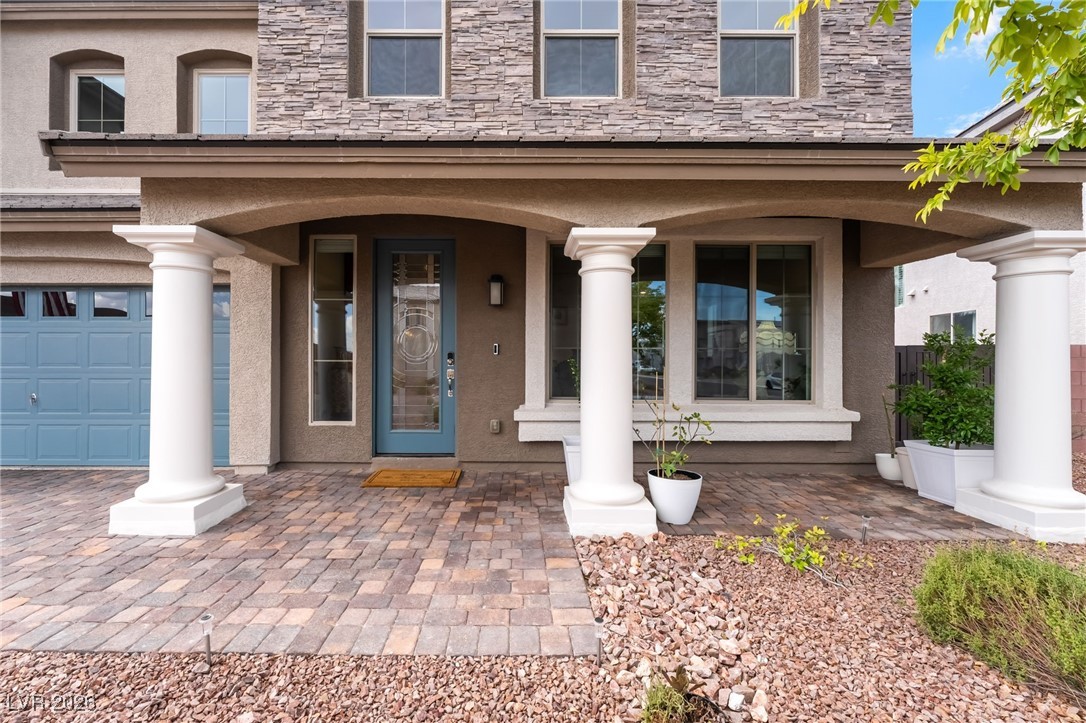
JUST REDUCED!! Welcome to this exceptional 4,832 sqft residence boasting 5 spacious bedrooms and 4 1/2 bathrooms, Dual Master upstairs and downstairs, perfectly situated in almost half-acre lot. Recently upgraded, the home features a gourmet kitchen with premium finishes, sleek cabinetry and top of the line appliances, ideal for everyday living and entertaining. The newly installed luxury Vinyl Plank and tile flooring flows seamlessly throughout, adding elegance and durability. With generous living spaces such a big family room and a loft/game area. And the backyard offers endless possibilities for customization, this home combines sophistication, comfort and potential. This property radiates the charm of a model home, with the spacious layout and impressive design. Also RV garage this house has it all. A must see. Solar panels covers over 95% of power bill. Ideally situated in a prime location 10 minutes away from Airport, close to hospital, shopping and dinning and major Highways.

Save
Ask
Tour
Hide
Share
Listing Snapshot
Price 
$1,425,000
Days On Site 
118 Days
Bedrooms 
5
Inside Area (SqFt) 
4,832 sqft
Total Baths 
5
Full Baths 
2
Partial Baths 
3
Lot Size 
0.47 Acres
Year Built 
2020
MLS® Number 
2752354
Status 
Pending
Property Tax 
$8,315
HOA/Condo/Coop Fees 
$40 monthly
Sq Ft Source 
N/A
Friends & Family
Recent Activity
2 days agoStatus changed to Pending
2 days agoListing updated with changes from the MLS®
3 months agoPrice changed to $1,425,000
4 months agoListing first seen on site
General Features
Acres 
0.47
Attached Garage 
Yes
Direction Faces 
East
Disclosures 
Covenants Restrictions Disclosure
Energy Features 
Solar
Garage 
Yes
Garage Spaces 
4
Green Energy Efficient 
WindowsHVAC
Parking 
AttachedGaragePrivateRV GarageRV Access/Parking
Property Sub Type 
Single Family Residence
Sewer 
Public Sewer
SqFt Total 
4832
Style 
TwoStory
Utilities 
Cable AvailableUnderground Utilities
Water Source 
Public
Zoning 
Single Family
Interior Features
Appliances 
DryerDishwasherGas CooktopDisposalMicrowaveRefrigeratorWater Softener OwnedWasher
Cooling 
Ceiling Fan(s)Central AirElectric
Electric 
Photovoltaics Third-Party Owned
Fireplace 
Yes
Fireplace Features 
ElectricFamily RoomLiving Room
Fireplaces 
3
Flooring 
TileVinyl
Furnished 
Unfurnished
Heating 
Natural GasActive SolarSolar
Interior 
Ceiling Fan(s)
Laundry Features 
Gas Dryer HookupMain Level
Window Features 
Window CoveringsBlindsLow Emissivity Windows
Bedroom 2 
Dimensions - 15x14Description - Ceiling Light,Downstairs,TV/ Cable,Walk-In Closet(s),With Bath
Bedroom 3 
Dimensions - 20x15Description - Ceiling Fan,Ceiling Light,Closet,Upstairs
Bedroom 4 
Dimensions - 14x20Description - Ceiling Fan,Ceiling Light,Closet,TV/ Cable,Upstairs
Bedroom 5 
Dimensions - 20x14Description - Ceiling Light,Closet,Upstairs
Dining Room 
Dimensions - 22x15Description - Living Room/Dining Combo
Family Room 
Dimensions - 18x18Description - Ceiling Fan,Downstairs
Kitchen 
Description - Breakfast Bar/Counter,Custom Cabinets,Garden Window,Granite Countertops,Island,Lighting Recessed,Luxury Vinyl Plank
Living Room 
Dimensions - 22x15Description - Entry Foyer,Front
PrimaryBedroom 
Dimensions - 21x19Description - Ceiling Fan,Ceiling Light,Upstairs,Walk-In Closet(s)
Save
Ask
Tour
Hide
Share
Exterior Features
Exterior 
Private YardRV Hookup
Fencing 
BlockBack Yard
Lot Features 
Landscaped
Roof 
Tile
Windows/Doors 
Window CoveringsBlindsLow Emissivity Windows
Community Features
Association Dues 
40
Financing Terms Available 
CashConventionalFHAVA Loan
HOA Fee Frequency 
Monthly
Horse Property 
None
Schools
School District
Unknown
Elementary School
Fine, Mark L.,Fine, Mark L.
Middle School
Canarelli Lawrence & Heidi
High School
Sierra Vista High
Listing courtesy of Signature Real Estate Group (702) 326-9816

logo

Listing information is provided by Participants of the Greater Las Vegas Association of Realtors. IDX information is provided exclusively for personal, non-commercial use, and may not be used for any purpose other than to identify prospective properties consumers may be interested in purchasing. Information is deemed reliable but not guaranteed. Copyright 2026, Greater Las Vegas Association of Realtors.
Last checked: 2026-05-28 08:02 PM UTC

Neighborhood & Commute
Source: Walkscore
Save
Ask
Tour
Hide
Share