Save
Ask
Hide
Share
$2,200

4830 El Escorial Drive
Las Vegas, NV 89121

Single Family Residence|Rented/Leased 03/24/2026
3
Beds
2
Total Baths
1
Full Bath
1
Partial Bath
1,687
SqFt
$1
/SqFt
1970
Built
Subdivision:
Plata Del Sol Tr #3
County:
Clark
Listing courtesy of New Castle Realty & Property M (702) 806-1983
Call Now: 702-688-3508
Is this the listing for you? We can help make it yours.
702-688-3508
Save
Ask
Hide
Share

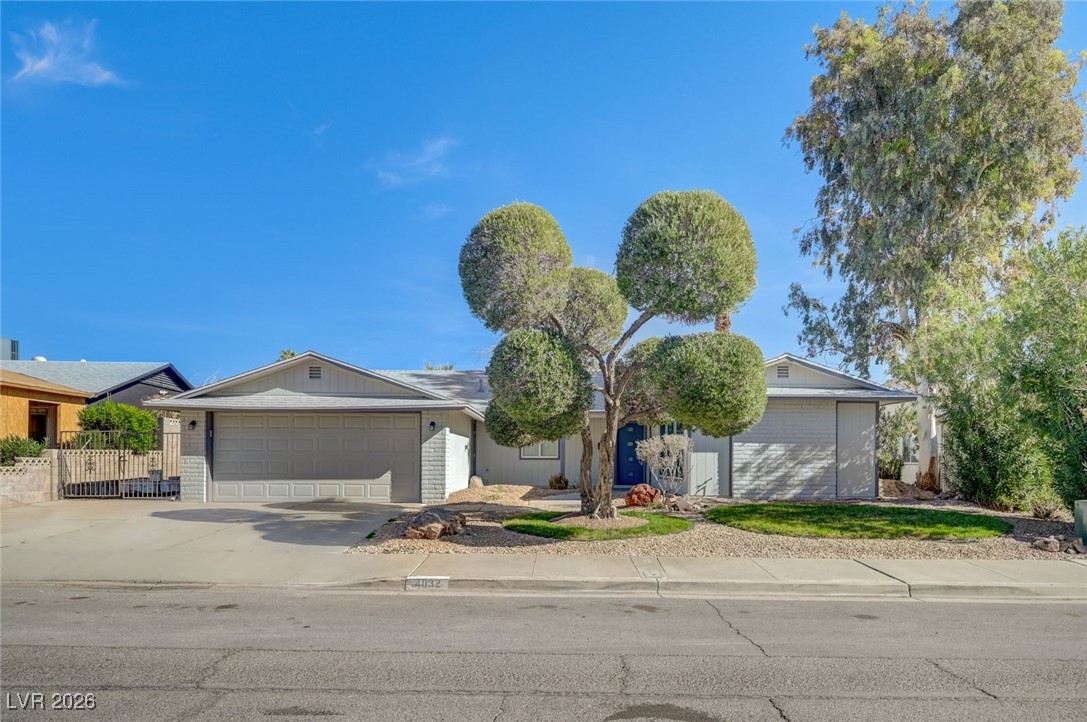
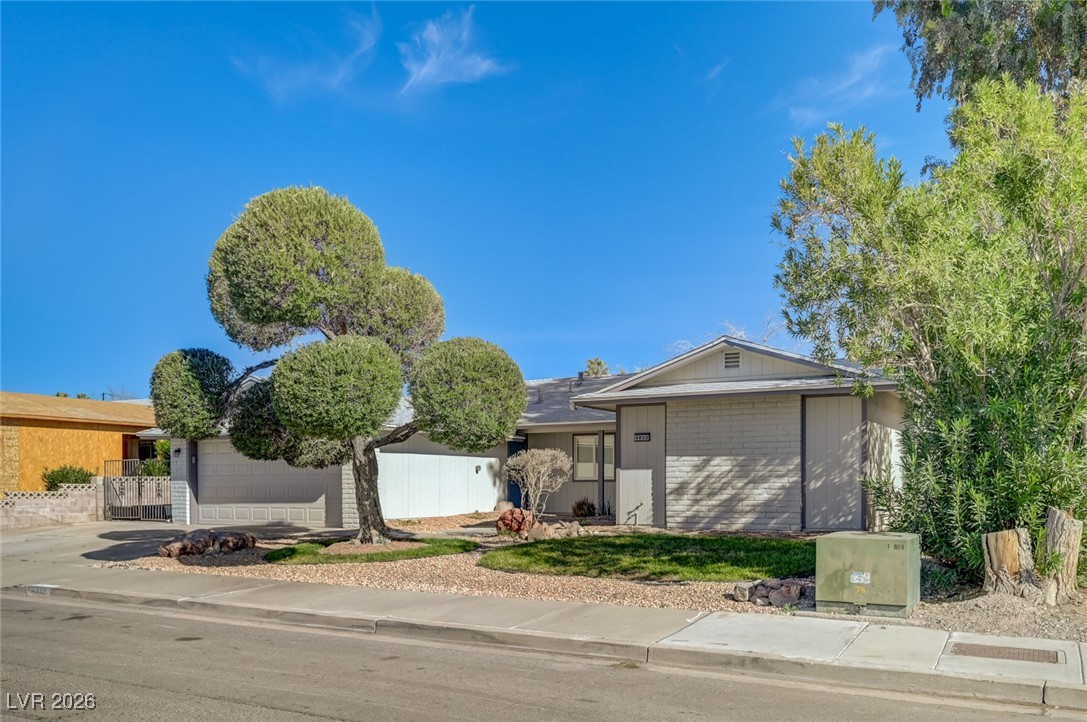
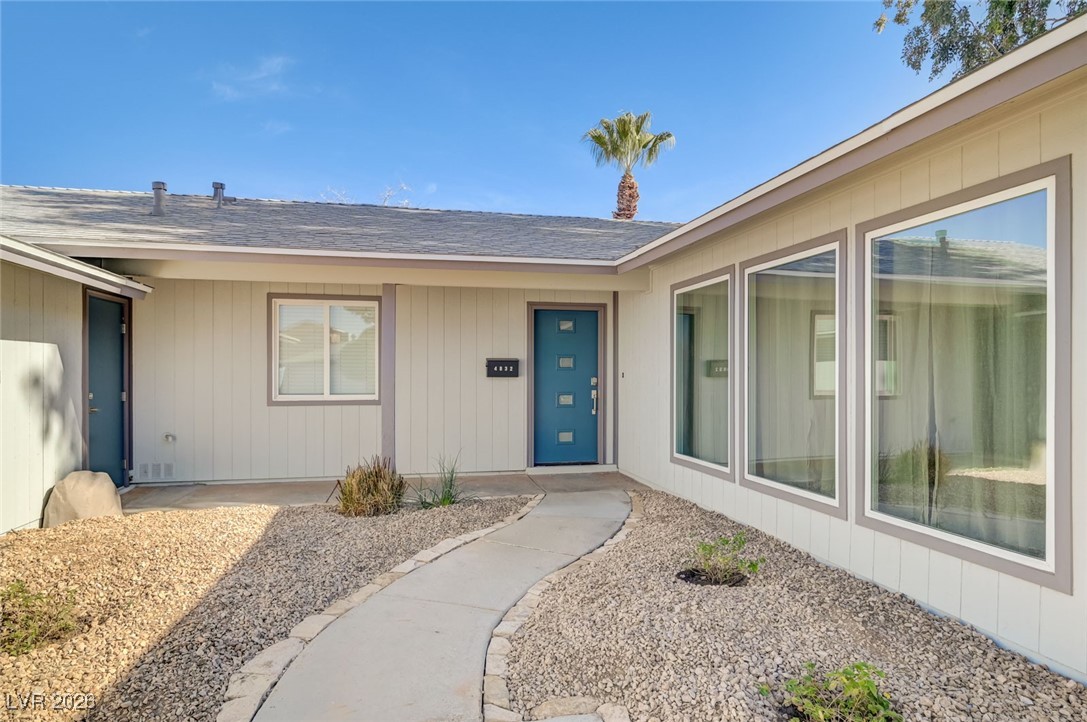
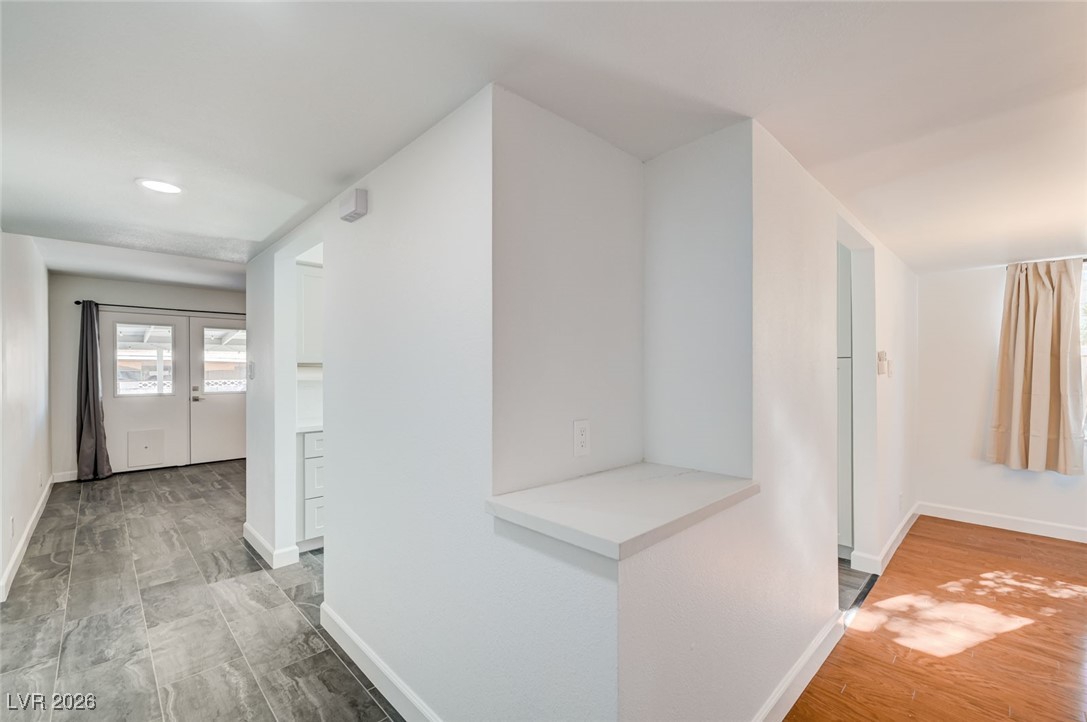
Fully renovated and upgraded 3-bed, 2-bath, single-story home that has been completely renovated & upgraded from top to bottom! Enjoy a bright, modern interior featuring fresh paint throughout, brand-new carpet and tile flooring, and all-new appliances. The kitchen shines with new quartz countertops & a stylish backsplash, complemented by new sinks and faucets. Major system upgrades include a brand-new roof, new windows, new exterior doors, & new plumbing—offering comfort, efficiency, & peace of mind. The spacious living area and dining space are perfect for entertaining. The family room features a cozy wood-burning fireplace, perfect for relaxing evenings. Step outside to a beautifully landscaped oasis with a large covered patio ideal for hosting gatherings, a huge backyard shed for extra storage or hobbies, & convenient RV parking! This home combines modern upgrades with practical outdoor space, all on one easy-living level. Monthly landscaping included! Move-in ready & a must-see!

Save
Ask
Hide
Share
Listing Snapshot
Bedrooms 
3
Total Baths 
2
Full Baths 
1
Partial Baths 
1
Inside Area (SqFt) 
1,687 sqft
Lot Size 
0.17 Acres
Year Built 
1970
MLS® Number 
2753368
Status 
Rented/Leased
Property Tax 
N/A
HOA/Condo/Coop Fees 
N/A
Sq Ft Source 
N/A
Friends & Family
Recent Activity
5 months agoListing updated with changes from the MLS®
General Features
Acres 
0.17
Attached Garage 
Yes
Available on 
2026-02-05
Direction Faces 
South
Garage 
Yes
Garage Spaces 
2
Number Of Stories 
1
Parking 
AttachedGaragePrivateRV GatedRV Access/Parking
Pets 
Call
Property Sub Type 
Single Family Residence
SqFt Total 
1687
Style 
OneStory
Utilities 
Cable Available
Zoning 
Single Family
Interior Features
Appliances 
DryerDishwasherENERGY STAR Qualified AppliancesGas CooktopDisposalMicrowaveRefrigeratorWasher/DryerWasher
Cooling 
Ceiling Fan(s)Central AirElectric
Fireplace 
Yes
Fireplace Features 
Family RoomGlass DoorsLiving RoomWood Burning
Fireplaces 
1
Flooring 
CarpetHardwoodTile
Furnished 
Unfurnished
Heating 
Natural GasCentral
Interior 
Ceiling Fan(s)Master Downstairs
Laundry Features 
Electric Dryer HookupGas Dryer HookupMain Level
Window Features 
Window CoveringsBlindsDrapes
Bedroom 2 
Dimensions - 10x11Description - Ceiling Fan,Closet
Bedroom 3 
Dimensions - 10x12Description - Ceiling Fan,Closet
Dining Room 
Dimensions - 7x14Description - Living Room/Dining Combo
Family Room 
Dimensions - 19x12Description - Ceiling Fan,Separate Family Room
Kitchen 
Description - Pantry,Quartz Countertops
Living Room 
Dimensions - 17x14Description - Front
PrimaryBathroom 
Description - Shower Only
PrimaryBedroom 
Dimensions - 15x12Description - Ceiling Fan,Walk-In Closet(s)
Save
Ask
Hide
Share
Exterior Features
Construction Details 
FrameStucco
Fencing 
BlockBack Yard
Windows/Doors 
Window CoveringsBlindsDrapes
Community Features
Association Amenities 
None
Schools
School District
Unknown
Elementary School
Ferron, William,Ferron, William
Middle School
Woodbury C. W.
High School
Chaparral
Neighborhood & Commute
Source: Walkscore
Save
Ask
Hide
Share