Save
Ask
Tour
Hide
Share
$1,500,000
111 Days On Site

302 Watteau Court
Henderson, NV 89012

For Sale|Single Family Residence|Active
5
Beds
5
Total Baths
4
Full Baths
1
Partial Bath
4,280
SqFt
$350
/SqFt
2023
Built
Subdivision:
Tresor Aka Black Mountain Vistas Parcel G
County:
Clark
Listing courtesy of Las Vegas Sotheby's Int'l (702) 550-8602
Call Now: 702-688-3508
Is this the listing for you? We can help make it yours.
702-688-3508
302 Watteau Court302 Watteau Court302 Watteau Court302 Watteau Court
Save
Ask
Tour
Hide
Share

Mortgage Calculator

Monthly Payment (Est.)

$6,844
Calculator powered by Showcase IDX, a Constellation1 Company. Copyright ©2026 Information is deemed reliable but not guaranteed.

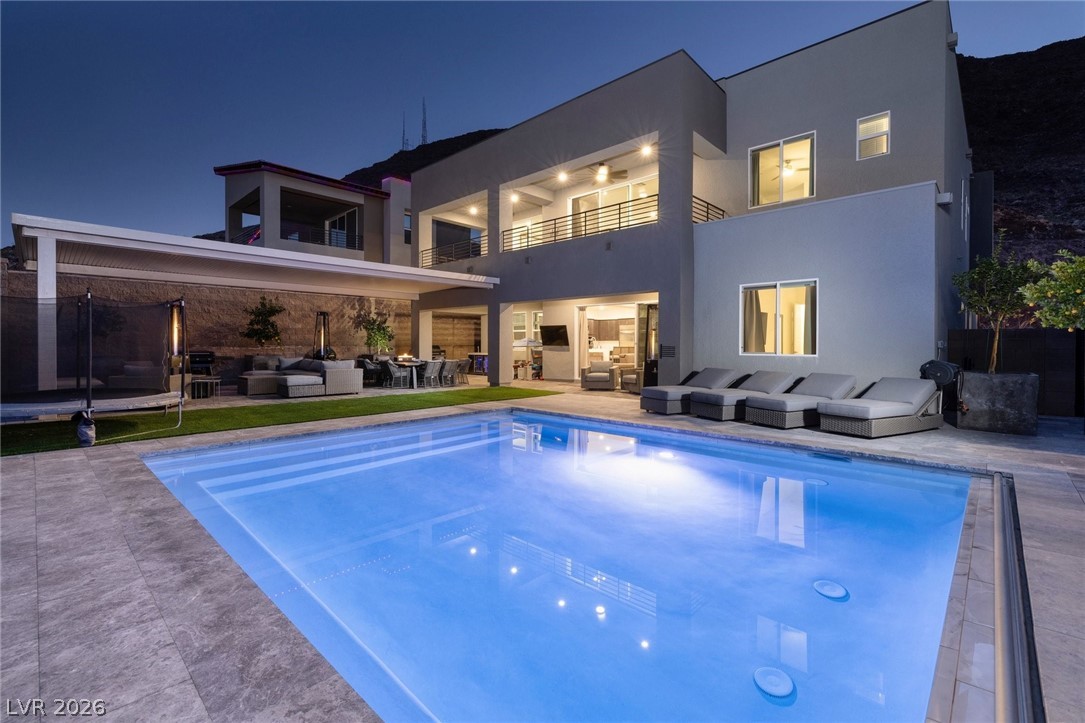
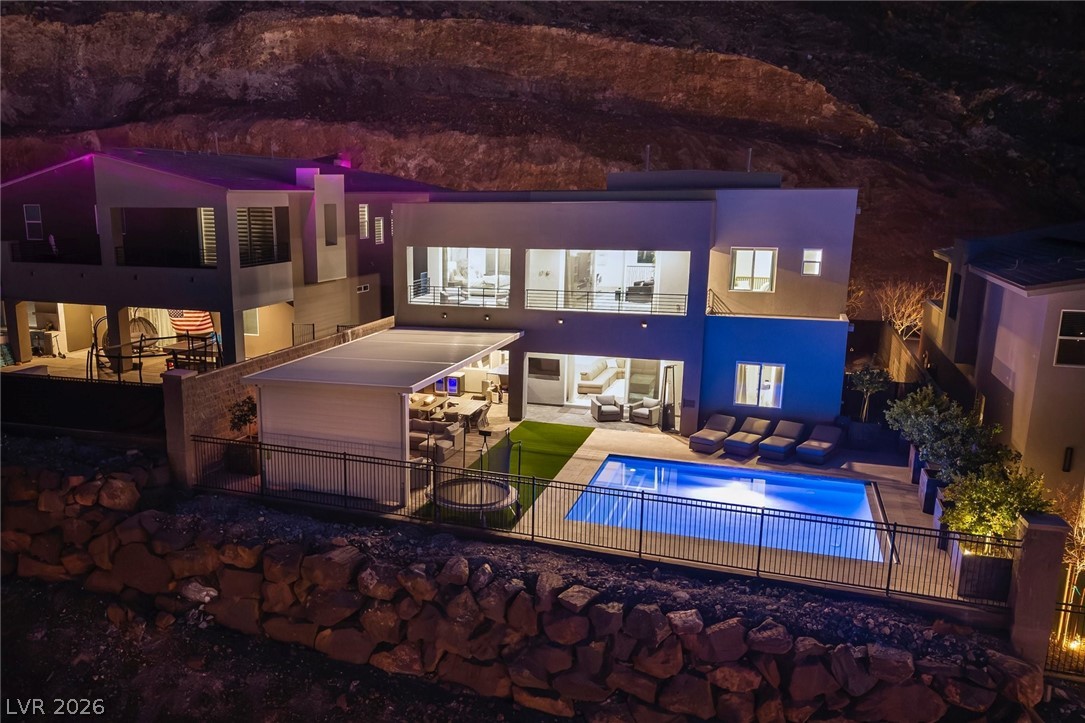
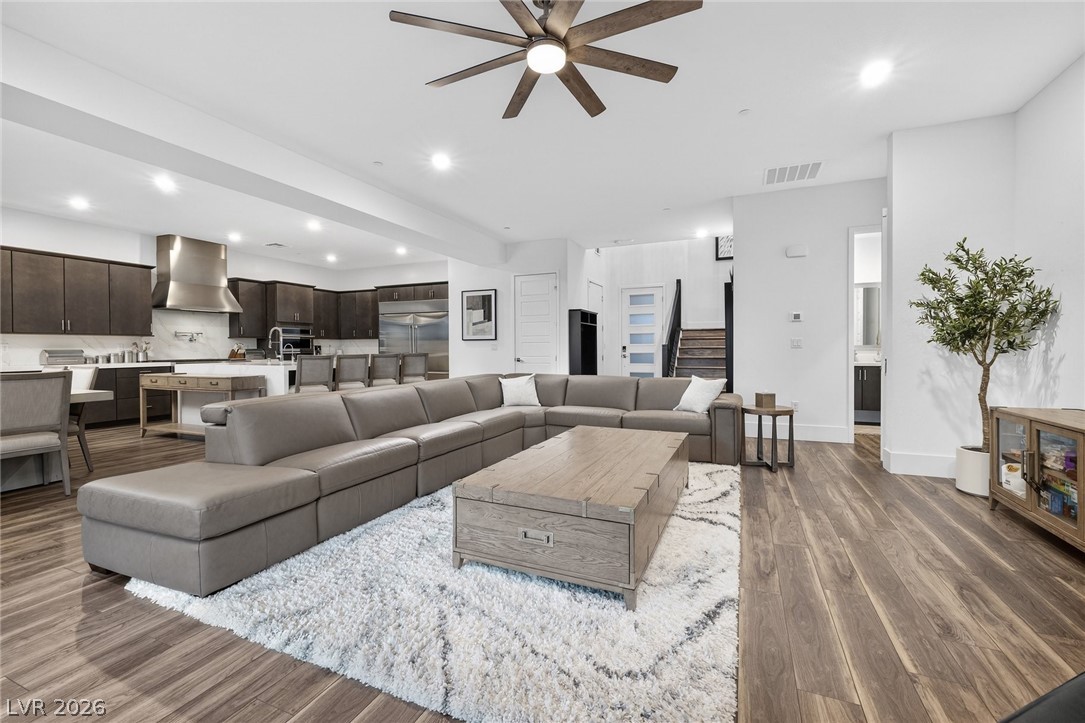
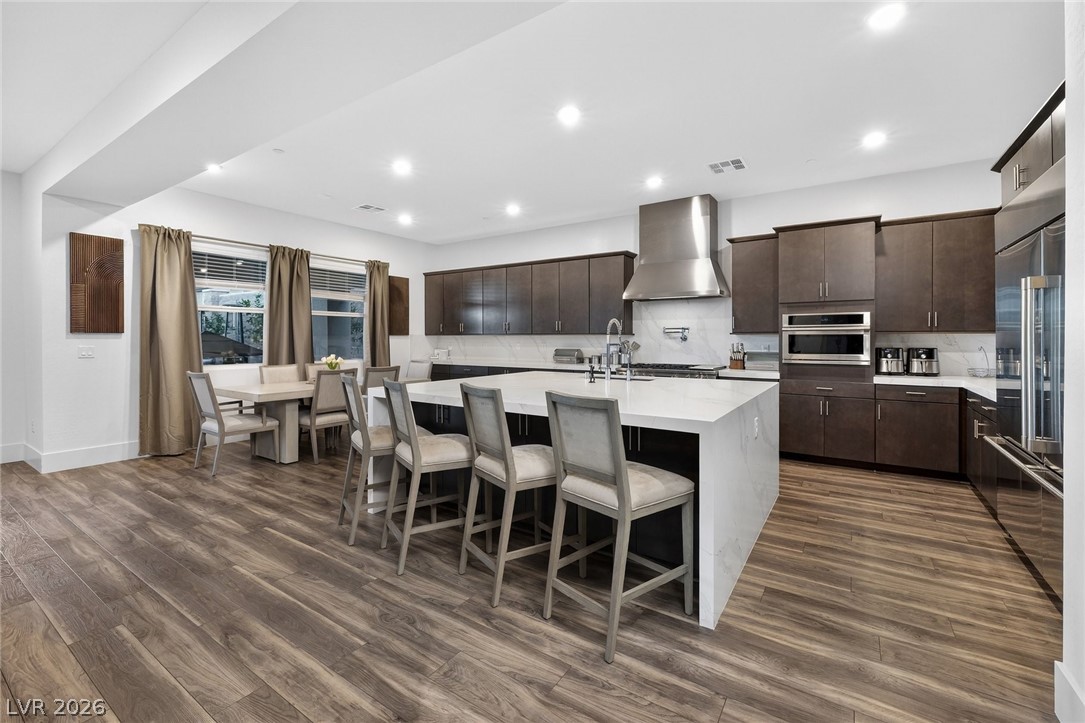
Nestled within a private cul-de-sac in the prestigious gated community of Tresor, this contemporary five-bedroom, five-bath residence is set on an elevated lot showcasing unobstructed mountain and valley views. The thoughtfully designed layout includes a highly desirable Next-Gen suite on the main level with a private entrance, living area, kitchenette, and laundry—perfect for guests or extended family. The primary suite serves as a serene retreat with a private deck and a spa-inspired bath featuring dual vanities, a soaking tub, and an expansive walk-in shower. At the heart of the home, the chef’s kitchen is highlighted by a dramatic waterfall-edge island, quartz countertops, custom cabinetry, and GE Monogram appliances, opening seamlessly to the main living and dining spaces for effortless entertaining. Outdoor living is enhanced by a resort-style pool with automatic cover, a generous covered patio, and breathtaking desert sunsets, creating an ideal setting for relaxed luxury living.

Save
Ask
Tour
Hide
Share
Listing Snapshot
Price 
$1,500,000
Days On Site 
111 Days
Bedrooms 
5
Inside Area (SqFt) 
4,280 sqft
Total Baths 
5
Full Baths 
4
Partial Baths 
1
Lot Size 
0.19 Acres
Year Built 
2023
MLS® Number 
2754192
Status 
Active
Property Tax 
$11,549
HOA/Condo/Coop Fees 
$122 monthly
Sq Ft Source 
N/A
Friends & Family
Recent Activity
3 months agoPrice changed to $1,500,000
3 months agoListing updated with changes from the MLS®
4 months agoListing first seen on site
General Features
Acres 
0.19
Direction Faces 
South
Disclosures 
Covenants Restrictions Disclosure
Energy Features 
Solar
Garage 
Yes
Garage Spaces 
3
Green Energy Efficient 
WindowsHVAC
Parking 
GarageGarage Door OpenerInside EntrancePrivateStorage
Property Sub Type 
Single Family Residence
Security 
Fire Sprinkler SystemGated Community
Sewer 
Public Sewer
SqFt Total 
4280
Style 
TwoStory
Utilities 
Underground Utilities
Water Source 
Public
Zoning 
Single Family
Interior Features
Appliances 
Built-In Gas OvenDryerDisposalGas RangeMicrowaveRefrigeratorWasher
Cooling 
Ceiling Fan(s)Central AirElectric
Electric 
Photovoltaics Third-Party Owned
Flooring 
CarpetTileVinyl
Furnished 
Unfurnished
Heating 
Natural GasCentral
Interior 
Ceiling Fan(s)Smart Thermostat
Laundry Features 
Gas Dryer HookupUpper Level
Window Features 
Window CoveringsDouble Pane WindowsDrapesInsulated WindowsLow Emissivity Windows
Bedroom 3 
Dimensions - 11x11Description - Ceiling Fan,Ceiling Light,Closet,Upstairs,With Bath
Bedroom 4 
Dimensions - 11x11Description - Ceiling Fan,Ceiling Light,Closet,Upstairs,With Bath
Bedroom 5 
Dimensions - 13x15Description - Ceiling Fan,Ceiling Light,Closet,Upstairs
Dining Room 
Dimensions - 16x11Description - Kitchen/Dining Room Combo
Kitchen 
Description - Breakfast Nook/Eating Area,Island,Quartz Countertops,Stainless Steel Appliances
Living Room 
Dimensions - 21x18
Loft 
Dimensions - 16x18Description - Ceiling Fan
PrimaryBathroom 
Description - Double Sink,Make Up Table,Separate Shower,Separate Tub
PrimaryBedroom 
Dimensions - 18x18Description - 2 Pbr's,Balcony,Ceiling Fan,Ceiling Light,Upstairs
Save
Ask
Tour
Hide
Share
Exterior Features
Exterior 
BalconyPrivate Yard
Fencing 
Back Yard
Lot Features 
Sprinklers In RearSprinklers In FrontLandscaped
Patio And Porch 
PatioCovered
Pool Features 
In GroundPrivate
Private Pool 
Yes
Roof 
Tile
View 
CityMountain(s)
Waterview 
CityMountain(s)
Windows/Doors 
Window CoveringsDouble Pane WindowsDrapesInsulated WindowsLow Emissivity Windows
Community Features
Accessibility Features 
Accessible Entrance
Association Amenities 
GatedJogging Path
Association Dues 
122
Community Features 
Gated
Financing Terms Available 
CashConventionalFHAVA Loan
HOA Fee Frequency 
Monthly
Horse Property 
None
Schools
School District
Unknown
Elementary School
Newton, Ulis,Newton, Ulis
Middle School
Mannion Jack & Terry
High School
Foothill
Listing courtesy of Las Vegas Sotheby's Int'l (702) 550-8602

logo

Listing information is provided by Participants of the Greater Las Vegas Association of Realtors. IDX information is provided exclusively for personal, non-commercial use, and may not be used for any purpose other than to identify prospective properties consumers may be interested in purchasing. Information is deemed reliable but not guaranteed. Copyright 2026, Greater Las Vegas Association of Realtors.
Last checked: 2026-05-28 05:18 PM UTC

Neighborhood & Commute
Source: Walkscore
Save
Ask
Tour
Hide
Share