
Save
Ask
Tour
Hide
$1,750
237 Days On Site
316 N 15th Street 318Las Vegas, NV 89101
For Rent|Duplex|Active
1
Bed
1
Total Bath
1
Full Bath
1,560
SqFt
$1
/SqFt
1951
Built
Subdivision:
Fourteenth Street City Add
County:
Clark
Listing courtesy of John Griffith Realty (808) 896-9261
Call Now: 702-688-3508
Is this the listing for you? We can help make it yours.
702-688-3508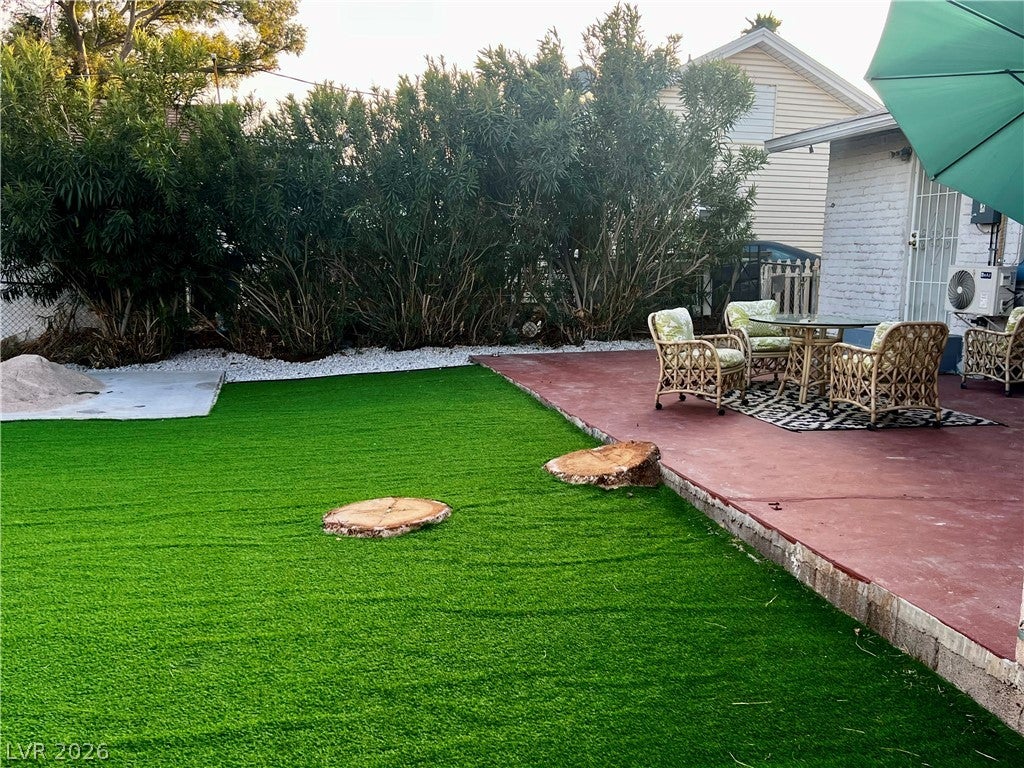
Save
Ask
Tour
Hide
Mortgage Calculator
Monthly Payment (Est.)
Enter an interest rate to see your estimated monthly payment.Calculator powered by Showcase IDX, a Constellation1 Company. Copyright ©2026 Information is deemed reliable but not guaranteed.
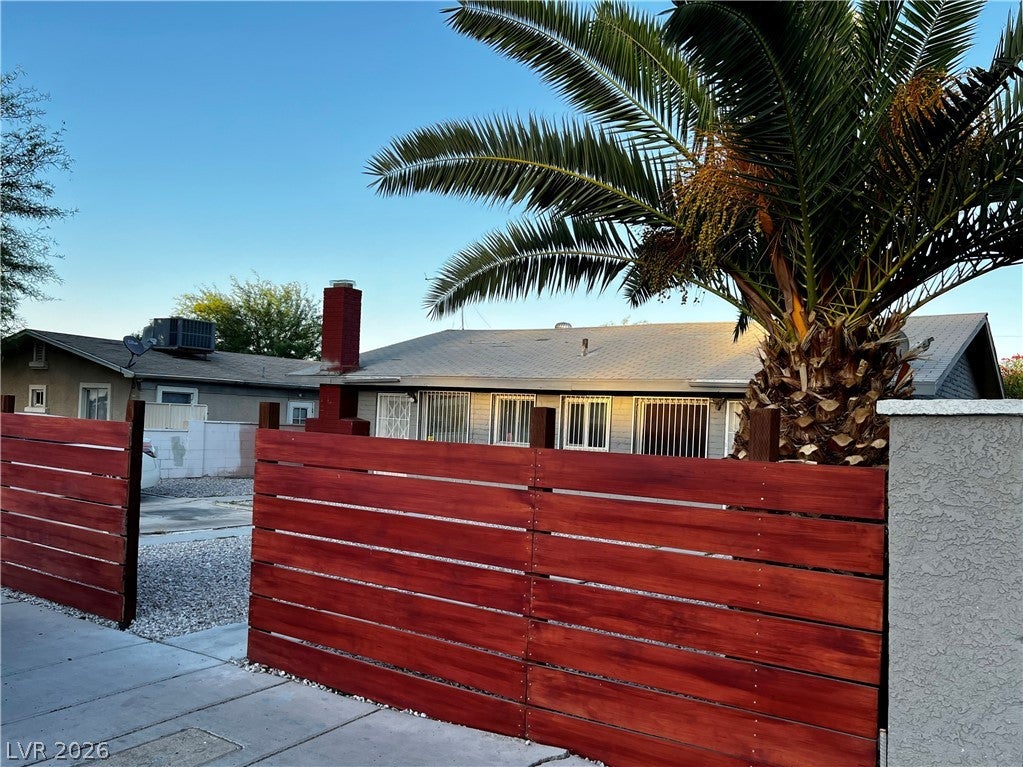
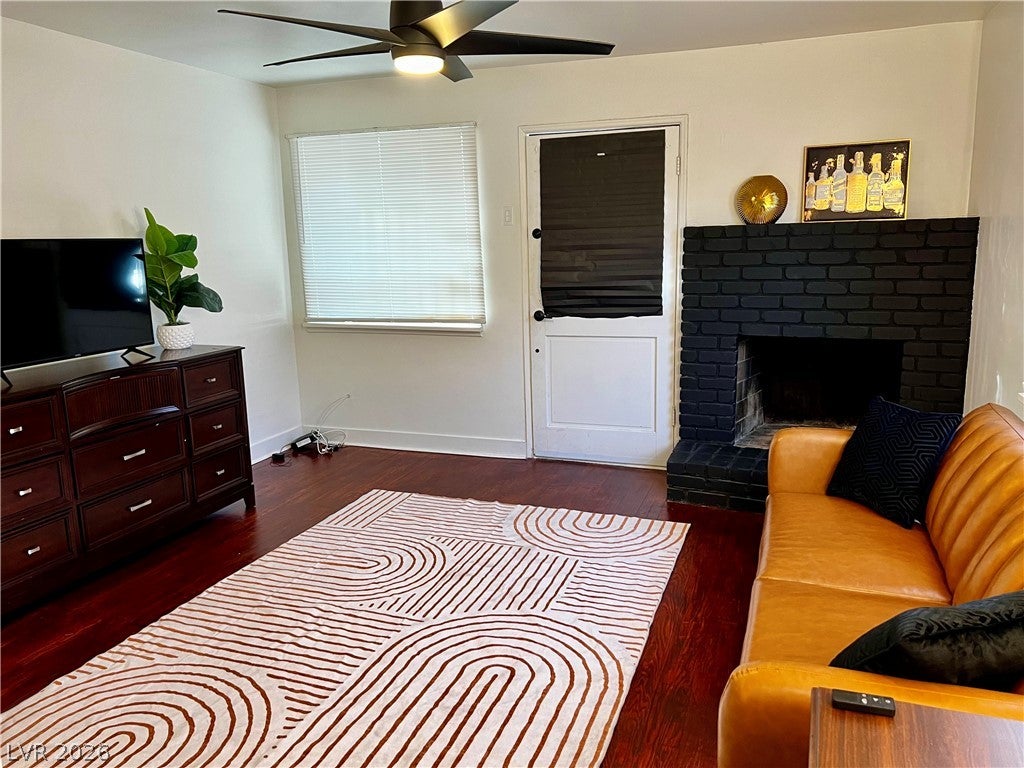
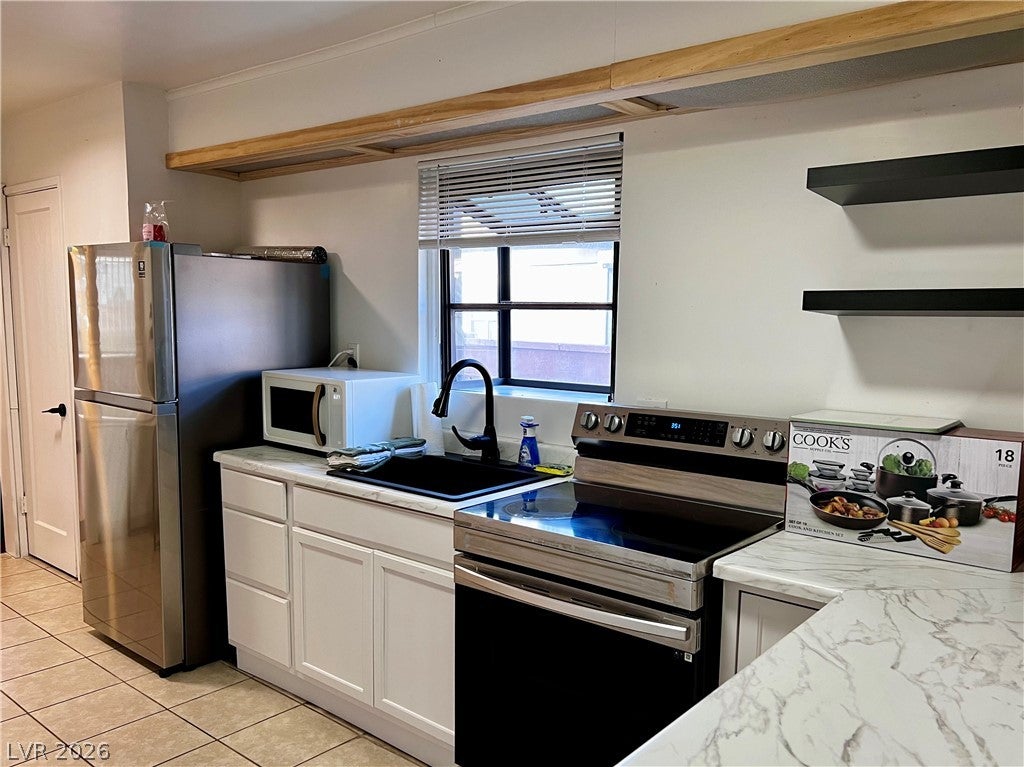
Don't miss this incredible mid-term rental opportunity with all utilities included just minutes away from the excitement of Downtown Las Vegas! Stay for one month to one year or more with no additional bills except rent. This newly renovated unit comes fully furnished with a wood burning fireplace, stainless-steel kitchen appliances, a tile rain shower, and its own private laundry room and storage. Extremely pet friendly with approximately 1/4 acre of secure land to enjoy. **This unit is known as 318 as it is one side of a duplex. Private parking for tenants and street parking for guests available. WILL REDUCE RENT PRICE FOR LONGER LEASE TERM** Book now!
Save
Ask
Tour
Hide
Listing Snapshot
Price
$1,750
Days On Site
237 Days
Bedrooms
1
Inside Area (SqFt)
1,560 sqft
Total Baths
1
Full Baths
1
Partial Baths
N/A
Lot Size
0.14 Acres
Year Built
1951
MLS® Number
2755631
Status
Active
Property Tax
N/A
HOA/Condo/Coop Fees
N/A
Sq Ft Source
N/A
Friends & Family
Recent Activity
| 2 months ago | Price changed to $1,750 | |
| 2 months ago | Listing updated with changes from the MLS® | |
| 4 months ago | Status changed to Active | |
| 8 months ago | Listing first seen on site |
General Features
Acres
0.14
Available on
2026-02-18
Direction Faces
West
Disclosures
Principal Is Real Estate Licensed
Parking
Assigned
Parking Spaces
1
Pets
Yes
Property Sub Type
Duplex
Sewer
Public Sewer
SqFt Total
1560
Style
OneStory
Utilities
Cable Not AvailableElectricity Available
Zoning
Multi-Family
Interior Features
Appliances
DryerElectric OvenElectric RangeElectric Water HeaterMicrowaveRefrigeratorWasher/DryerWasherWater Heater
Cooling
Ceiling Fan(s)Central AirElectric
Fireplace
Yes
Fireplace Features
Living RoomWood Burning
Fireplaces
1
Flooring
Hardwood
Furnished
Furnished
Heating
CentralElectric
Interior
Ceiling Fan(s)Master Downstairs
Laundry Features
Electric Dryer HookupMain Level
Window Features
Window CoveringsBlindsWindow Treatments
Kitchen
Description - Breakfast Nook/Eating Area,Stainless Steel Appliances,Tile Flooring
Living Room
Dimensions - 12X12Description - Front
PrimaryBathroom
Description - Shower Only
PrimaryBedroom
Dimensions - 9X16Description - Bedroom With Bath Downstairs,Ceiling Fan,Ceiling Light,Closet,Downstairs
Save
Ask
Tour
Hide
Exterior Features
Construction Details
Brick
Fencing
BrickBack YardChain Link
Roof
CompositionShingle
Windows/Doors
Window CoveringsBlindsWindow Treatments
Community Features
Association Amenities
None
Schools
School District
Unknown
Elementary School
Hollingswoth, Howard,Hollingswoth, Howard
Middle School
Fremont John C.
High School
Rancho
Listing courtesy of John Griffith Realty (808) 896-9261

Listing information is provided by Participants of the Greater Las Vegas Association of Realtors. IDX information is provided exclusively for personal, non-commercial use, and may not be used for any purpose other than to identify prospective properties consumers may be interested in purchasing. Information is deemed reliable but not guaranteed. Copyright 2026, Greater Las Vegas Association of Realtors.
Last checked: 2026-10-06 06:09 PM UTC
Listing information is provided by Participants of the Greater Las Vegas Association of Realtors. IDX information is provided exclusively for personal, non-commercial use, and may not be used for any purpose other than to identify prospective properties consumers may be interested in purchasing. Information is deemed reliable but not guaranteed. Copyright 2026, Greater Las Vegas Association of Realtors.
Last checked: 2026-10-06 06:09 PM UTC
Neighborhood & Commute
Source: Walkscore
Save
Ask
Tour
Hide