Save
Ask
Tour
Hide
Share
$167,000
102 Days On Site

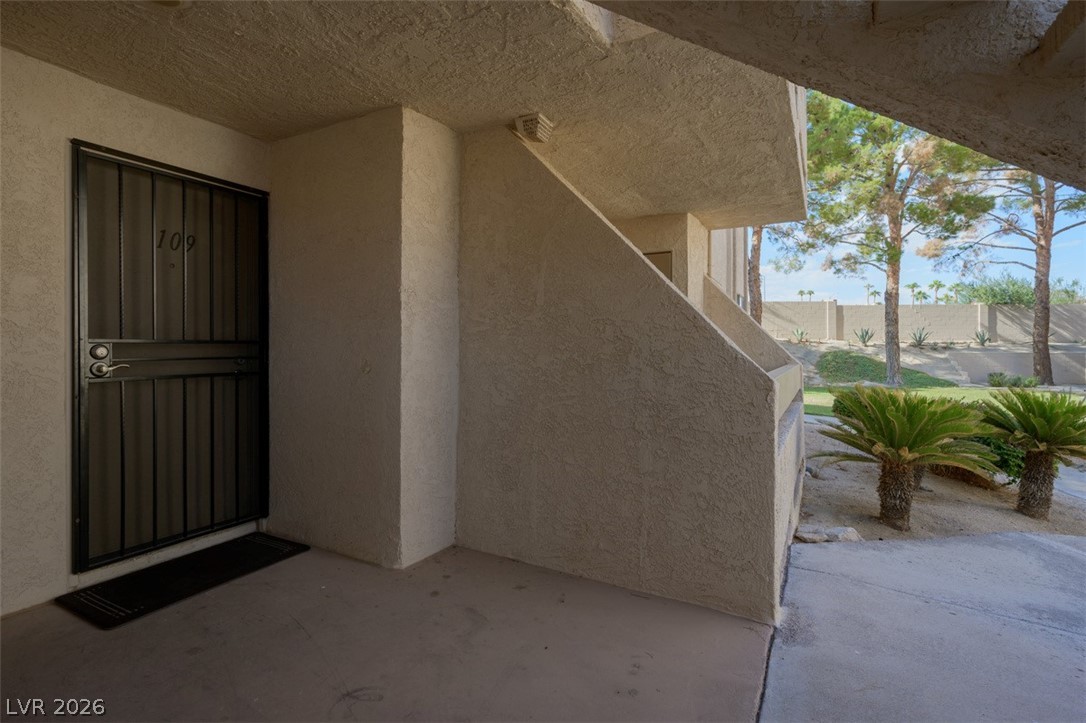
3791 Desert Marina Drive 109
Laughlin, NV 89029

For Sale|Condominium|Active
2
Beds
1
Total Bath
1
Full Bath
810
SqFt
$206
/SqFt
1984
Built
Subdivision:
Laughlin Bay Village
County:
Clark
Listing courtesy of River City Realty (909) 262-4682
Call Now: 702-688-3508
Is this the listing for you? We can help make it yours.
702-688-3508
3791 Desert Marina Drive 1093791 Desert Marina Drive 1093791 Desert Marina Drive 1093791 Desert Marina Drive 109
Save
Ask
Tour
Hide
Share

Mortgage Calculator

Monthly Payment (Est.)

$762
Calculator powered by Showcase IDX, a Constellation1 Company. Copyright ©2026 Information is deemed reliable but not guaranteed.

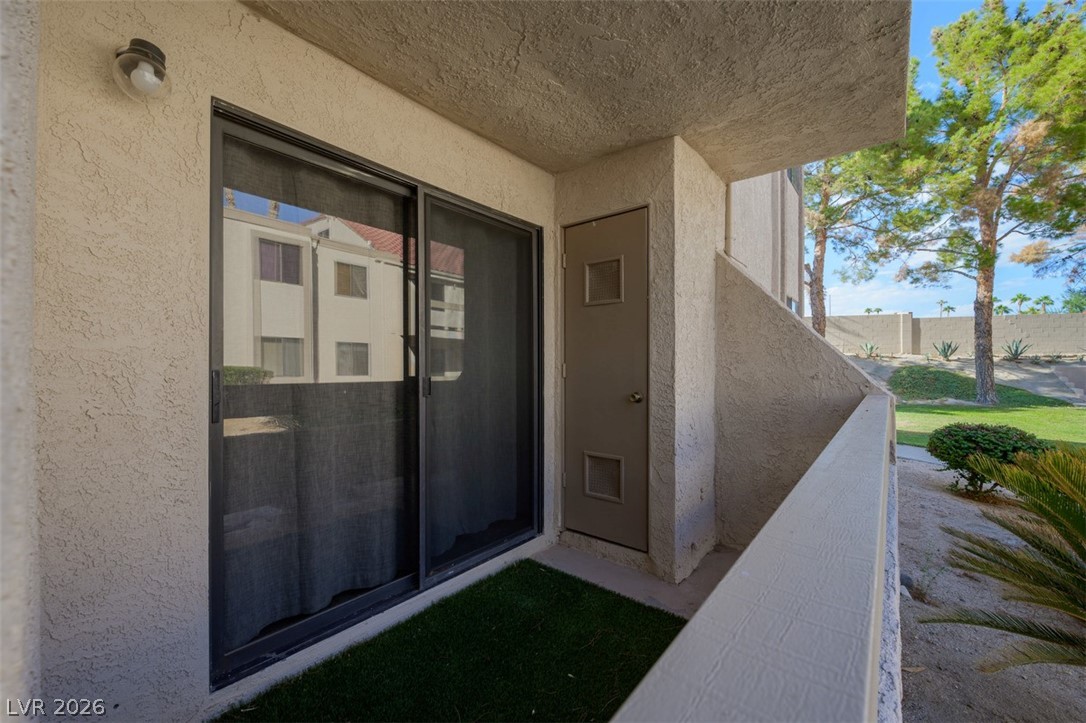
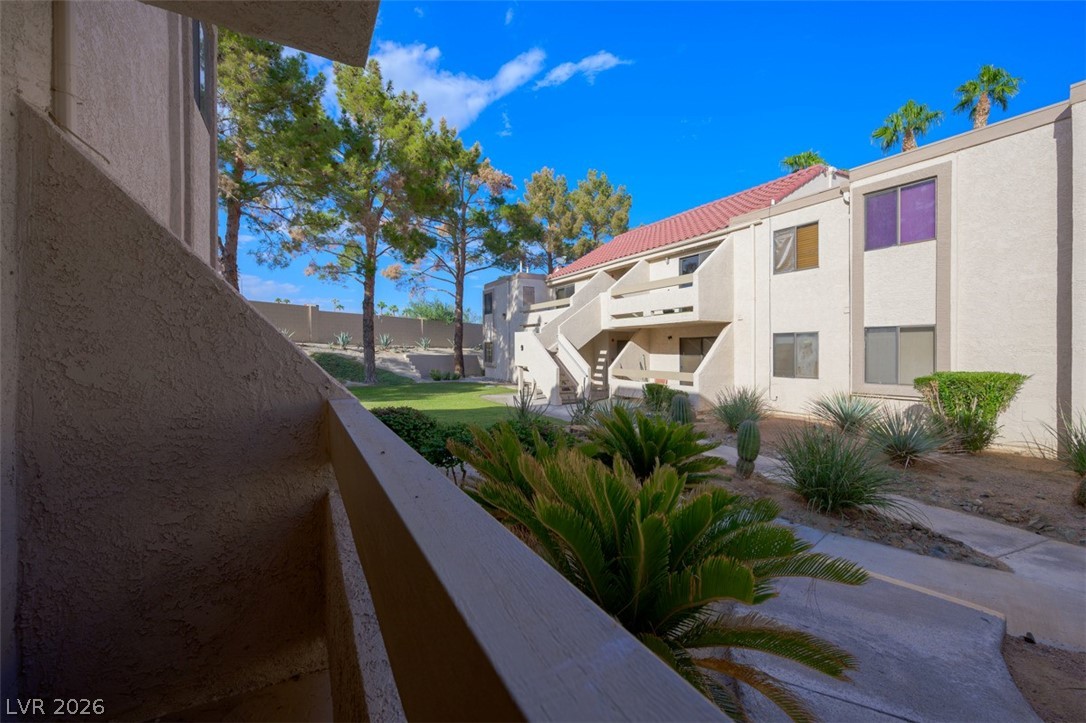
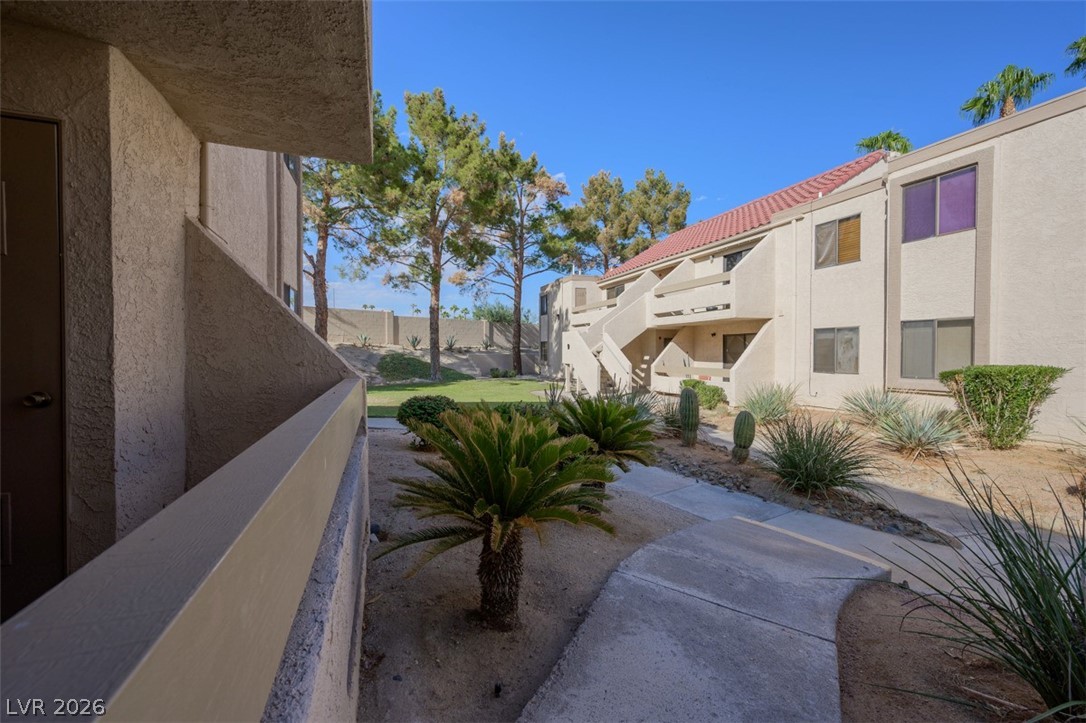
Searching for an ideal home in Nevada? This beautifully updated and completely furnished 2 bedroom, 1 bath first-floor condo at Laughlin Bay Village is a must-see! Pack your essentials and step into your new home. Exquisite finishes throughout, including a newly remodeled kitchen with recessed lighting, stainless steel appliances, soft-close cabinets, lazy Susans, Blanco sink, and elegant countertops with breakfast bar. Indulge in a spa-like bathroom with new tub/shower, vanity, heated LED mirror, and soothing ambient lighting. Enjoy a California King bed in one room and a queen bed in the other. Enjoy the convenient new in-unit washer/dryer and detached garage with new opener. Four pools, relaxing spas, spacious BBQ areas, and RV/boat parking, make living here effortless. The HOA covers water, sewer, and trash. Just minutes from Laughlin’s casinos, shopping, and dining, with the stunning Colorado River nearby! Don’t miss this opportunity to live the lifestyle you’ve always wanted!

Save
Ask
Tour
Hide
Share
Listing Snapshot
Price 
$167,000
Days On Site 
102 Days
Bedrooms 
2
Inside Area (SqFt) 
810 sqft
Total Baths 
1
Full Baths 
1
Partial Baths 
N/A
Lot Size 
N/A
Year Built 
1984
MLS® Number 
2755996
Status 
Active
Property Tax 
$752
HOA/Condo/Coop Fees 
$458 monthly
Sq Ft Source 
N/A
Friends & Family
Recent Activity
3 months agoListing first seen on site
3 months agoListing updated with changes from the MLS®
General Features
Direction Faces 
North
Disclosures 
Principal Is Real Estate Licensed, Covenants Restrictions Disclosure
Garage 
Yes
Garage Spaces 
1
Green Energy Efficient 
Windows
Number Of Stories 
2
Parking 
DetachedGarageOpenPrivateRV Access/Parking
Property Sub Type 
Condominium
Security 
Gated Community
Sewer 
Public Sewer
SqFt Total 
810
Style 
TwoStory
Utilities 
Underground Utilities
Water Source 
Public
Zoning 
Multi-Family,Single Family
Interior Features
Appliances 
DryerDishwasherDisposalGas RangeMicrowaveRefrigeratorWasher
Cooling 
Ceiling Fan(s)Central AirElectric
Flooring 
Carpet
Furnished 
Furnished
Heating 
Natural GasRadiant
Interior 
Ceiling Fan(s)Master Downstairs
Laundry Features 
Electric Dryer HookupLaundry ClosetMain Level
Window Features 
Window CoveringsBlindsDouble Pane WindowsWindow Treatments
Bedroom 2 
Dimensions - 11x12Description - Walk-In Closet(s)
Kitchen 
Description - Stainless Steel Appliances
PrimaryBedroom 
Dimensions - 12x11Description - Closet
Save
Ask
Tour
Hide
Share
Exterior Features
Fencing 
BlockChain LinkFullWrought Iron
Lot Features 
Landscaped
Patio And Porch 
PatioCovered
Pool Features 
Association
Roof 
Tile
Windows/Doors 
Window CoveringsBlindsDouble Pane WindowsWindow Treatments
Community Features
Association Amenities 
GatedBarbecuePoolRV ParkingSpa/Hot Tub
Association Dues 
458
Community Features 
Gated
Financing Terms Available 
CashConventionalOwner Will Carry
HOA Fee Frequency 
Monthly
Horse Property 
None
Schools
School District
Unknown
Elementary School
Bennett, William G.,Bennett, William G.
Middle School
Laughlin
High School
Laughlin
Listing courtesy of River City Realty (909) 262-4682

logo

Listing information is provided by Participants of the Greater Las Vegas Association of Realtors. IDX information is provided exclusively for personal, non-commercial use, and may not be used for any purpose other than to identify prospective properties consumers may be interested in purchasing. Information is deemed reliable but not guaranteed. Copyright 2026, Greater Las Vegas Association of Realtors.
Last checked: 2026-05-25 11:50 AM UTC

Neighborhood & Commute
Source: Walkscore
Save
Ask
Tour
Hide
Share