Save
Ask
Tour
Hide
Share
$529,000
101 Days On Site

8191 California Pine Street
Las Vegas, NV 89166

For Sale|Single Family Residence|Active
4
Beds
3
Total Baths
2
Full Baths
1
Partial Bath
1,850
SqFt
$286
/SqFt
2019
Built
Subdivision:
Skye Canyon Ii Parcel 227 Phase 1 Aka Pinyon Chase
County:
Clark
Listing courtesy of Coldwell Banker Premier (480) 292-5263
Call Now: 702-688-3508
Is this the listing for you? We can help make it yours.
702-688-3508
8191 California Pine Street8191 California Pine Street8191 California Pine Street8191 California Pine Street
Save
Ask
Tour
Hide
Share

Mortgage Calculator

Monthly Payment (Est.)

$2,414
Calculator powered by Showcase IDX, a Constellation1 Company. Copyright ©2026 Information is deemed reliable but not guaranteed.

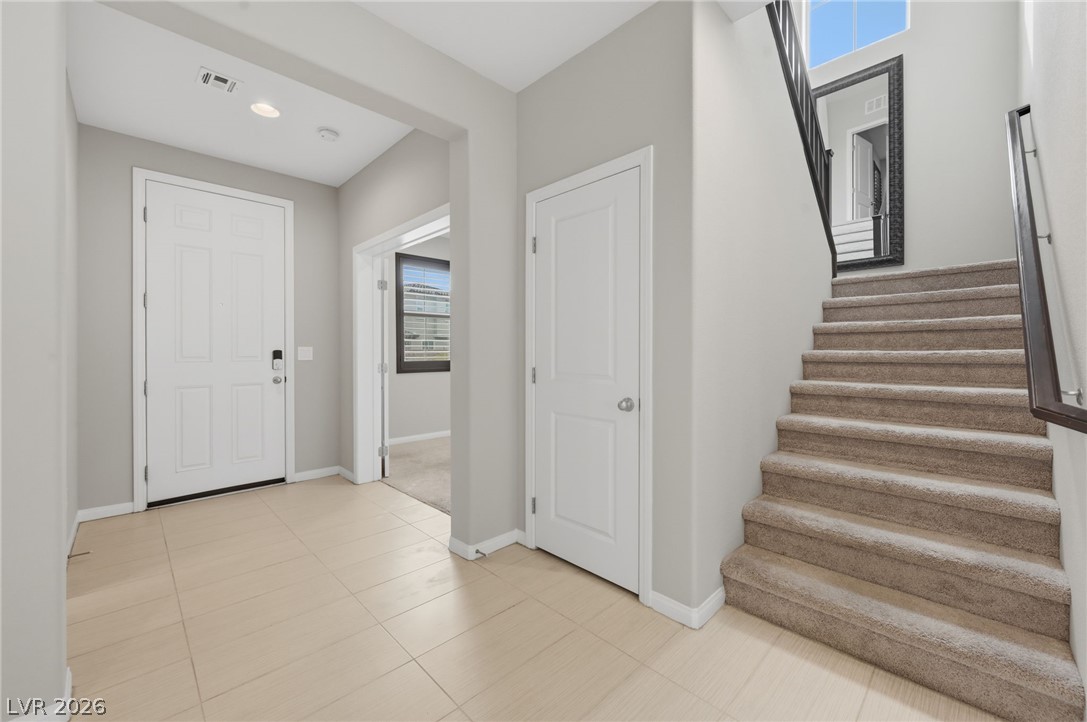
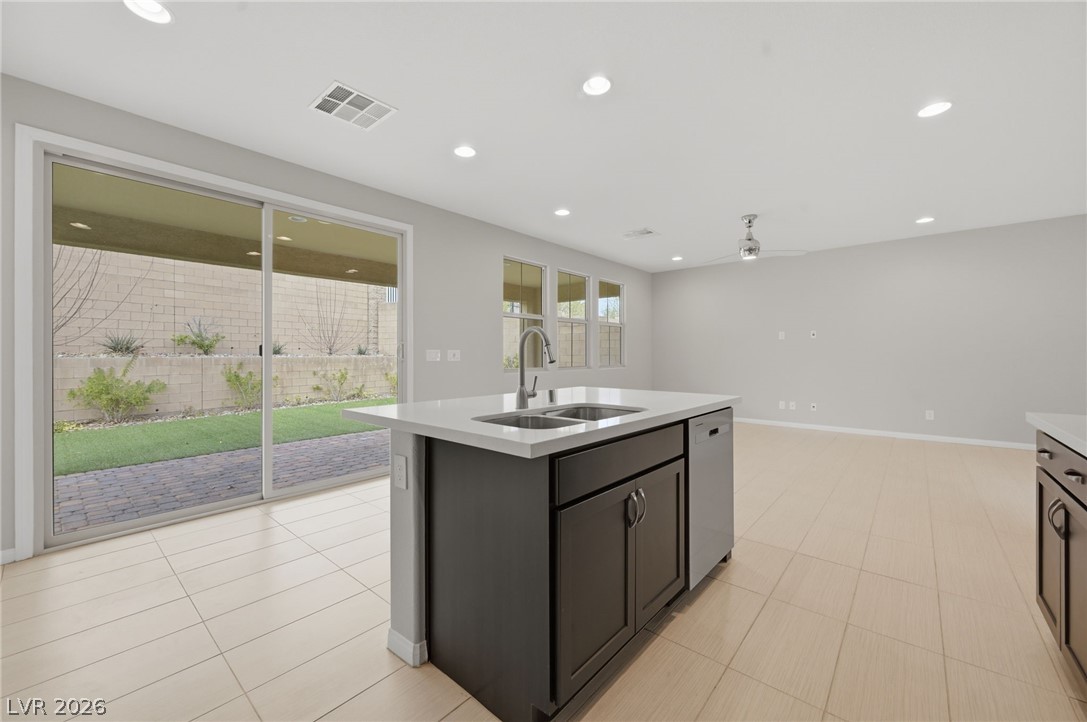
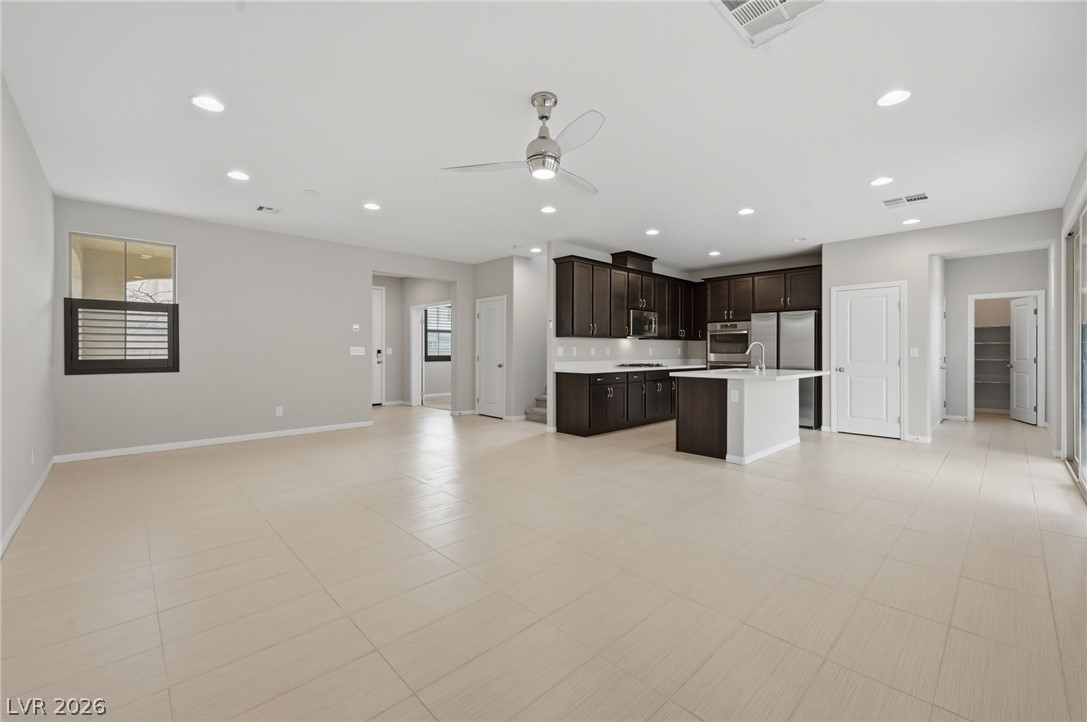
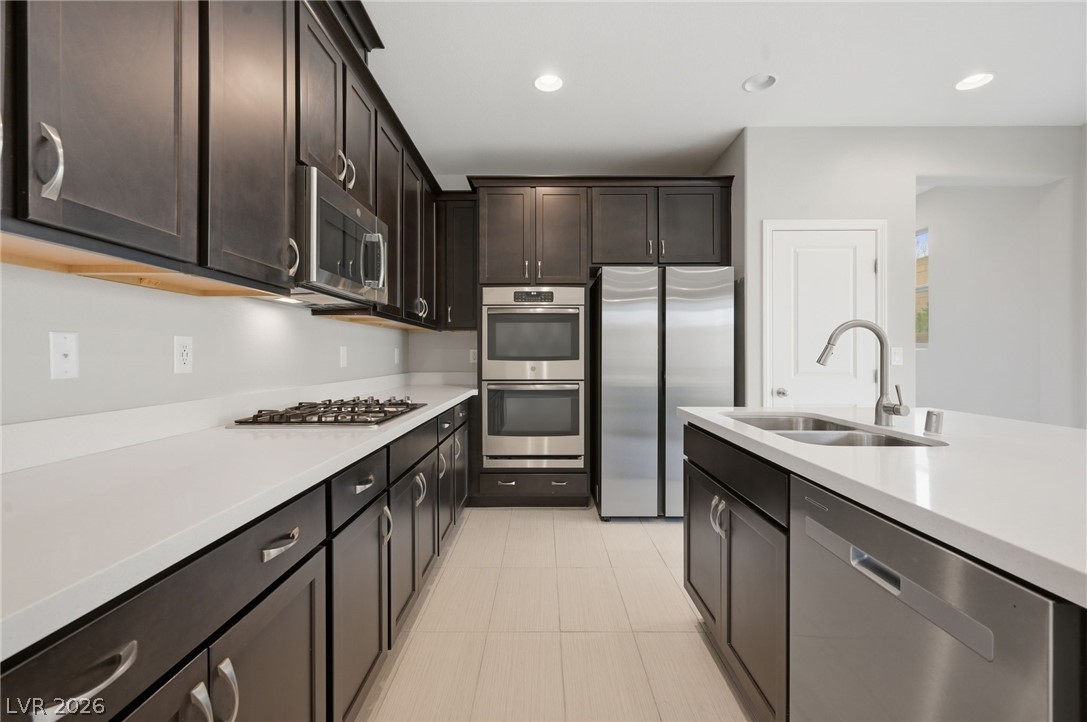
Welcome Home! This immaculate, bright, fresh, turn key home is located in the heart of Sky Canyon. Sitting on a desirable corner lot, this property offers rare convenience with quick access to Egan Crest Dr. which is a popular road where you can take your dog for a walk or even enjoy an afternoon walk or run for yourself—just steps away through a private back gate. Inside, you’ll find a 3 bedroom 2 1/2 bath clean modern aesthetic home featuring rich dark cabinetry, sleek gray-white ceramic tile flooring, and an open layout that feels both stylish and inviting. The gated neighborhood includes its own park just a short stroll from the front door. The backyard is fully landscaped, offers excellent privacy with no rear neighbors, and provides a peaceful outdoor retreat. This home has been beautifully maintained and is move-in ready. Get ready to experience the amazing community of Sky Canyon.

Save
Ask
Tour
Hide
Share
Listing Snapshot
Price 
$529,000
Days On Site 
101 Days
Bedrooms 
4
Inside Area (SqFt) 
1,850 sqft
Total Baths 
3
Full Baths 
2
Partial Baths 
1
Lot Size 
0.12 Acres
Year Built 
2019
MLS® Number 
2756410
Status 
Active
Property Tax 
$4,496
HOA/Condo/Coop Fees 
$93.33 monthly
Sq Ft Source 
N/A
Friends & Family
Recent Activity
2 weeks agoPrice changed to $529,000
2 weeks agoListing updated with changes from the MLS®
3 months agoListing first seen on site
General Features
Acres 
0.12
Attached Garage 
Yes
Direction Faces 
East
Disclosures 
Covenants Restrictions Disclosure
Garage 
Yes
Garage Spaces 
2
Green Energy Efficient 
Windows
Number Of Stories 
2
Parking 
AttachedGaragePrivate
Property Sub Type 
Single Family Residence
Sewer 
Public Sewer
SqFt Total 
1850
Style 
TwoStory
Utilities 
Underground Utilities
Water Source 
Public
Zoning 
Single Family
Interior Features
Appliances 
DryerDishwasherDisposalGas RangeMicrowaveRefrigeratorWater Softener OwnedWasher
Cooling 
Ceiling Fan(s)Central AirElectric
Flooring 
CarpetCeramic TileTile
Furnished 
Unfurnished
Heating 
Natural GasCentral
Interior 
Ceiling Fan(s)
Laundry Features 
Gas Dryer HookupUpper Level
Window Features 
Double Pane WindowsLow Emissivity Windows
Bedroom 2 
Dimensions - 11x11Description - Upstairs
Bedroom 3 
Dimensions - 10x12Description - Upstairs
Den 
Dimensions - 10x11Description - Downstairs
Great Room 
Dimensions - 18x24Description - Downstairs
Kitchen 
Description - Breakfast Bar/Counter,Walk-in Pantry
PrimaryBathroom 
Description - Double Sink,Separate Shower,Separate Tub
PrimaryBedroom 
Dimensions - 13x13Description - Closet,Upstairs,Walk-In Closet(s)
Save
Ask
Tour
Hide
Share
Exterior Features
Fencing 
BlockBack Yard
Lot Features 
Landscaped
Patio And Porch 
PatioCovered
Pool Features 
Community
Roof 
Tile
View 
Park/Greenbelt
Waterview 
Park/Greenbelt
Windows/Doors 
Double Pane WindowsLow Emissivity Windows
Community Features
Association Amenities 
ClubhouseGatedPlaygroundParkPool
Association Dues 
280
Community Features 
Pool
Financing Terms Available 
CashConventionalFHAVA Loan
HOA Fee Frequency 
Quarterly
Horse Property 
None
Schools
School District
Unknown
Elementary School
Divich, Kenneth,Divich, Kenneth
Middle School
Escobedo Edmundo
High School
Arbor View
Listing courtesy of Coldwell Banker Premier (480) 292-5263

logo

Listing information is provided by Participants of the Greater Las Vegas Association of Realtors. IDX information is provided exclusively for personal, non-commercial use, and may not be used for any purpose other than to identify prospective properties consumers may be interested in purchasing. Information is deemed reliable but not guaranteed. Copyright 2026, Greater Las Vegas Association of Realtors.
Last checked: 2026-05-26 05:19 PM UTC

Neighborhood & Commute
Source: Walkscore
Save
Ask
Tour
Hide
Share