Save
Ask
Tour
Hide
Share
$1,875,000
102 Days On Site

5775 Darby Avenue
Las Vegas, NV 89146

For Sale|Single Family Residence|Active
5
Beds
6
Total Baths
5
Full Baths
1
Partial Bath
5,728
SqFt
$327
/SqFt
1982
Built
Subdivision:
Section 12
County:
Clark
Listing courtesy of Douglas Elliman of Nevada LLC (702) 302-9966
Call Now: 702-688-3508
Is this the listing for you? We can help make it yours.
702-688-3508
Upcoming Open Houses
Sun, May 31, 11:00 AM - 2:00 PM
5775 Darby Avenue5775 Darby Avenue5775 Darby Avenue5775 Darby Avenue
Save
Ask
Tour
Hide
Share

Mortgage Calculator

Monthly Payment (Est.)

$8,555
Calculator powered by Showcase IDX, a Constellation1 Company. Copyright ©2026 Information is deemed reliable but not guaranteed.

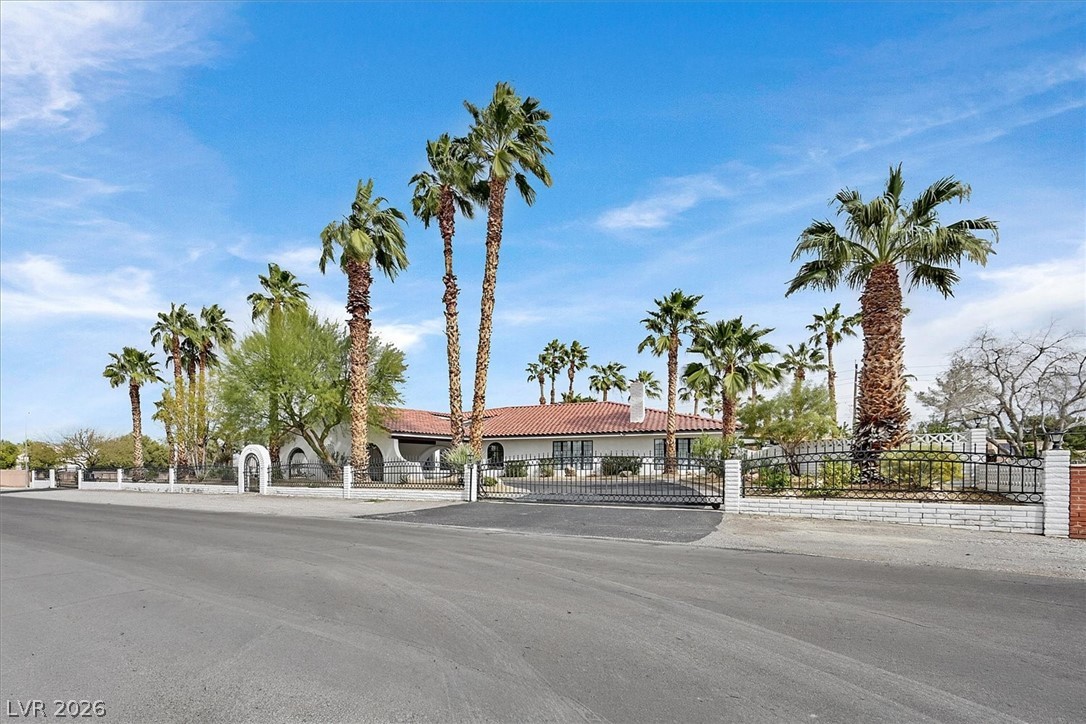
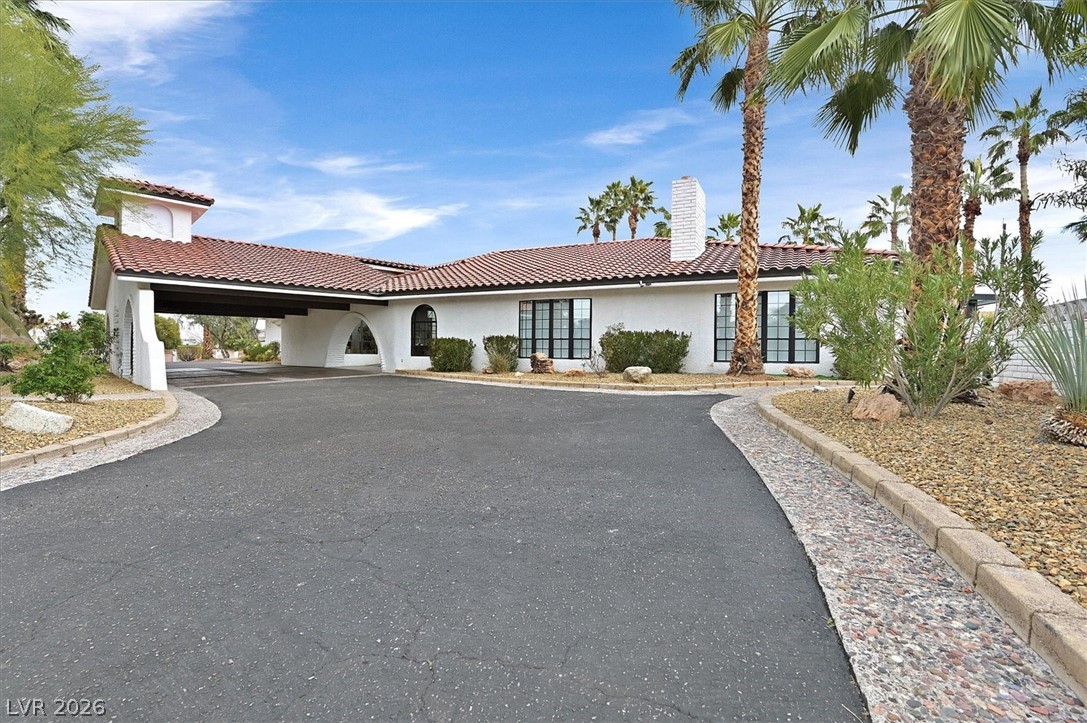
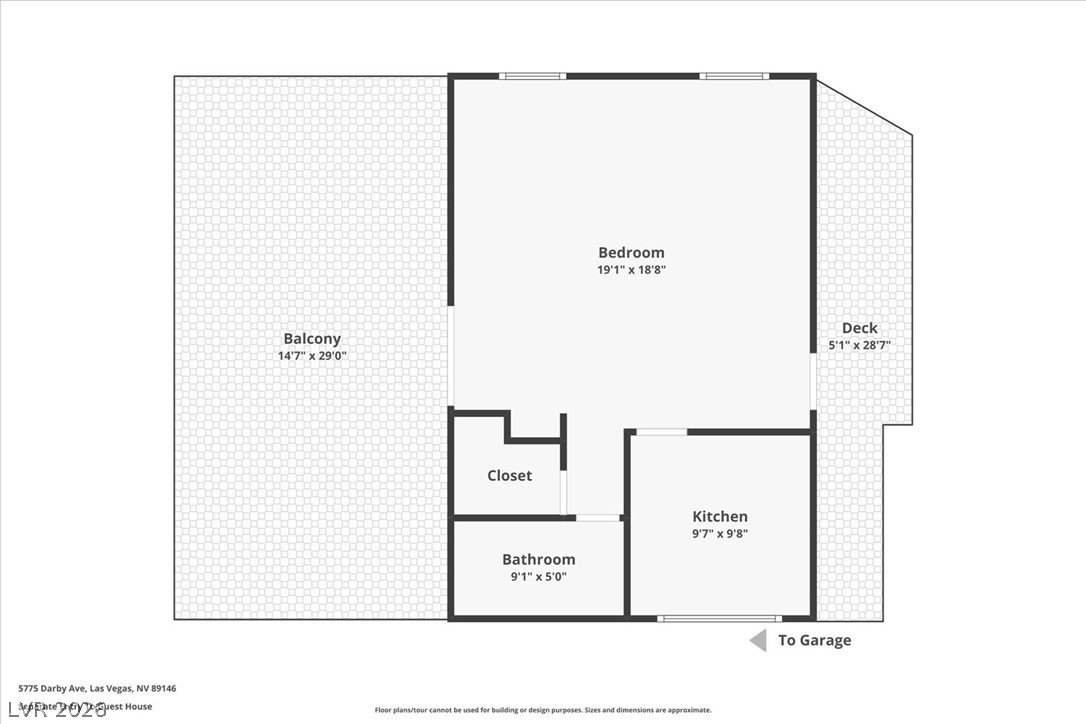
Rare custom opportunity. Highly upgraded, Spanish Revival estate privately gated on over 1/2 acre. Santa Barbara Resort style living w/ modern updates. Significantly enhanced, new tile roof and furnaces, curated interior/exterior upgrades. Natural light fills this expansive single-story, highlighting arched passages and exposed wood beams. Kitchen features, huge quartz island, high-end appliances, wine room, custom cabinetry w/ expanded storage. Primary suite offers, sitting area w/ fireplace, spa style bathroom and direct access to pool, Secondary bedrooms are generously sized, detached casita w/ full kitchen and bath offers flexibility, for guests, private workspace or income potential. Outdoor living is elevated with new turf, landscaping includes flowering accents and fruit trees, shaded seating near pool creates resort setting, pool equip. has been updated and maintained, Gated w/ multiple drive and walk through entrances, RV access. All within minutes from the best of Las Vegas.

Save
Ask
Tour
Hide
Share
Listing Snapshot
Price 
$1,875,000
Days On Site 
102 Days
Bedrooms 
5
Inside Area (SqFt) 
5,728 sqft
Total Baths 
6
Full Baths 
5
Partial Baths 
1
Lot Size 
0.66 Acres
Year Built 
1982
MLS® Number 
2756582
Status 
Active
Property Tax 
$5,709
HOA/Condo/Coop Fees 
N/A
Sq Ft Source 
N/A
Friends & Family
Recent Activity
2 months agoPrice changed to $1,875,000
2 months agoListing updated with changes from the MLS®
3 months agoStatus changed to Active
3 months agoListing first seen on site
General Features
Acres 
0.66
Direction Faces 
West
Disclosures 
Covenants Restrictions Disclosure
Garage 
Yes
Garage Spaces 
3
Green Energy Efficient 
Windows
Parking 
GaragePrivate
Property Sub Type 
Single Family Residence
Sewer 
Public Sewer
SqFt Total 
5728
Style 
OneStory
Utilities 
Cable Available
Water Source 
Public
Zoning 
Single Family
Interior Features
Appliances 
Built-In Gas OvenConvection OvenDryerDishwasherGas CooktopDisposalMicrowaveRefrigeratorWasherOven
Cooling 
Ceiling Fan(s)Central AirElectric
Fireplace 
Yes
Fireplace Features 
ElectricFamily RoomLiving RoomWood BurningMaster Bedroom
Fireplaces 
3
Flooring 
MarbleTile
Furnished 
Unfurnished
Heating 
Natural Gas
Interior 
Ceiling Fan(s)Master Downstairs
Laundry Features 
Gas Dryer HookupMain LevelLaundry Room
Window Features 
Window CoveringsBlindsDouble Pane Windows
Bedroom 2 
Dimensions - 17x11Description - Ceiling Fan,Walk-In Closet(s),With Bath
Bedroom 3 
Dimensions - 20x12Description - Downstairs
Bedroom 4 
Dimensions - 22x13Description - Closet
Bedroom 5 
Dimensions - 23x18Description - Ceiling Fan,Closet,Downstairs,Upstairs,Walk-In Closet(s),With Bath
Family Room 
Dimensions - 26x26Description - Separate Family Room,Wet Bar
Kitchen 
Description - Breakfast Bar/Counter,Custom Cabinets,Pantry,Solid Surface Countertops,Walk-in Pantry
PrimaryBathroom 
Description - Double Sink,Separate Shower,Separate Tub
PrimaryBedroom 
Dimensions - 24x24Description - Ceiling Fan,Custom Closet,Sitting Room,Walk-In Closet(s)
Save
Ask
Tour
Hide
Share
Exterior Features
Exterior 
Private Yard
Fencing 
BlockBack Yard
Lot Features 
Landscaped
Other Structures 
Guest House
Pool Features 
In GroundPrivate
Private Pool 
Yes
Roof 
Tile
Windows/Doors 
Window CoveringsBlindsDouble Pane Windows
Community Features
Financing Terms Available 
CashConventional
Horse Property 
None
Schools
School District
Unknown
Elementary School
Wynn, Elaine,Wynn, Elaine
Middle School
Guinn Kenny C.
High School
Clark Ed. W.
Listing courtesy of Douglas Elliman of Nevada LLC (702) 302-9966

logo

Listing information is provided by Participants of the Greater Las Vegas Association of Realtors. IDX information is provided exclusively for personal, non-commercial use, and may not be used for any purpose other than to identify prospective properties consumers may be interested in purchasing. Information is deemed reliable but not guaranteed. Copyright 2026, Greater Las Vegas Association of Realtors.
Last checked: 2026-05-28 04:47 PM UTC

Neighborhood & Commute
Source: Walkscore
Save
Ask
Tour
Hide
Share