Save
Ask
Tour
Hide
Share
$1,100,000
170 Days On Site

6794 Medovina Court
Las Vegas, NV 89139

For Sale|Single Family Residence|Active
5
Beds
4
Total Baths
3
Full Baths
1
Partial Bath
4,147
SqFt
$265
/SqFt
2015
Built
Subdivision:
Napa Ridge Phase 2
County:
Clark
Listing courtesy of Real Broker LLC (702) 250-2582
Call Now: 702-688-3508
Is this the listing for you? We can help make it yours.
702-688-3508
6794 Medovina Court6794 Medovina Court6794 Medovina Court6794 Medovina Court
Save
Ask
Tour
Hide
Share

Mortgage Calculator

Monthly Payment (Est.)

$5,019
Calculator powered by Showcase IDX, a Constellation1 Company. Copyright ©2026 Information is deemed reliable but not guaranteed.

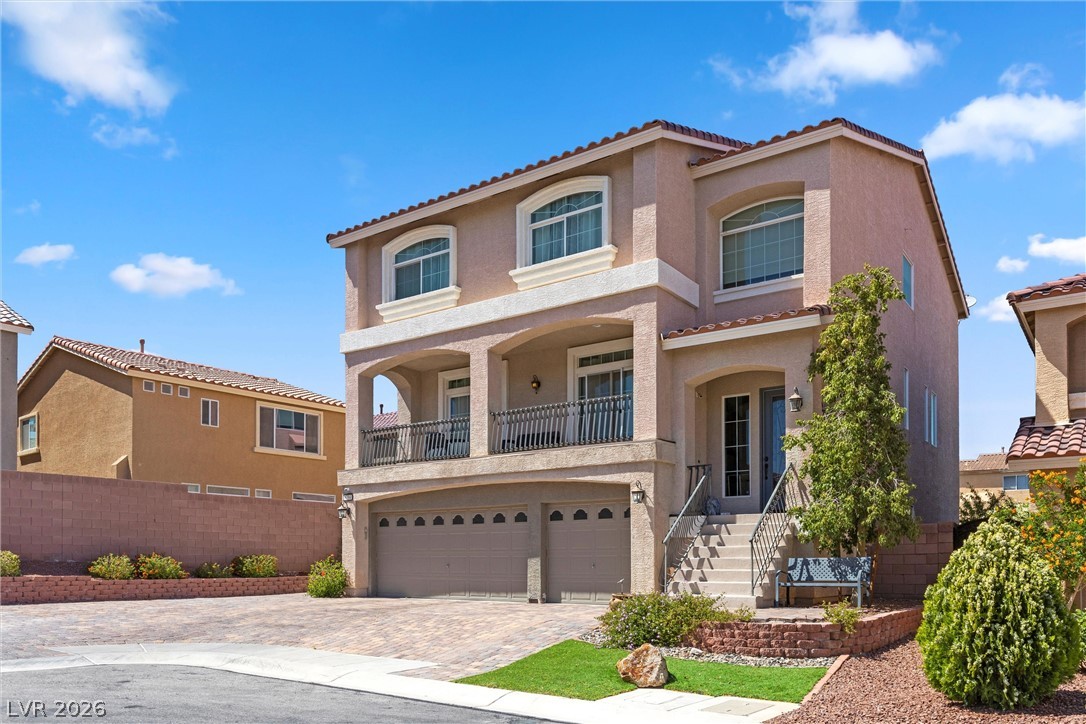
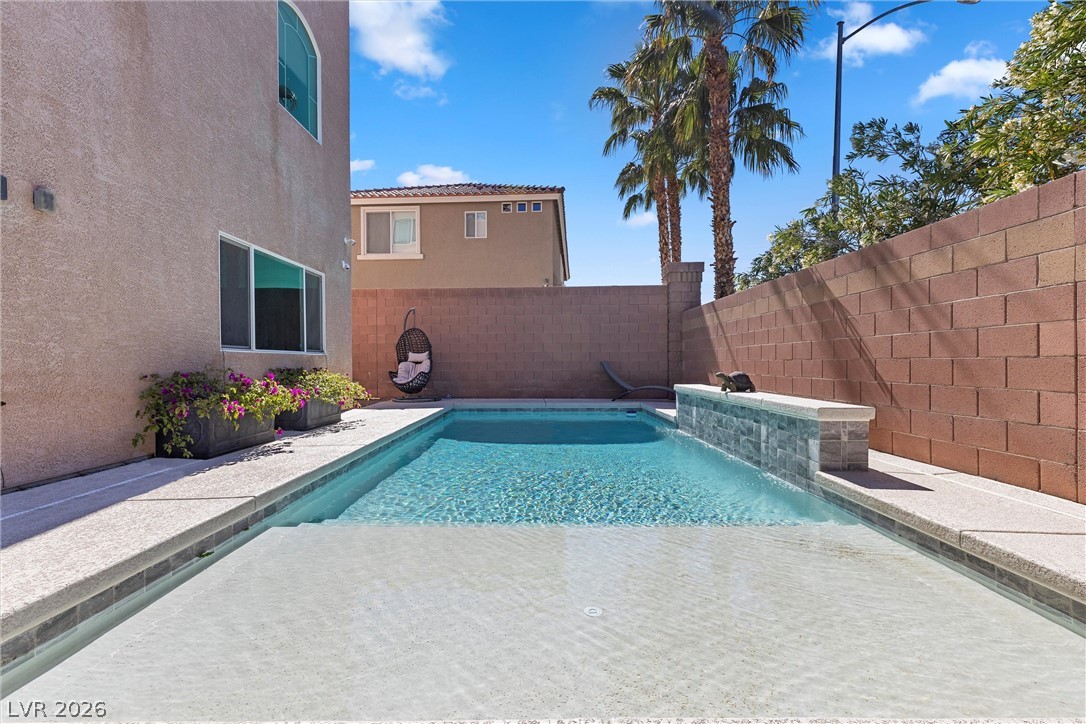
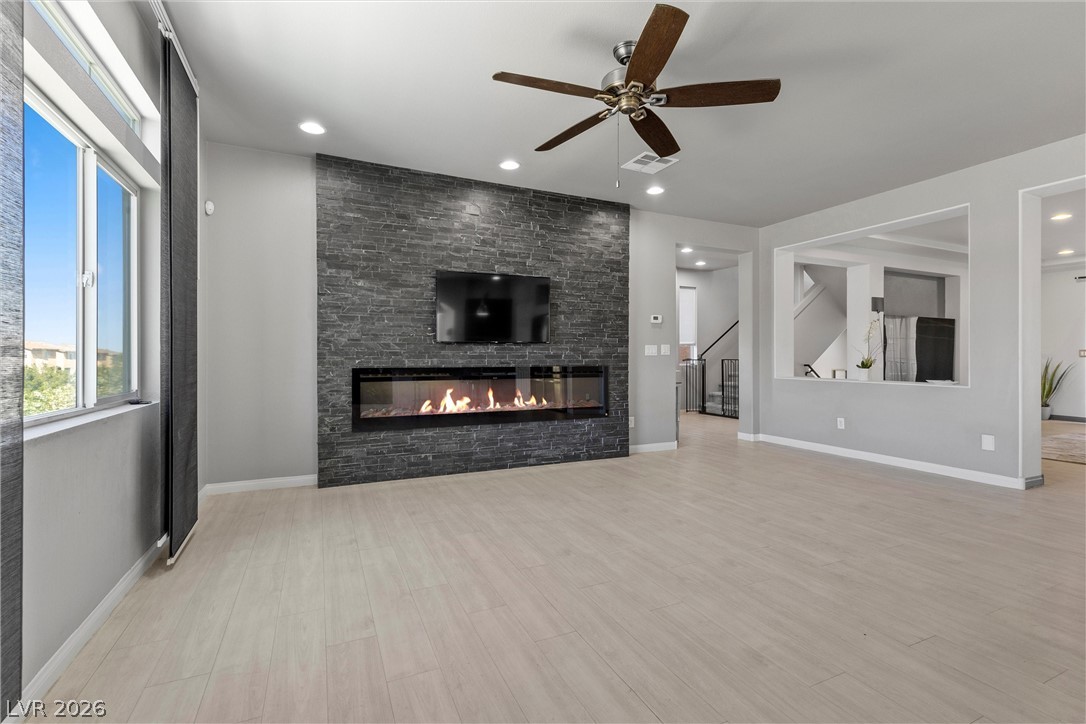
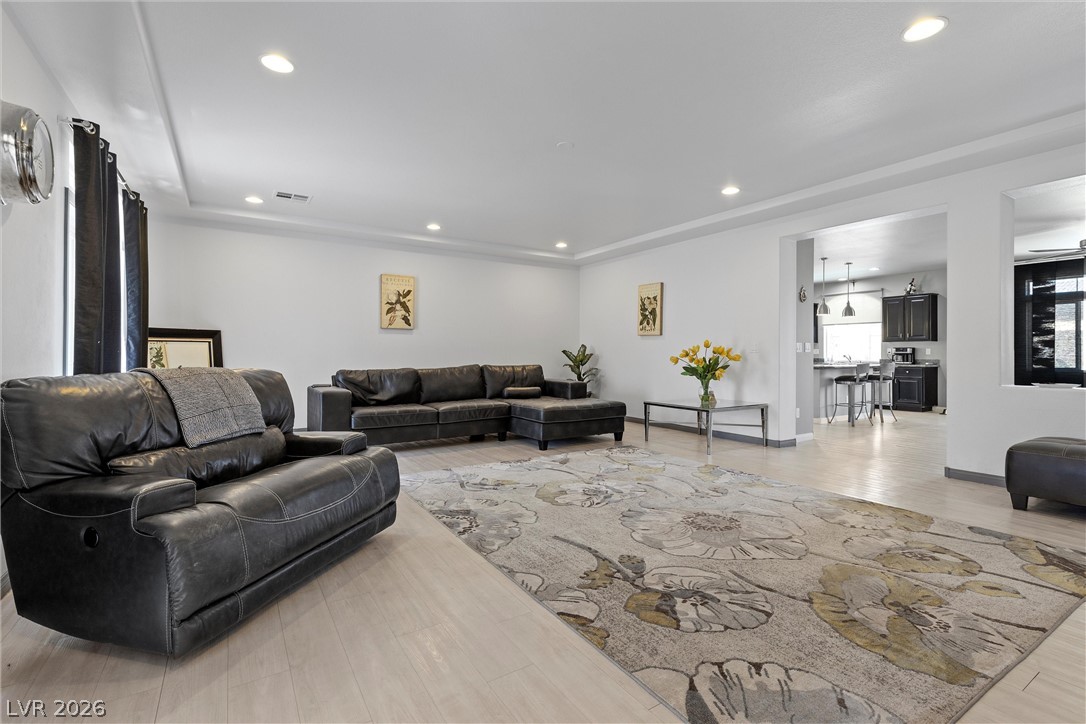
Discover unparalleled comfort and sophisticated living in this remarkable Las Vegas residence, perfectly situated for those seeking both tranquility and convenience. A true gem, this property stands out with its thoughtfully designed spaces and desirable amenities. Boasting five generously sized bedrooms and three full bathrooms, this three-story home offers ample space for sophisticated living. Step outside to embrace the vibrant Las Vegas lifestyle, where a private patio awaits for serene relaxation or lively entertaining. The presence of a sparkling pool invites endless enjoyment, offering a refreshing escape during warmer days. With a generous living area of 4147 square feet, there is abundant room to personalize and create cherished memories. The property's prime location in Las Vegas offers convenient access to local amenities and the city's dynamic attractions, making it an exceptional place to call home and experience an elevated lifestyle.

Save
Ask
Tour
Hide
Share
Listing Snapshot
Price 
$1,100,000
Days On Site 
170 Days
Bedrooms 
5
Inside Area (SqFt) 
4,147 sqft
Total Baths 
4
Full Baths 
3
Partial Baths 
1
Lot Size 
0.13 Acres
Year Built 
2015
MLS® Number 
2757867
Status 
Active
Property Tax 
$5,815
HOA/Condo/Coop Fees 
$49 monthly
Sq Ft Source 
N/A
Friends & Family
Recent Activity
2 weeks agoStatus changed to Active
2 weeks agoListing updated with changes from the MLS®
2 weeks agoPrice changed to $1,100,000
6 months agoListing first seen on site
General Features
Acres 
0.13
Attached Garage 
Yes
Direction Faces 
South
Disclosures 
Covenants Restrictions Disclosure
Garage 
Yes
Garage Spaces 
3
Green Energy Efficient 
Windows
Levels 
Multi/Split
Parking 
AttachedGaragePrivateRV Access/Parking
Property Sub Type 
Single Family Residence
Sewer 
Public Sewer
SqFt Total 
4147
Style 
ThreeStoryTriLevel
Utilities 
Underground Utilities
Water Source 
Public
Zoning 
Single Family
Interior Features
Appliances 
DisposalGas RangeRefrigerator
Cooling 
Central AirElectric
Fireplace 
Yes
Fireplace Features 
ElectricFamily Room
Fireplaces 
1
Flooring 
CarpetVinyl
Furnished 
Unfurnished
Heating 
Natural GasCentral
Interior 
Central VacuumMaster Downstairs
Laundry Features 
Gas Dryer HookupLaundry Room
Window Features 
Window CoveringsBlindsLow Emissivity Windows
Bedroom 3 
Dimensions - 13x13Description - Closet
Bedroom 4 
Dimensions - 13x13Description - Closet
Bedroom 5 
Dimensions - 12x12Description - Closet
Family Room 
Dimensions - 23x20Description - Downstairs
Great Room 
Dimensions - 26x20Description - Upstairs
Kitchen 
Description - Breakfast Bar/Counter
Living Room 
Dimensions - 26x20Description - Formal
PrimaryBathroom 
Description - Double Sink
PrimaryBedroom 
Dimensions - 19x15Description - Upstairs,Walk-In Closet(s)
Save
Ask
Tour
Hide
Share
Exterior Features
Fencing 
BlockBack Yard
Lot Features 
Corner LotCul-De-SacLandscaped
Patio And Porch 
Patio
Pool Features 
In GroundPrivate
Private Pool 
Yes
Roof 
Tile
Windows/Doors 
Window CoveringsBlindsLow Emissivity Windows
Community Features
Association Dues 
147
Financing Terms Available 
CashConventionalVA Loan
HOA Fee Frequency 
Quarterly
Horse Property 
None
Schools
School District
Unknown
Elementary School
Fine, Mark L.,Fine, Mark L.
Middle School
Canarelli Lawrence & Heidi
High School
Sierra Vista High
Listing courtesy of Real Broker LLC (702) 250-2582

logo

Listing information is provided by Participants of the Greater Las Vegas Association of Realtors. IDX information is provided exclusively for personal, non-commercial use, and may not be used for any purpose other than to identify prospective properties consumers may be interested in purchasing. Information is deemed reliable but not guaranteed. Copyright 2026, Greater Las Vegas Association of Realtors.
Last checked: 2026-08-09 02:13 PM UTC

Neighborhood & Commute
Source: Walkscore
Save
Ask
Tour
Hide
Share