Save
Ask
Tour
Hide
Share
$550,000
101 Days On Site

10255 Crimson Currant Street
Las Vegas, NV 89143

For Sale|Single Family Residence|Active
2
Beds
2
Total Baths
1
Full Bath
1
Partial Bath
1,648
SqFt
$334
/SqFt
2024
Built
Subdivision:
Parcel 3 At Sunstone Phase 2A & 2B
County:
Clark
Listing courtesy of Keller Williams Realty Las Veg (702) 372-8540
Call Now: 702-688-3508
Is this the listing for you? We can help make it yours.
702-688-3508
10255 Crimson Currant Street10255 Crimson Currant Street10255 Crimson Currant Street10255 Crimson Currant Street
Save
Ask
Tour
Hide
Share

Mortgage Calculator

Monthly Payment (Est.)

$2,509
Calculator powered by Showcase IDX, a Constellation1 Company. Copyright ©2026 Information is deemed reliable but not guaranteed.

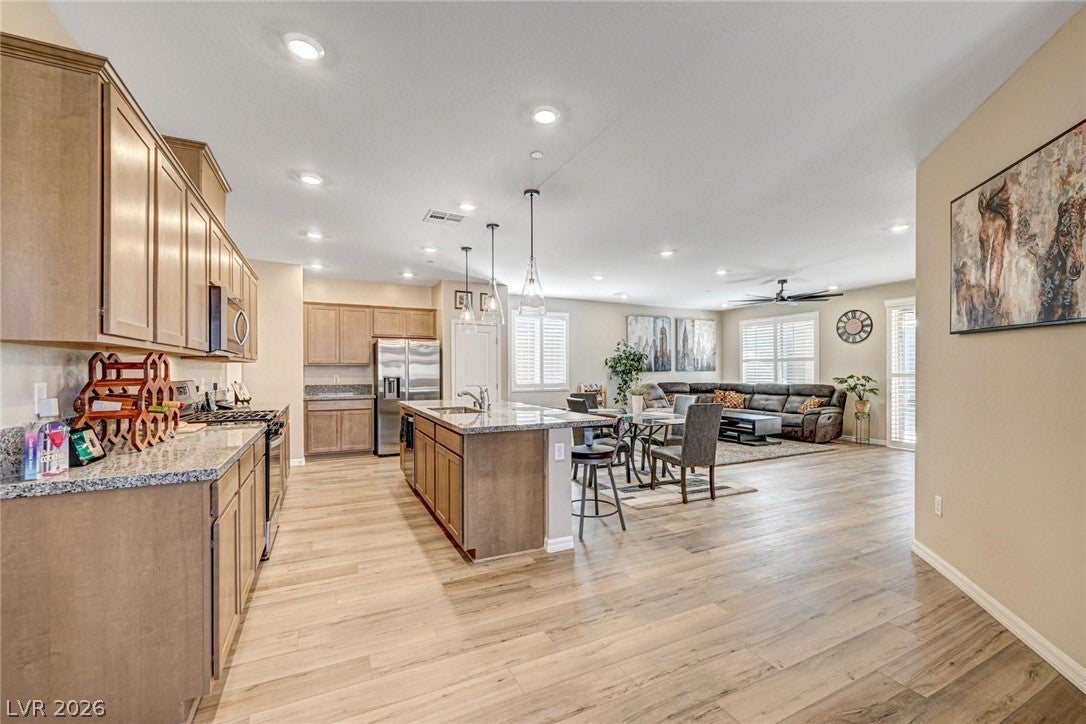
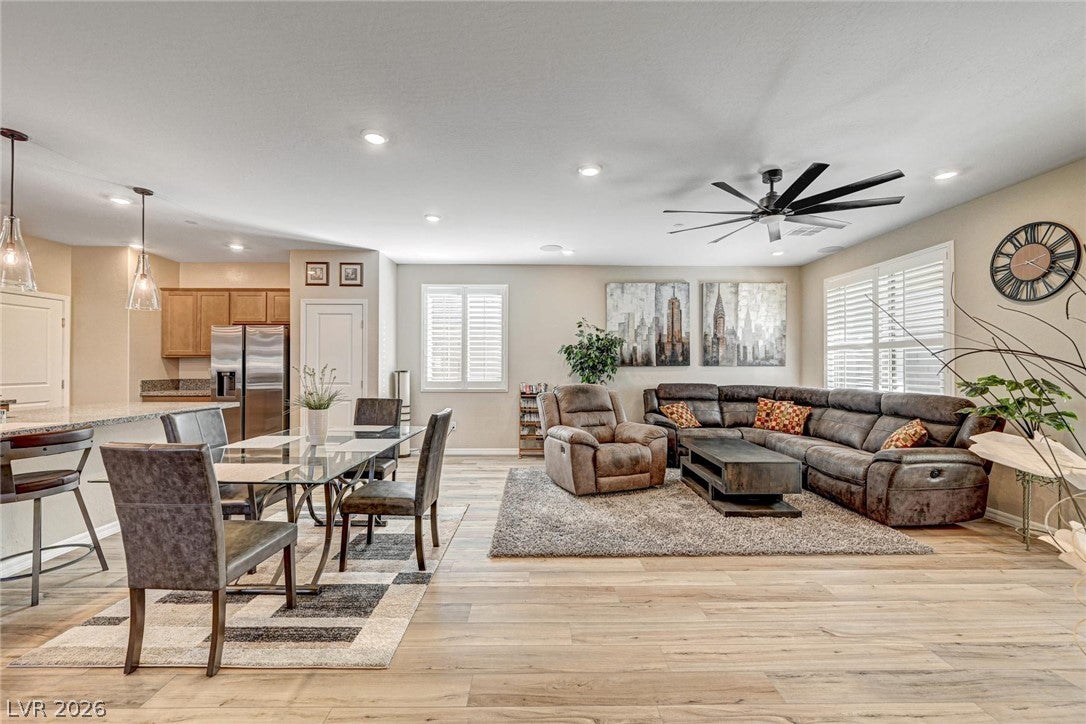
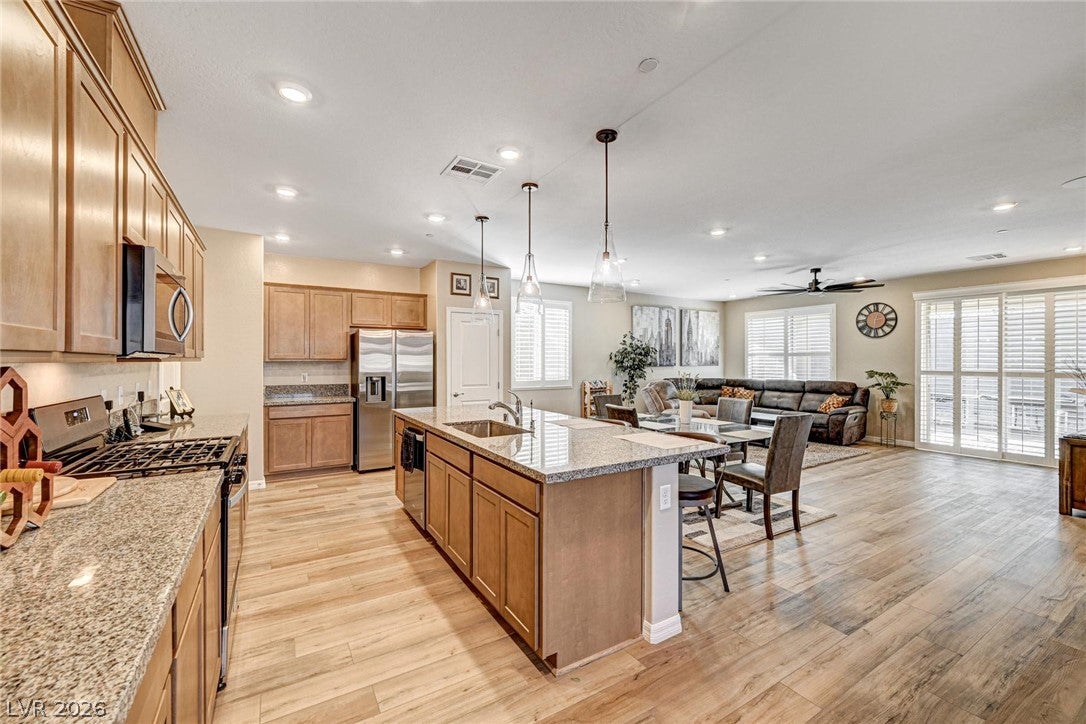
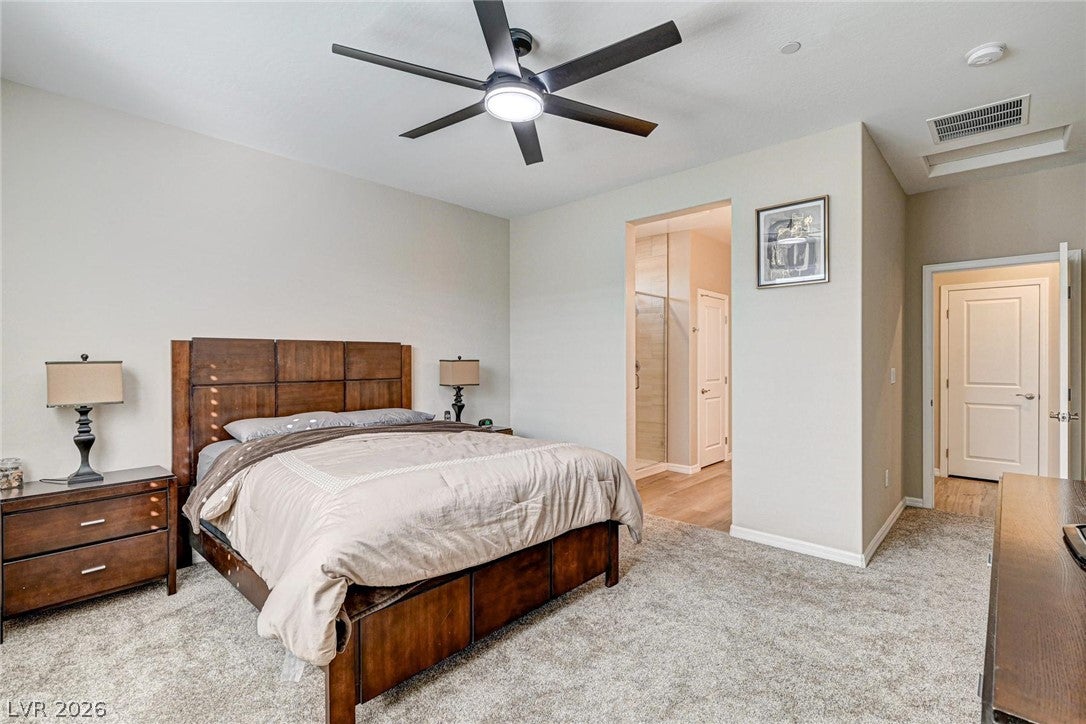
Welcome to Trilogy at Sunstone, Northwest Las Vegas' premier 55+ resort-style neighborhood. Whether you are looking for a community to enjoy events w/your neighbors or your prefer keeping to yourself look no further! This home offers the rare opportunity of Paid Off Solar! It is less than 2yrs new which means no wait. The Trilogy at Sunstone community features resort-style amenities such as a clubhouse, fitness center, pool, spa, pickleball, bocce ball, dining & an active social calendar. With thousands invested in post-closing improvements you will not be disappointed. This nearly new 2024-built "Dream" model offers 1,648 square feet of thoughtfully designed single-story living. Enjoy the open concept great room w/a generous sized working island for your casual eating, plus a separate space for your kitchen table between the island & the living space. Do you prefer a separate formal dining room, the den off the kitchen is perfect. This versatile den is also the ideal space for a home office, hobby room, library, or potential third bedroom. The private primary suite is separate from the second bedroom & offers a double door walk in shower w/upgraded tile up to the ceiling. The 2nd bedroom is next to the 2nd bathroom giving you a Jr. suite feel. An over sized laundry room w/space for additional storage & a 2-car garage finishes off this beauty. Enjoy the private professionally landscaped low-maintenance backyard w/no rear neighbors. The sliding glass doors off the great room bring the outside in. Enjoy your morning coffee under the covered patio. A few of the upgrades include luxury plank flooring throughout, plantation shutters, designer lighting w/additional recessed lighting, ceiling fans, water softener & stainless steel appliances. The front of your home faces east w/no front facing neighbor meaning you have one neighbor on each side. It's tough to find this much privacy so if privacy is your preference then do yourself a favor come and view this lovely home.

Save
Ask
Tour
Hide
Share
Listing Snapshot
Price 
$550,000
Days On Site 
101 Days
Bedrooms 
2
Inside Area (SqFt) 
1,648 sqft
Total Baths 
2
Full Baths 
1
Partial Baths 
1
Lot Size 
0.11 Acres
Year Built 
2024
MLS® Number 
2758181
Status 
Active
Property Tax 
$1,335
HOA/Condo/Coop Fees 
$55 monthly
Sq Ft Source 
N/A
Friends & Family
Recent Activity
2 months agoPrice changed to $550,000
2 months agoListing updated with changes from the MLS®
3 months agoListing first seen on site
General Features
Acres 
0.11
Attached Garage 
Yes
Direction Faces 
East
Disclosures 
Covenants Restrictions Disclosure
Energy Features 
Solar
Foundation 
Permanent
Garage 
Yes
Garage Spaces 
2
Green Energy Efficient 
Windows
Parking 
AttachedGarageGarage Door OpenerInside EntranceOpenPrivateGuest
Property Sub Type 
Single Family Residence
Sewer 
Public Sewer
SqFt Total 
1648
Style 
OneStory
Utilities 
Cable Available
Water Source 
Public
Zoning 
Single Family
Interior Features
Appliances 
DryerDishwasherENERGY STAR Qualified AppliancesDisposalGas RangeMicrowaveRefrigeratorWater Softener OwnedTankless Water HeaterWasherWater Heater
Cooling 
Ceiling Fan(s)Central AirElectric
Electric 
Photovoltaics Seller Owned
Flooring 
Ceramic TileVinylTile
Heating 
Natural GasCentral
Interior 
Ceiling Fan(s)Master Downstairs
Laundry Features 
Gas Dryer HookupMain LevelLaundry Room
Window Features 
Window CoveringsDouble Pane WindowsLow Emissivity WindowsPlantation ShuttersWindow Treatments
Bedroom 2 
Dimensions - 10x10Description - Ceiling Fan,Ceiling Light,Closet,Downstairs
Den 
Dimensions - 11x11Description - Ceiling Fan,Ceiling Light,Downstairs
Dining Room 
Dimensions - 10x13Description - Breakfast Nook/Eating Area,Dining Area,Family Room/Dining Combo,Kitchen/Dining Room Combo,Living Room/Dining Combo
Great Room 
Dimensions - 13x20Description - Downstairs,Surround Sound
Kitchen 
Dimensions - 18x13Description - Breakfast Bar/Counter,Breakfast Nook/Eating Area,Granite Countertops,Island,Lighting Recessed,Luxury Vinyl Plank,Pantry,Stainless Steel Appliances
PrimaryBedroom 
Dimensions - 14x13Description - Bedroom With Bath Downstairs,Ceiling Fan,Ceiling Light,Pbr Separate From Other,Walk-In Closet(s)
Save
Ask
Tour
Hide
Share
Exterior Features
Construction Details 
BlockStucco
Exterior 
BarbecuePrivate Yard
Fencing 
BlockBack Yard
Lot Features 
Landscaped
Patio And Porch 
PatioCovered
Pool Features 
Community
Roof 
Tile
View 
None
Waterview 
None
Windows/Doors 
Window CoveringsDouble Pane WindowsLow Emissivity WindowsPlantation ShuttersWindow Treatments
Community Features
Association Amenities 
Basketball CourtClubhouseFitness CenterGatedBarbecuePoolSpa/Hot TubSecurity
Association Dues 
165
Community Features 
Pool
Financing Terms Available 
CashConventionalFHAVA Loan
HOA Fee Frequency 
Quarterly
Horse Property 
None
Senior Community 
Yes
Schools
School District
Unknown
Elementary School
Bilbray, James H.,Bilbray, James H.
Middle School
Cadwallader Ralph
High School
Arbor View
Listing courtesy of Keller Williams Realty Las Veg (702) 372-8540

logo

Listing information is provided by Participants of the Greater Las Vegas Association of Realtors. IDX information is provided exclusively for personal, non-commercial use, and may not be used for any purpose other than to identify prospective properties consumers may be interested in purchasing. Information is deemed reliable but not guaranteed. Copyright 2026, Greater Las Vegas Association of Realtors.
Last checked: 2026-08-18 02:37 AM UTC

Neighborhood & Commute
Source: Walkscore
Save
Ask
Tour
Hide
Share