Save
Ask
Tour
Hide
Share
$214,500
85 Days On Site

3530 Katmai Drive
Las Vegas, NV 89122

For Sale|Manufactured Home|Active
2
Beds
2
Total Baths
2
Partial Baths
1,152
SqFt
$186
/SqFt
1978
Built
Subdivision:
Desert Inn Mobile Estate 1
County:
Clark
Listing courtesy of Simply Vegas (702) 497-2665
Call Now: 702-688-3508
Is this the listing for you? We can help make it yours.
702-688-3508
3530 Katmai Drive3530 Katmai Drive3530 Katmai Drive3530 Katmai Drive
Save
Ask
Tour
Hide
Share

Mortgage Calculator

Monthly Payment (Est.)

$979
Calculator powered by Showcase IDX, a Constellation1 Company. Copyright ©2026 Information is deemed reliable but not guaranteed.

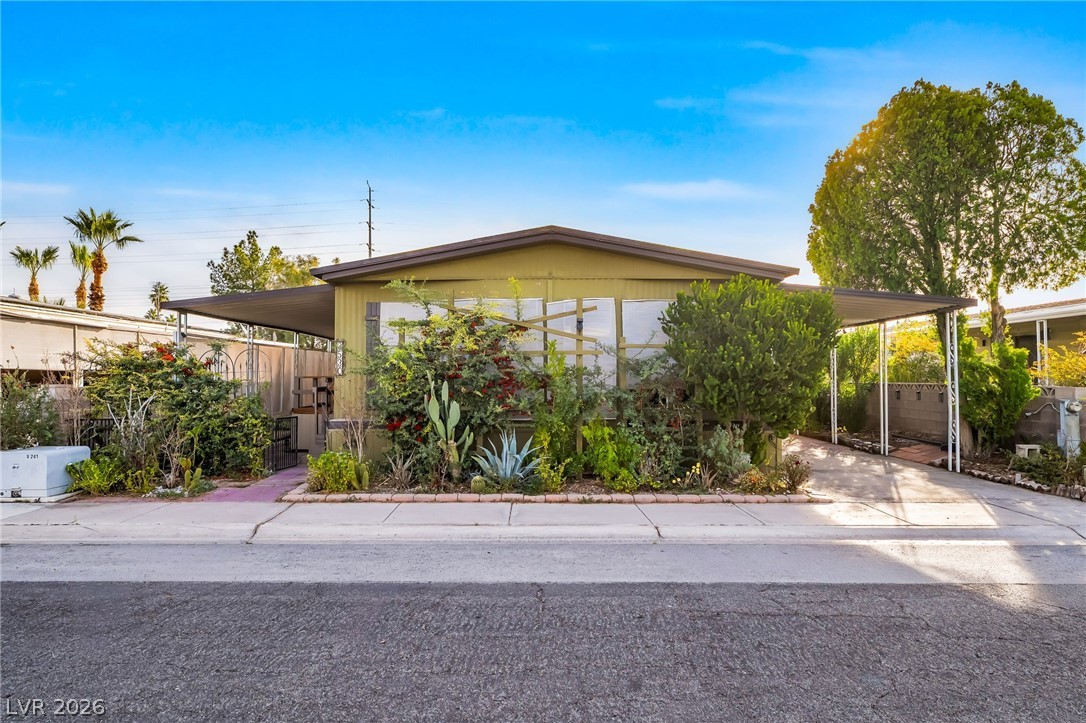
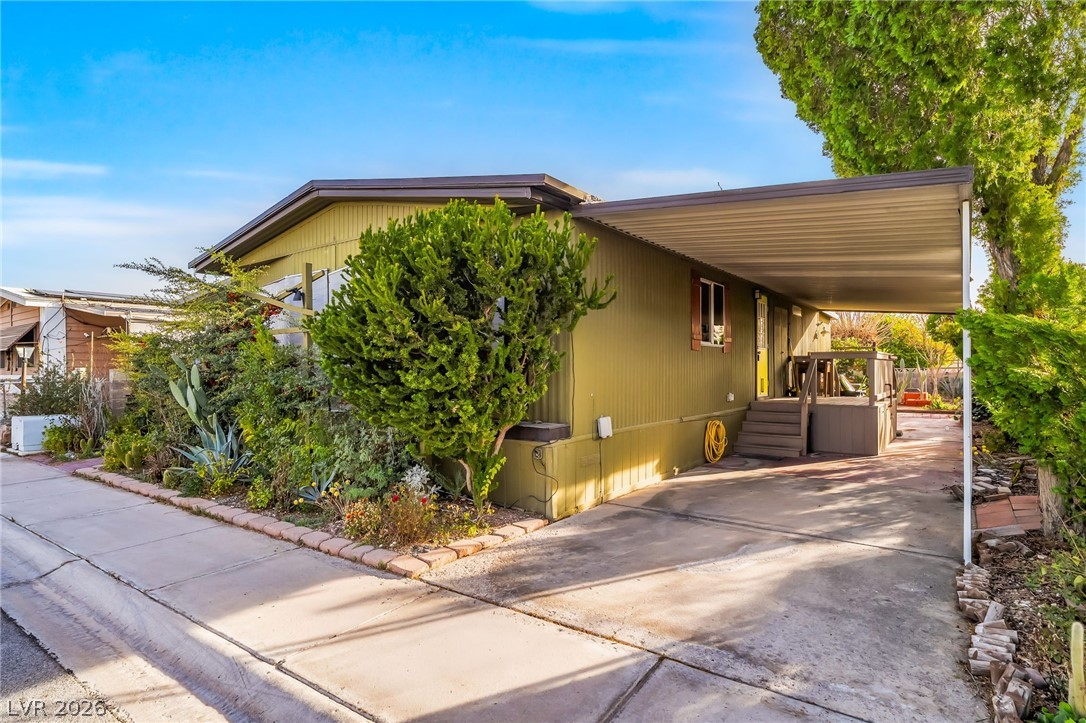
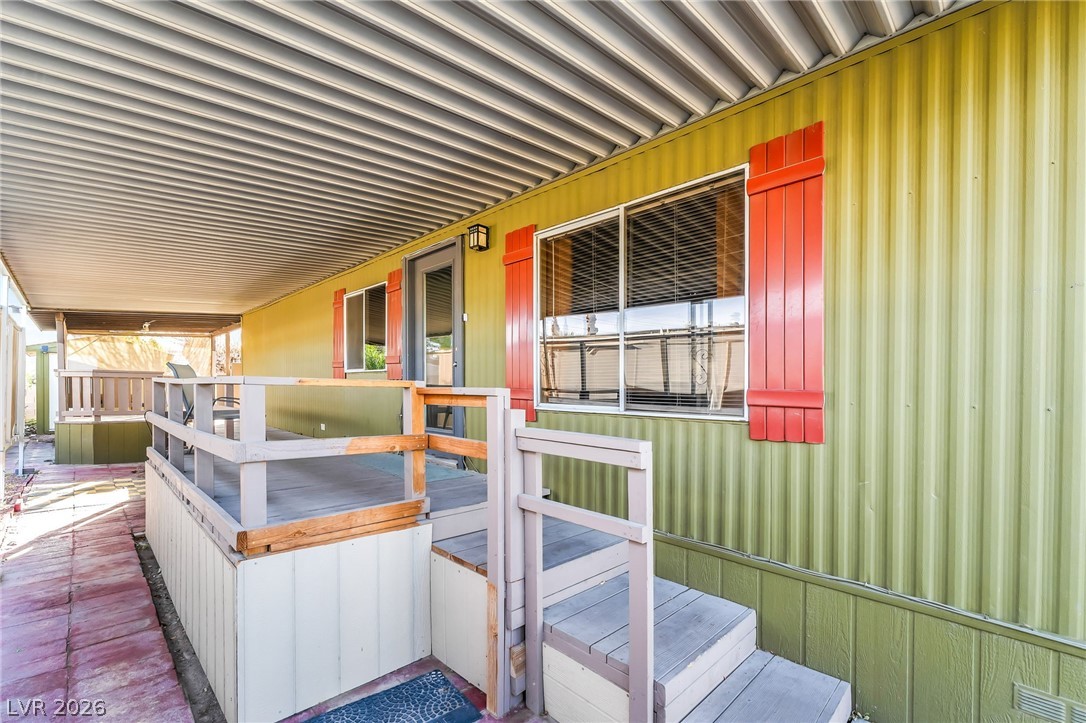
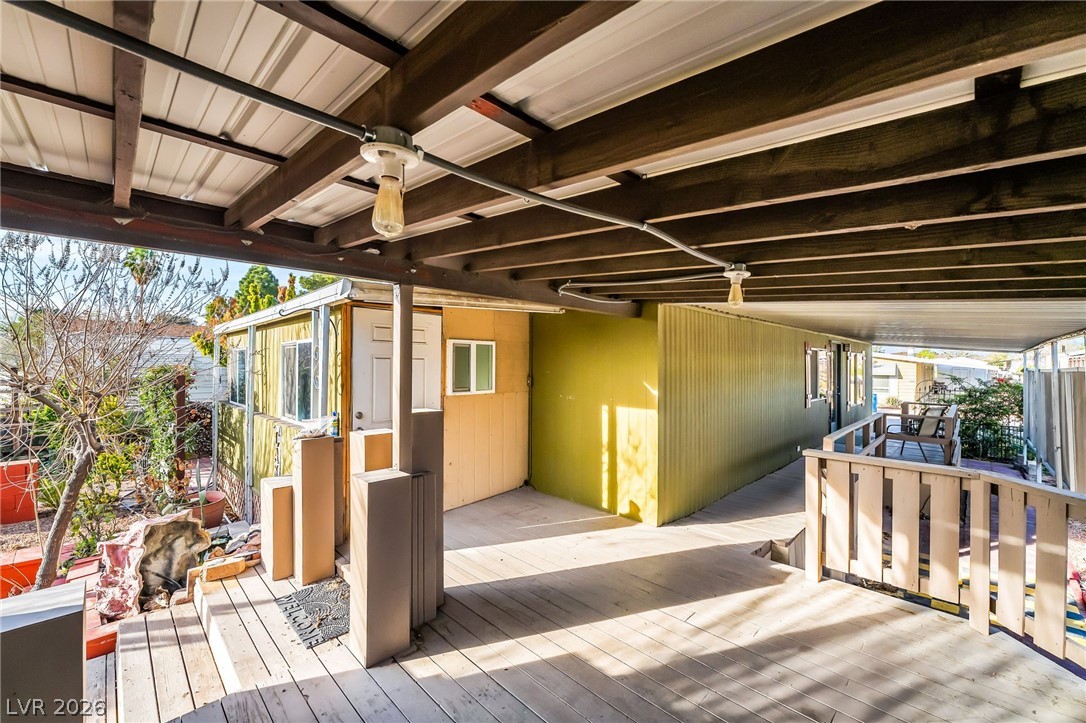
Well maintained 55+ age-restricted community. This inviting two-bedroom, two-bath residence combines comfort and thoughtful upgrades. The kitchen is bright and open offering a stainless steel undermount sink and oak cabinetry, all flowing into a spacious, open family room. All appliances stay including additional stand up freezer. Great floor plan. Primary suite features a private ensuite bath with a walk-in shower and direct access to the enclosed 170 sq ft sunroom/hobby room (not included in the home’s square footage) — the perfect space for relaxing, crafting, or entertaining. HVAC is 5 years old. Step out to the covered deck and enjoy your own tranquil outdoor setting. The backyard is complete with a peaceful fountain, small koi pond, trees, plants and shrubs that are well kept (a gardeners paradise) a large powered storage shed. Natural gas hookup. Amenities in Desert Inn Mobile Oasis include, community pool, clubhouse w/activities, dog park/area+more!

Save
Ask
Tour
Hide
Share
Listing Snapshot
Price 
$214,500
Days On Site 
85 Days
Bedrooms 
2
Inside Area (SqFt) 
1,152 sqft
Total Baths 
2
Full Baths 
N/A
Partial Baths 
2
Lot Size 
0.11 Acres
Year Built 
1978
MLS® Number 
2759622
Status 
Active
Property Tax 
$972
HOA/Condo/Coop Fees 
$86 monthly
Sq Ft Source 
N/A
Friends & Family
Recent Activity
3 weeks agoPrice changed to $214,500
3 weeks agoListing updated with changes from the MLS®
3 months agoListing first seen on site
General Features
Acres 
0.11
Direction Faces 
West
Number Of Stories 
1
Parking 
GuestOpen
Property Sub Type 
Manufactured Home
Sewer 
Public Sewer
SqFt Total 
1152
Style 
OneStory
Utilities 
Underground Utilities
Water Source 
Public
Zoning 
Single Family
Interior Features
Appliances 
DryerDisposalGas RangeMicrowaveRefrigeratorWasher
Cooling 
Ceiling Fan(s)Central AirElectric
Flooring 
Tile
Furnished 
Unfurnished
Heating 
Natural GasCentral
Interior 
Ceiling Fan(s)Smart ThermostatMaster Downstairs
Laundry Features 
Electric Dryer HookupMain Level
Window Features 
Window Coverings
Bedroom 2 
Dimensions - 8x14Description - Closet
Kitchen 
Dimensions - 8x14Description - Granite Countertops
PrimaryBathroom 
Dimensions - 8x5Description - Shower Only
PrimaryBedroom 
Dimensions - 14x12Description - Closet
Save
Ask
Tour
Hide
Share
Exterior Features
Exterior 
Private Yard
Fencing 
PartialWoodWrought Iron
Lot Features 
Sprinklers In RearLandscaped
Patio And Porch 
EnclosedPatio
Roof 
CompositionShingle
Windows/Doors 
Window Coverings
Community Features
Accessibility Features 
Accessible Entrance
Association Dues 
86
Financing Terms Available 
CashConventionalFHAVA Loan
HOA Fee Frequency 
Monthly
Horse Property 
None
Senior Community 
Yes
Schools
School District
Unknown
Elementary School
Smith, Hal,Smith, Hal
Middle School
Harney Kathleen & Tim
High School
Chaparral
Listing courtesy of Simply Vegas (702) 497-2665

logo

Listing information is provided by Participants of the Greater Las Vegas Association of Realtors. IDX information is provided exclusively for personal, non-commercial use, and may not be used for any purpose other than to identify prospective properties consumers may be interested in purchasing. Information is deemed reliable but not guaranteed. Copyright 2026, Greater Las Vegas Association of Realtors.
Last checked: 2026-05-25 01:50 AM UTC

Neighborhood & Commute
Source: Walkscore
Save
Ask
Tour
Hide
Share