Save
Ask
Tour
Hide
Share
$898,000
86 Days On Site

10238 Kesington Drive
Las Vegas, NV 89135

Single Family Residence|Pending
4
Beds
3
Total Baths
1
Full Bath
2
Partial Baths
2,564
SqFt
$350
/SqFt
2017
Built
Subdivision:
Village 16A-Parcel C
County:
Clark
Listing courtesy of Local Realty (702) 354-6510
Call Now: 702-688-3508
Is this the listing for you? We can help make it yours.
702-688-3508
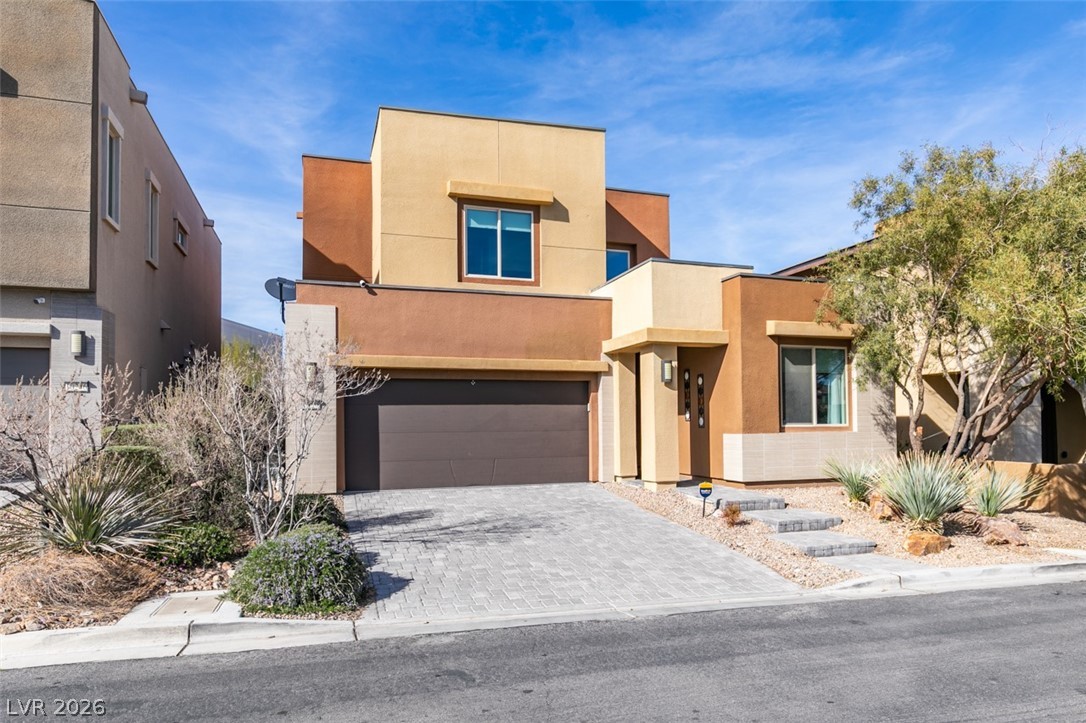
10238 Kesington Drive10238 Kesington Drive10238 Kesington Drive10238 Kesington Drive
Save
Ask
Tour
Hide
Share

Mortgage Calculator

Monthly Payment (Est.)

$4,097
Calculator powered by Showcase IDX, a Constellation1 Company. Copyright ©2026 Information is deemed reliable but not guaranteed.

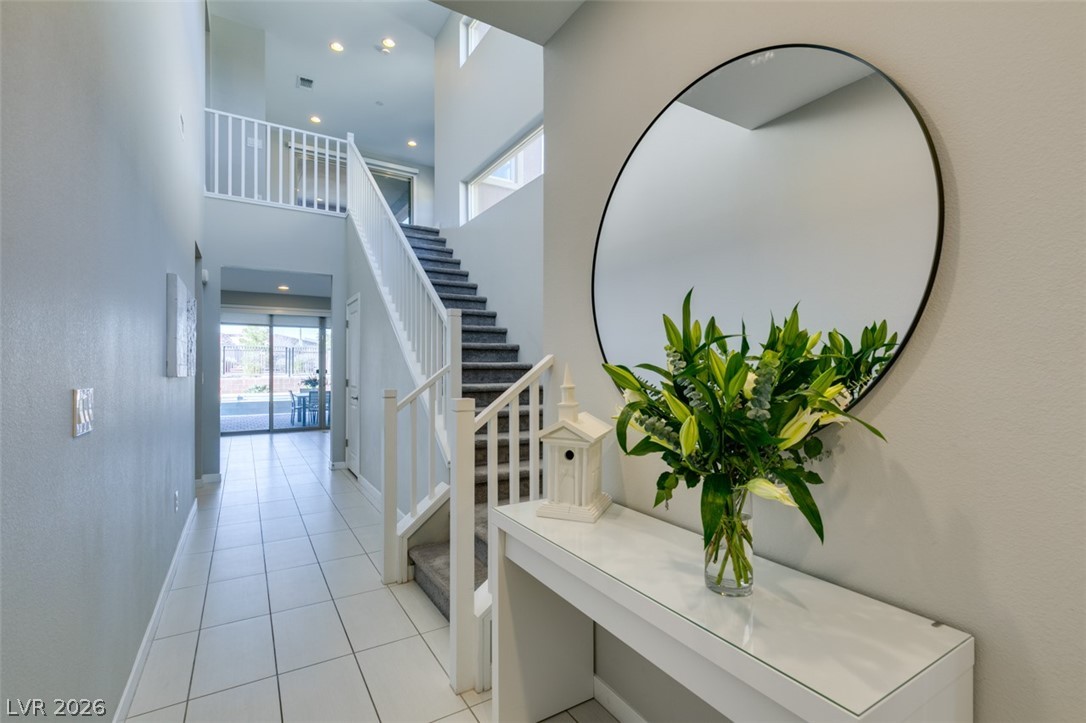
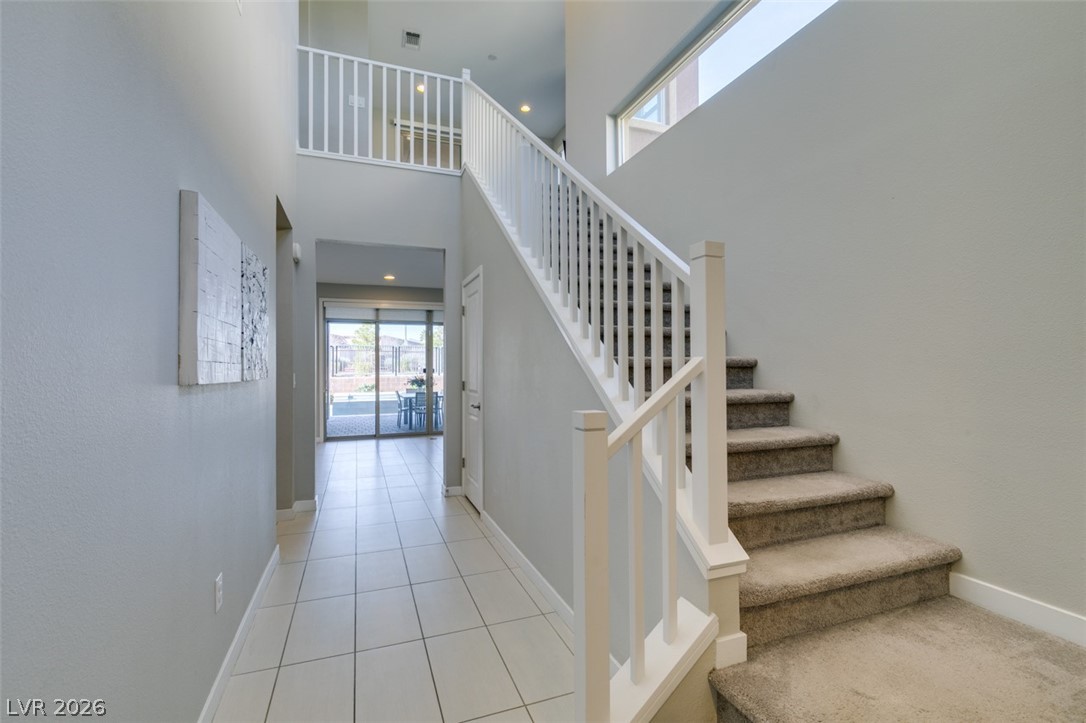
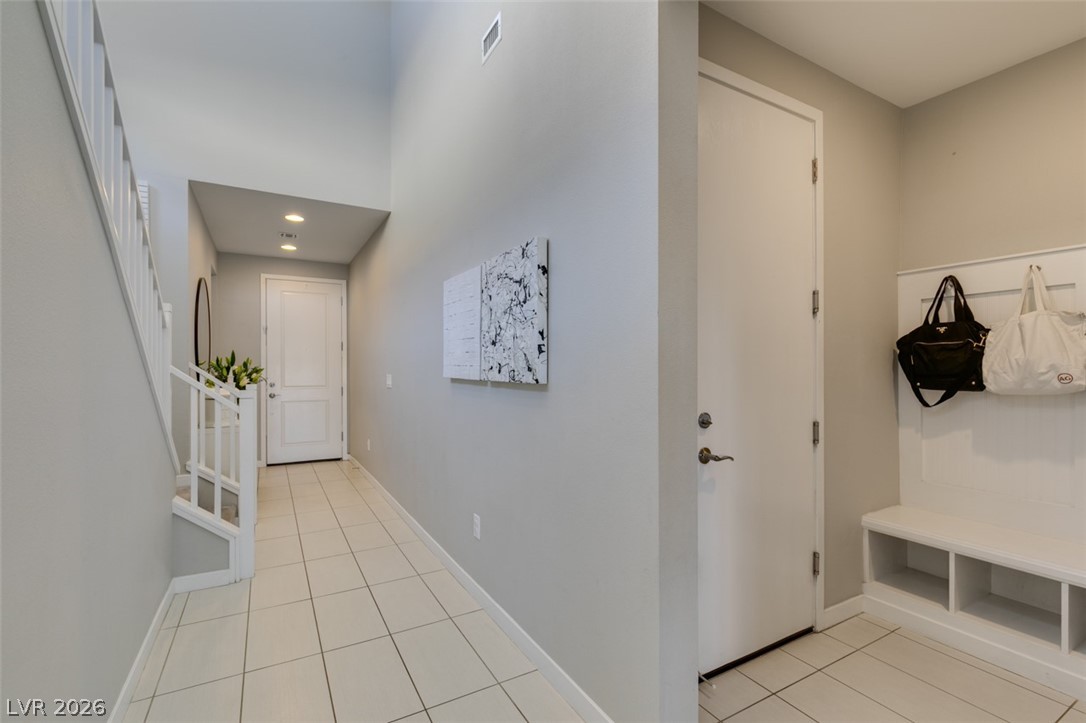
Welcome to this bright and airy 2 story home in the gated Vistara neighborhood nestled in the highly sought after Cliffs at Summerlin. Featuring a pool and spa with waterfall and beautiful new backyard landscaping this home is perfect for indoor-outdoor living. The open concept floor plan offers a huge living room with fireplace, and an expansive kitchen boasts an extra large walk in pantry and convenient mudroom off the garage. Downstairs includes a private guest bedroom and full bathroom perfect for visitors or multigenerational living. Upstairs you'll find a spacious loft with private balcony, laundry room, and a primary suite with two walk-in closets, including one that has been recently upgraded. Ideally located near Bishop Gorman HS, shopping, dining and easy access to the 215. Added extra features include new landscape lighting, water filtration system, water softener, App system for pool and spa and beautiful walk paths directly behind the home

Save
Ask
Tour
Hide
Share
Listing Snapshot
Price 
$898,000
Days On Site 
86 Days
Bedrooms 
4
Inside Area (SqFt) 
2,564 sqft
Total Baths 
3
Full Baths 
1
Partial Baths 
2
Lot Size 
0.11 Acres
Year Built 
2017
MLS® Number 
2759946
Status 
Pending
Property Tax 
$6,643
HOA/Condo/Coop Fees 
$76 monthly
Sq Ft Source 
N/A
Friends & Family
Recent Activity
2 weeks agoStatus changed to Pending
2 weeks agoListing updated with changes from the MLS®
2 months agoPrice changed to $898,000
3 months agoListing first seen on site
General Features
Acres 
0.11
Attached Garage 
Yes
Direction Faces 
South
Disclosures 
Covenants Restrictions Disclosure
Garage 
Yes
Garage Spaces 
2
Number Of Stories 
2
Parking 
AttachedGarageInside EntrancePrivate
Property Sub Type 
Single Family Residence
Security 
Security System OwnedGated Community
Sewer 
Public Sewer
SqFt Total 
2564
Style 
TwoStory
Utilities 
Underground Utilities
Water Source 
Public
Zoning 
Single Family
Interior Features
Appliances 
Built-In Gas OvenDryerDishwasherGas CooktopDisposalMicrowaveRefrigeratorWater Softener OwnedWater PurifierWasher
Cooling 
Central AirElectric
Fireplace 
Yes
Fireplace Features 
GasGreat Room
Fireplaces 
1
Flooring 
CarpetCeramic TileTile
Heating 
Natural GasCentral
Laundry Features 
Gas Dryer HookupLaundry RoomUpper Level
Spa 
Yes
Window Features 
Window CoveringsBlindsWindow Treatments
Bedroom 2 
Dimensions - 11x11Description - Closet
Bedroom 3 
Dimensions - 11x13Description - Closet
Bedroom 4 
Dimensions - 10x11Description - Closet
Kitchen 
Dimensions - 17x13Description - Pantry
Living Room 
Dimensions - 18x20Description - Built-in Bookcases
Loft 
Dimensions - 12x14Description - Other
PrimaryBedroom 
Dimensions - 18x23Description - Custom Closet
Save
Ask
Tour
Hide
Share
Exterior Features
Exterior 
BalconyPrivate Yard
Fencing 
BlockBack YardWrought Iron
Lot Features 
Landscaped
Patio And Porch 
PatioCovered
Pool Features 
In GroundPrivatePool/Spa ComboWaterfall
Private Pool 
Yes
Roof 
Tile
Spa 
Yes
Windows/Doors 
Window CoveringsBlindsWindow Treatments
Community Features
Association Amenities 
GatedPark
Association Dues 
76
Community Features 
Gated
Financing Terms Available 
CashConventionalFHAVA Loan
HOA Fee Frequency 
Monthly
Horse Property 
None
Schools
School District
Unknown
Elementary School
Shelley, Berkley,Shelley, Berkley
Middle School
Faiss, Wilbur & Theresa
High School
Sierra Vista High
Listing courtesy of Local Realty (702) 354-6510

logo

Listing information is provided by Participants of the Greater Las Vegas Association of Realtors. IDX information is provided exclusively for personal, non-commercial use, and may not be used for any purpose other than to identify prospective properties consumers may be interested in purchasing. Information is deemed reliable but not guaranteed. Copyright 2026, Greater Las Vegas Association of Realtors.
Last checked: 2026-05-28 03:04 PM UTC

Neighborhood & Commute
Source: Walkscore
Save
Ask
Tour
Hide
Share