Save
Ask
Tour
Hide
Share
$5,500
81 Days On Site

290 Robson Ridge Lane
Henderson, NV 89015

For Rent|Single Family Residence|Active
5
Beds
5
Total Baths
3
Full Baths
2
Partial Baths
3,338
SqFt
$2
/SqFt
2023
Built
Subdivision:
Ridgeview At Black Mountain Ranch
County:
Clark
Listing courtesy of Signature Real Estate Group (702) 496-2830
Call Now: 702-688-3508
Is this the listing for you? We can help make it yours.
702-688-3508
290 Robson Ridge Lane290 Robson Ridge Lane290 Robson Ridge Lane290 Robson Ridge Lane
Save
Ask
Tour
Hide
Share

Mortgage Calculator

Monthly Payment (Est.)

$25
Calculator powered by Showcase IDX, a Constellation1 Company. Copyright ©2026 Information is deemed reliable but not guaranteed.

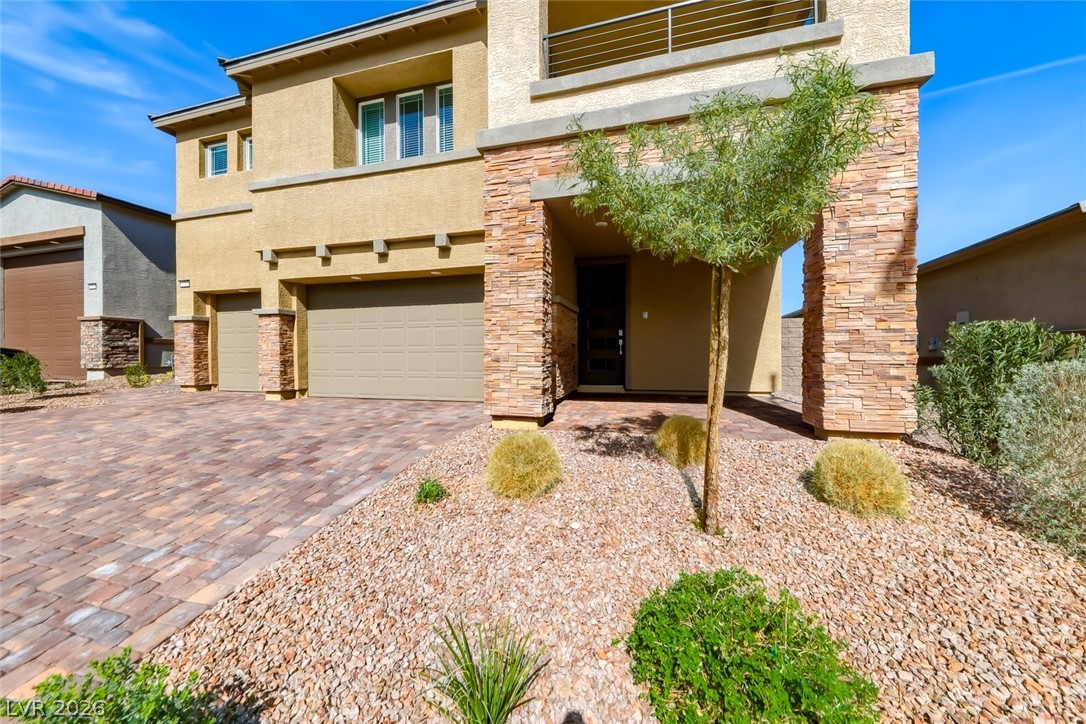
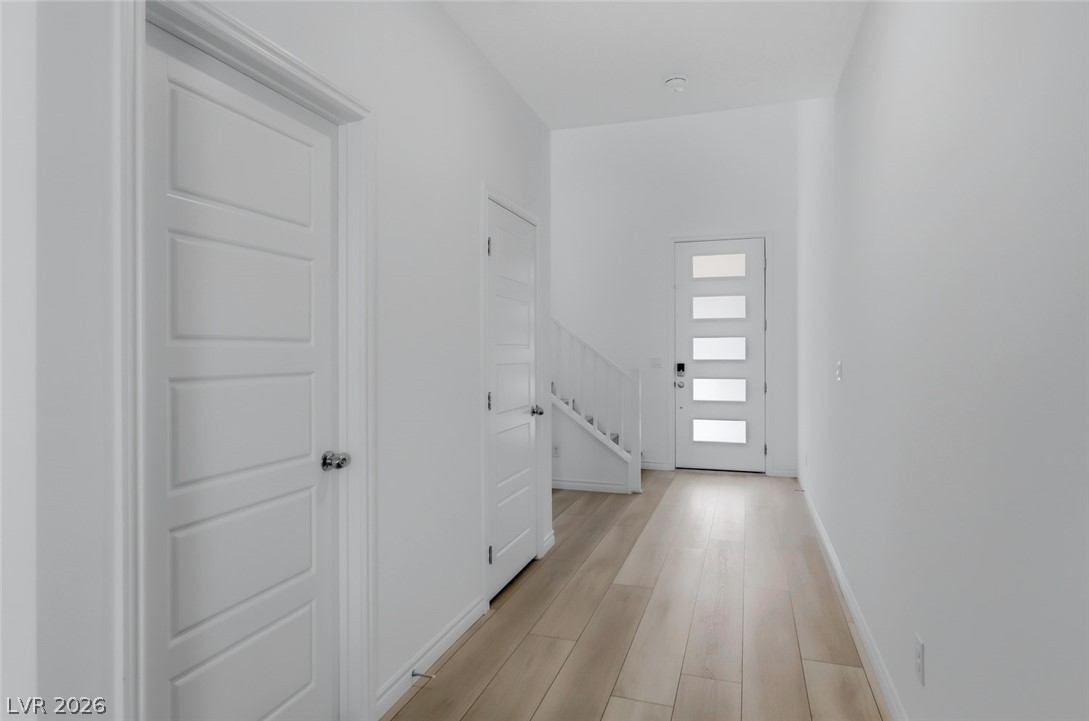
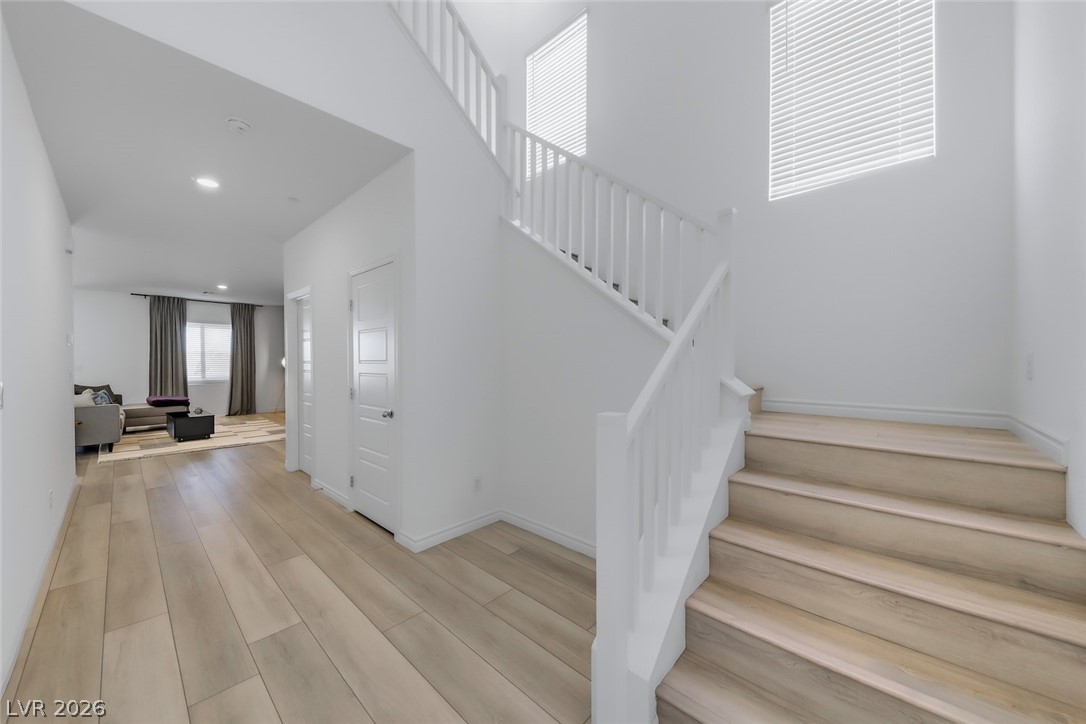
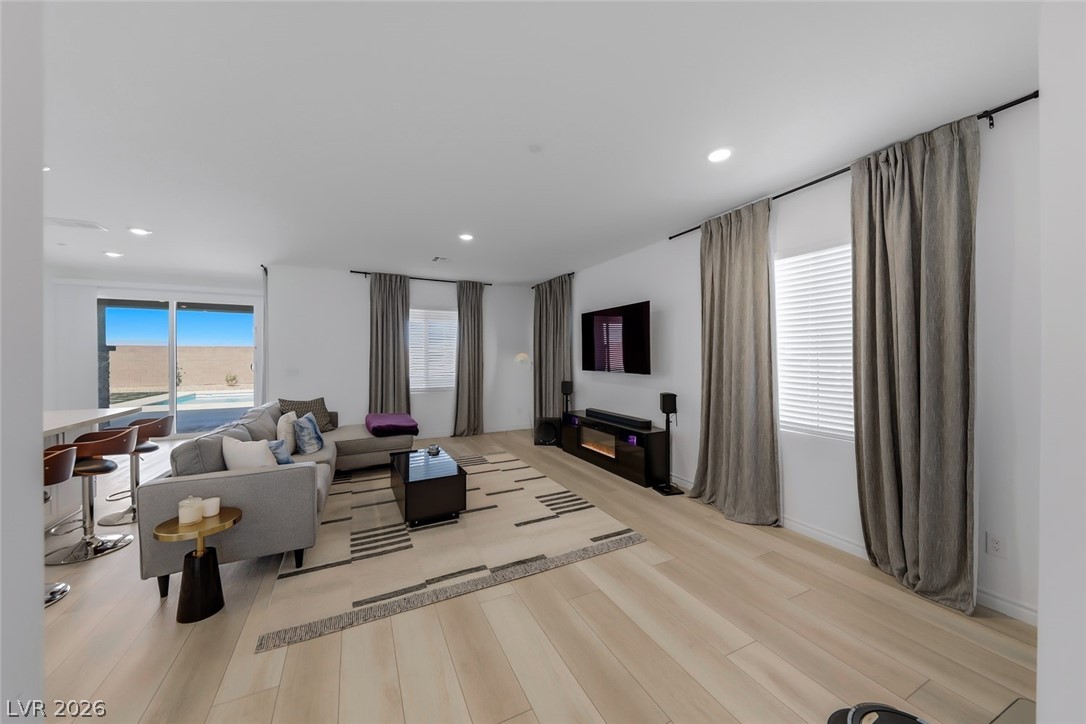
The Ultimate Multi-Gen Estate: Luxury, Privacy, & "Net-Zero" Potential, 3,338 SqFt, 5 BR, 4.5 BA, Next-Gen Suite w/Private Pool/Spa & Strip Views from primary balcony. Experience the pinnacle of modern living in this 2023-built Liberty estate. Situated on a premium lot w/no rear neighbors, this fully upgraded residence offers a rare combination of luxury finishes, multi-generational flexibility & massive energy savings. Equipped w/2 Solar Systems, designed to drastically reduce or eliminate your monthly power bill. Includes a 3-car garage w/Tesla EV charger. Chef’s Kitchen: Professional-grade space featuring quartz countertops, white shaker extended cabinets, massive island w/breakfast bar & SS app. Enjoy luxury vinyl flooring throughout, whole-house water filtration, water softener & built-in Taexx® pest control. Outdoor Oasis w/resort-style yard w/private pool/spa, synethic grass, built-in outdoor kitchen w/fridge, cooktop & sink. Fully furnished 1st FL Next-Gen is Home within a Home

Save
Ask
Tour
Hide
Share
Listing Snapshot
Price 
$5,500
Days On Site 
81 Days
Bedrooms 
5
Inside Area (SqFt) 
3,338 sqft
Total Baths 
5
Full Baths 
3
Partial Baths 
2
Lot Size 
0.18 Acres
Year Built 
2023
MLS® Number 
2760080
Status 
Active
Property Tax 
N/A
HOA/Condo/Coop Fees 
N/A
Sq Ft Source 
N/A
Friends & Family
Recent Activity
3 months agoListing first seen on site
3 months agoListing updated with changes from the MLS®
General Features
Acres 
0.18
Attached Garage 
Yes
Available on 
2026-04-11
Direction Faces 
South
Disclosures 
Covenants Restrictions Disclosure
Energy Features 
Solar
Garage 
Yes
Garage Spaces 
3
Green Energy Efficient 
HVAC
Number Of Stories 
2
Parking 
AttachedElectric Vehicle Charging Station(s)GarageGarage Door OpenerInside EntrancePrivate
Pets 
Yes
Property Sub Type 
Single Family Residence
Security 
Security System Owned
Sewer 
Public Sewer
SqFt Total 
3338
Style 
TwoStory
Utilities 
Cable AvailableUnderground Utilities
Zoning 
Single Family
Interior Features
Appliances 
DryerDishwasherENERGY STAR Qualified AppliancesDisposalGas RangeMicrowaveRefrigeratorWasher/DryerWasher
Cooling 
Central AirElectric
Electric 
Photovoltaics Seller Owned
Flooring 
Vinyl
Furnished 
Partially
Heating 
Natural GasCentral
Interior 
Smart Thermostat
Laundry Features 
Gas Dryer HookupLaundry RoomUpper Level
Spa 
Yes
Window Features 
Window CoveringsBlindsDrapesWindow Treatments
Bedroom 2 
Dimensions - 15x15Description - Ceiling Light,Upstairs,Walk-In Closet(s),With Bath
Bedroom 3 
Dimensions - 12x13Description - Ceiling Light,Closet,Upstairs
Bedroom 4 
Dimensions - 12x13Description - Ceiling Light,Closet,Upstairs
Bedroom 5 
Dimensions - 16x14Description - Ceiling Light,Closet,Downstairs,With Bath
Dining Room 
Dimensions - 7x13Description - Breakfast Nook/Eating Area,Dining Area,Kitchen/Dining Room Combo,Living Room/Dining Combo
Kitchen 
Description - Breakfast Bar/Counter,Breakfast Nook/Eating Area,Custom Cabinets,Island,Lighting Recessed,Luxury Vinyl Plank,Quartz Countertops,Stainless Steel Appliances,Walk-in Pantry
Living Room 
Dimensions - 16x20Description - Rear,Surround Sound
Loft 
Dimensions - 13x18Description - Other
PrimaryBathroom 
Description - Double Sink,Dual Flush Toilet,Separate Shower,Separate Tub
PrimaryBedroom 
Dimensions - 14x19Description - Balcony,Ceiling Light,Pbr Separate From Other,Upstairs,Walk-In Closet(s)
Save
Ask
Tour
Hide
Share
Exterior Features
Construction Details 
FrameStucco
Exterior 
Built-in BarbecueBalconyBarbecuePrivate Yard
Fencing 
BlockBack Yard
Lot Features 
Sprinklers In RearSprinklers In FrontLandscaped
Other Structures 
Guest House
Patio And Porch 
PatioPorchCovered
Pool Features 
HeatedIn GroundPrivateSolar HeatPool/Spa Combo
Private Pool 
Yes
Roof 
Tile
Spa 
Yes
Spa Features 
In Ground
View 
Mountain(s)
Waterview 
Mountain(s)
Windows/Doors 
Window CoveringsBlindsDrapesWindow Treatments
Community Features
Association Amenities 
GatedBarbecuePark
Schools
School District
Unknown
Elementary School
Newton, Ulis,Newton, Ulis
Middle School
Burkholder Lyle
High School
Foothill
Listing courtesy of Signature Real Estate Group (702) 496-2830

logo

Listing information is provided by Participants of the Greater Las Vegas Association of Realtors. IDX information is provided exclusively for personal, non-commercial use, and may not be used for any purpose other than to identify prospective properties consumers may be interested in purchasing. Information is deemed reliable but not guaranteed. Copyright 2026, Greater Las Vegas Association of Realtors.
Last checked: 2026-05-25 10:18 PM UTC

Neighborhood & Commute
Source: Walkscore
Save
Ask
Tour
Hide
Share