Save
Ask
Tour
Hide
Share
$1,450
205 Days On Site

5404 River Glen Drive 353
Las Vegas, NV 89103

For Rent|Condominium|Active
2
Beds
2
Total Baths
1
Full Bath
1
Partial Bath
978
SqFt
$1
/SqFt
1982
Built
Subdivision:
Westwood Point
County:
Clark
Listing courtesy of GRR Property and Management (725) 301-5928
Call Now: 702-688-3508
Is this the listing for you? We can help make it yours.
702-688-3508
5404 River Glen Drive 3535404 River Glen Drive 3535404 River Glen Drive 3535404 River Glen Drive 353
Save
Ask
Tour
Hide
Share

Mortgage Calculator

Monthly Payment (Est.)

Enter an interest rate to see your estimated monthly payment.
Calculator powered by Showcase IDX, a Constellation1 Company. Copyright ©2026 Information is deemed reliable but not guaranteed.

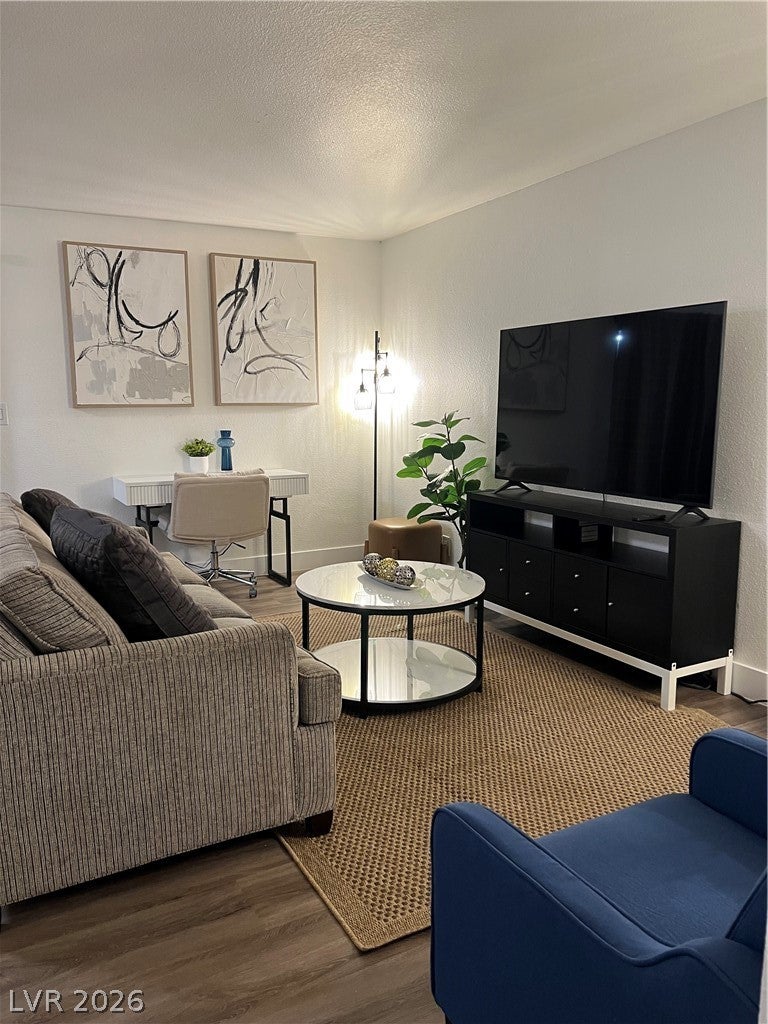
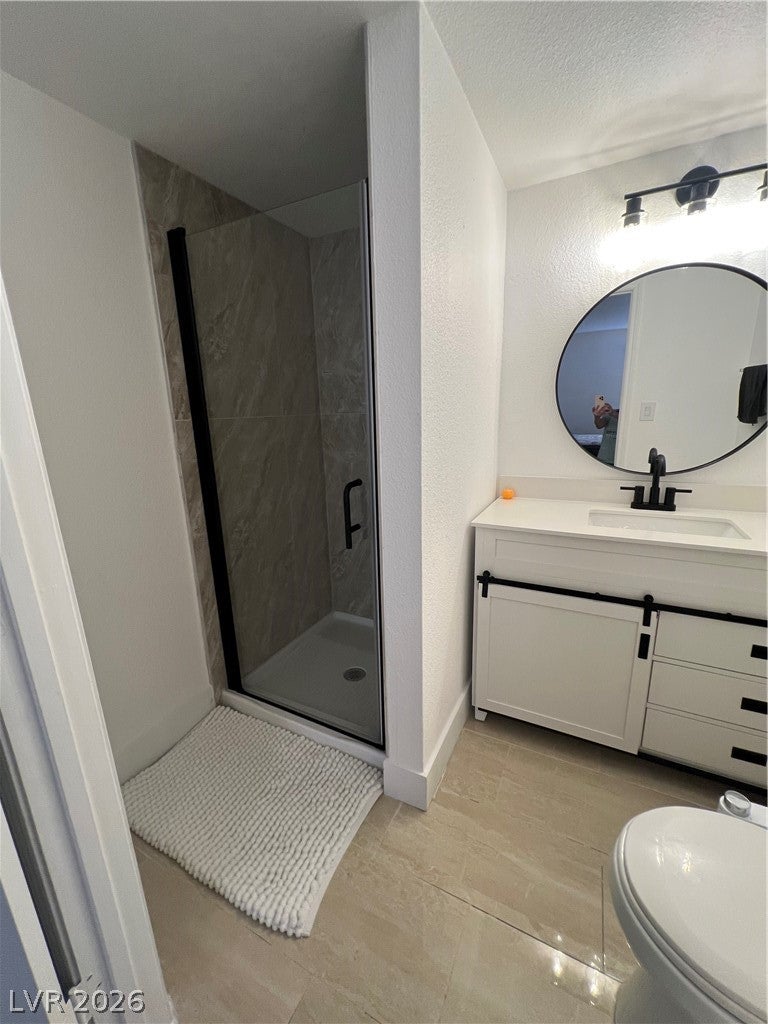
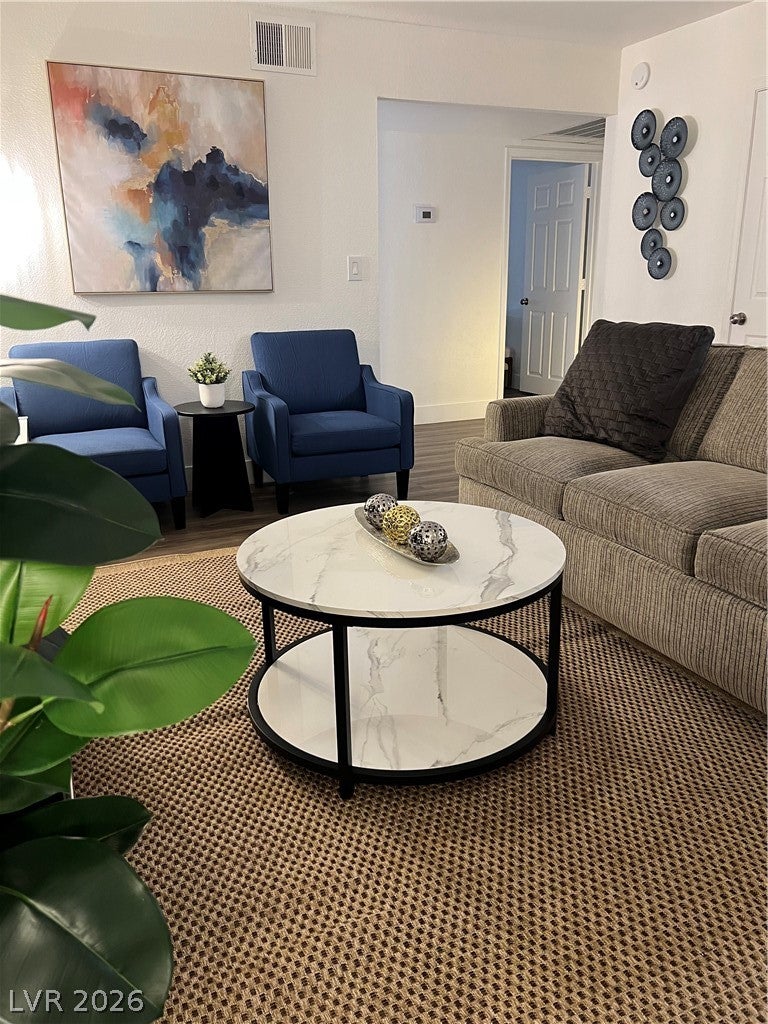
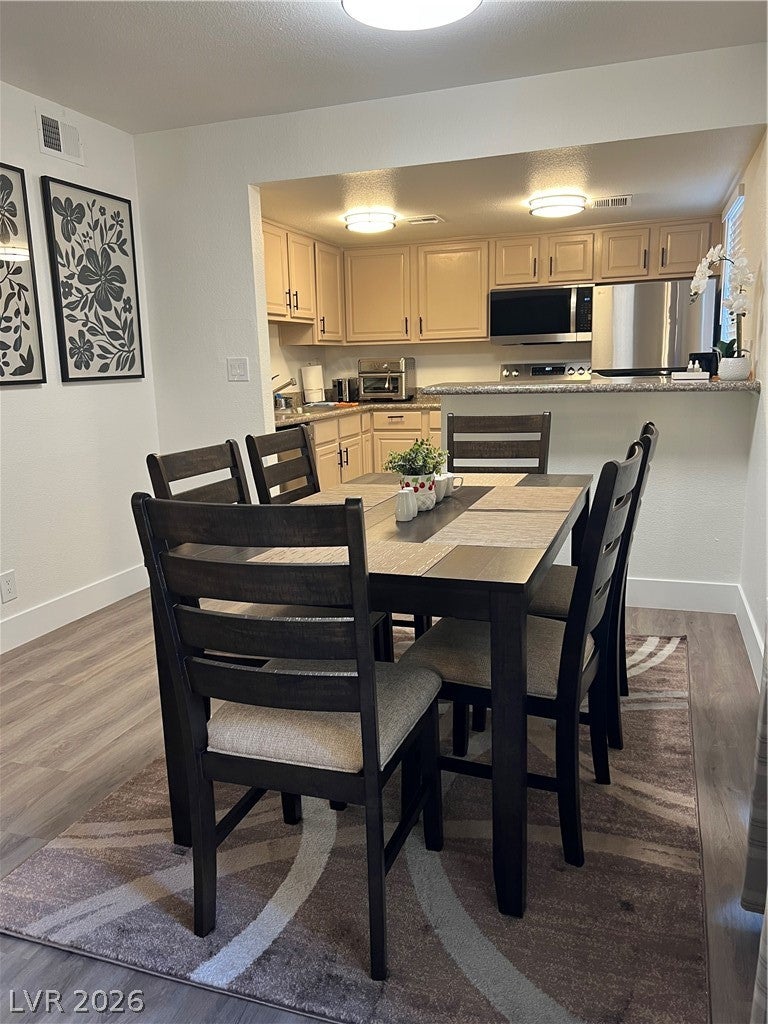
This gorgeous two-bedroom, two-bathroom condo is situated in the guard-gated Bella Vita community! Enter a large living space with neutral interior colors, improved vinyl planks throughout, and an abundance of natural light coming in from the private balcony. Your covered patio area is accessible by sliding glass doors, making it ideal for unwinding in the evening or enjoying a cup of coffee in the morning. Wood cabinets, plenty of counter space, breakfast bar seating, and a completely furnished home with expertly crafted Easy entertaining and ordinary meals are made possible by the nearby dining space. Both bedrooms have spacious closets and ample space. The main bedroom has an attached bathroom with a walk-in shower and granite-style vanity. A complete tub/shower combination with a granite-style surround is available in the secondary bathroom.

Save
Ask
Tour
Hide
Share
Listing Snapshot
Price 
$1,450
Days On Site 
205 Days
Bedrooms 
2
Inside Area (SqFt) 
978 sqft
Total Baths 
2
Full Baths 
1
Partial Baths 
1
Lot Size 
0.1373 Acres
Year Built 
1982
MLS® Number 
2761218
Status 
Active
Property Tax 
N/A
HOA/Condo/Coop Fees 
N/A
Sq Ft Source 
N/A
Friends & Family
Recent Activity
4 months agoStatus changed to Active
4 months agoListing updated with changes from the MLS®
7 months agoListing first seen on site
General Features
Acres 
0.1373
Available on 
2026-03-03
Direction Faces 
East
Disclosures 
Covenants Restrictions Disclosure
Parking 
Assigned
Pets 
No
Property Sub Type 
Condominium
Sewer 
Public Sewer
SqFt Total 
978
Style 
TwoStory
Utilities 
Cable AvailableUnderground Utilities
Zoning 
Multi-Family
Interior Features
Appliances 
DryerDishwasherElectric OvenElectric RangeElectric Water HeaterDisposalMicrowaveRefrigeratorWasher/DryerWasherWater Heater
Cooling 
Central AirElectric
Flooring 
Vinyl
Furnished 
Furnished
Heating 
CentralElectric
Interior 
Master Downstairs
Laundry Features 
Electric Dryer HookupMain Level
Window Features 
Window CoveringsBlinds
Bedroom 2 
Dimensions - 12x10
Dining Room 
Dimensions - 10x10Description - Dining Area,Family Room/Dining Combo
Family Room 
Dimensions - 16x14
Kitchen 
Description - Granite Countertops,Luxury Vinyl Plank
PrimaryBathroom 
PrimaryBedroom 
Dimensions - 15x20
Save
Ask
Tour
Hide
Share
Exterior Features
Construction Details 
FrameStucco
Fencing 
Partial
Roof 
Tile
View 
None
Waterview 
None
Windows/Doors 
Window CoveringsBlinds
Community Features
Association Amenities 
Clubhouse
Schools
School District
Unknown
Elementary School
Thiriot, Joseph E.,Thiriot, Joseph E.
Middle School
Sawyer Grant
High School
Clark Ed. W.
Listing courtesy of GRR Property and Management (725) 301-5928

logo

Listing information is provided by Participants of the Greater Las Vegas Association of Realtors. IDX information is provided exclusively for personal, non-commercial use, and may not be used for any purpose other than to identify prospective properties consumers may be interested in purchasing. Information is deemed reliable but not guaranteed. Copyright 2026, Greater Las Vegas Association of Realtors.
Last checked: 2026-10-05 04:47 PM UTC

Neighborhood & Commute
Source: Walkscore
Save
Ask
Tour
Hide
Share