Save
Ask
Tour
Hide
Share
$435,000
83 Days On Site

1320 E Norman Avenue
Las Vegas, NV 89104

For Sale|Single Family Residence|Active
4
Beds
2
Total Baths
2
Full Baths
1,624
SqFt
$268
/SqFt
1944
Built
Subdivision:
Huntridge Sub Tr 3
County:
Clark
Listing courtesy of Local Realty (702) 526-7875
Call Now: 702-688-3508
Is this the listing for you? We can help make it yours.
702-688-3508
1320 E Norman Avenue1320 E Norman Avenue1320 E Norman Avenue1320 E Norman Avenue
Save
Ask
Tour
Hide
Share

Mortgage Calculator

Monthly Payment (Est.)

$1,985
Calculator powered by Showcase IDX, a Constellation1 Company. Copyright ©2026 Information is deemed reliable but not guaranteed.

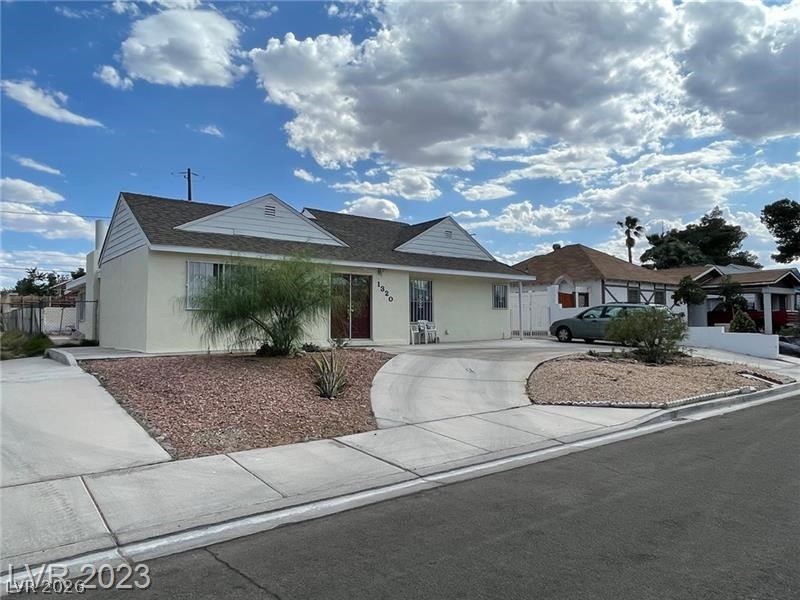
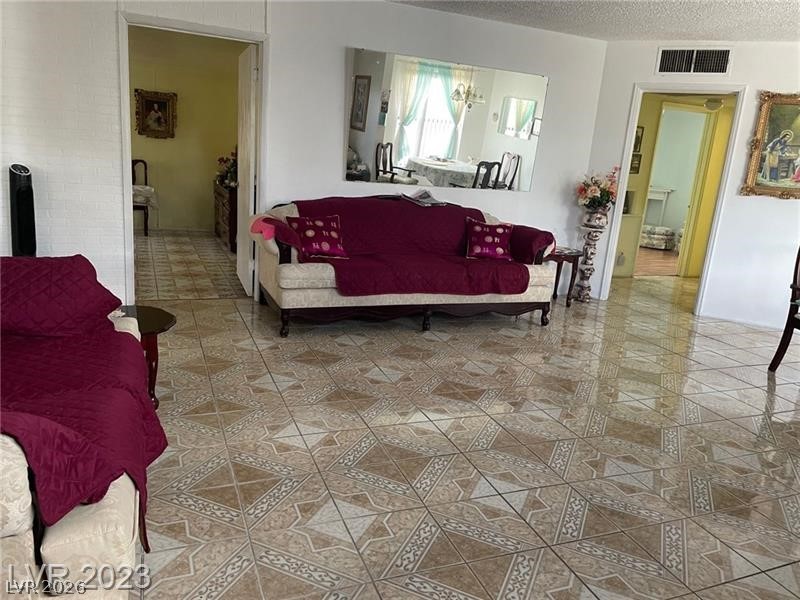
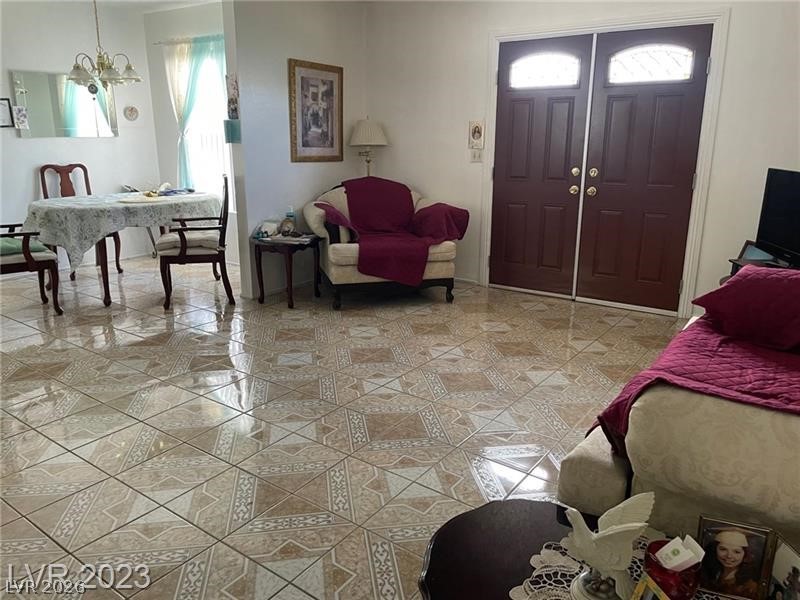
This sweetheart of a home is nestled in a quiet neighborhood in the heart of Las Vegas. Lovingly maintained for many years, pride of ownership truly shines throughout, making this property a true hidden gem. The home features four spacious bedrooms, a welcoming front living room, and a separate family room—perfect for both entertaining and everyday living. Side and rear access provide additional parking and offer excellent potential for RV parking or an easy conversion to separate living quarters if desired. An ideal opportunity for homeowners or investors alike, this charming property has been immaculately cared for. Though it carries the character of an older home, there is no known structural damage. Major upgrades include: Brand new air conditioner (June 2024), Asphalt roof replaced (June 2025), Water heater replaced (July 2022) This well-maintained Las Vegas gem is ready for its next chapter—don’t miss the opportunity to make it yours!

Save
Ask
Tour
Hide
Share
Listing Snapshot
Price 
$435,000
Days On Site 
83 Days
Bedrooms 
4
Inside Area (SqFt) 
1,624 sqft
Total Baths 
2
Full Baths 
2
Partial Baths 
N/A
Lot Size 
0.14 Acres
Year Built 
1944
MLS® Number 
2761338
Status 
Active
Property Tax 
$820
HOA/Condo/Coop Fees 
N/A
Sq Ft Source 
N/A
Friends & Family
Recent Activity
3 months agoListing first seen on site
3 months agoListing updated with changes from the MLS®
General Features
Acres 
0.14
Direction Faces 
North
Green Energy Efficient 
Roof
Number Of Stories 
1
Parking 
Circular DrivewayOpenGuest
Property Sub Type 
Single Family Residence
Sewer 
Public Sewer
SqFt Total 
1624
Style 
OneStory
Utilities 
Electricity Available
Water Source 
Public
Zoning 
Single Family
Interior Features
Appliances 
Electric RangeElectric Water HeaterRefrigeratorWasherWater Heater
Cooling 
Ceiling Fan(s)Central AirElectric
Flooring 
CarpetCeramic TileLaminateTile
Heating 
CentralElectric
Interior 
Ceiling Fan(s)Master Downstairs
Laundry Features 
Electric Dryer HookupMain Level
Window Features 
Window CoveringsWindow Treatments
Bedroom 2 
Dimensions - 10x11Description - Closet
Bedroom 3 
Dimensions - 10x14Description - Closet
Bedroom 4 
Dimensions - 12x13Description - Closet
Family Room 
Dimensions - 15x18Description - Separate Family Room
Kitchen 
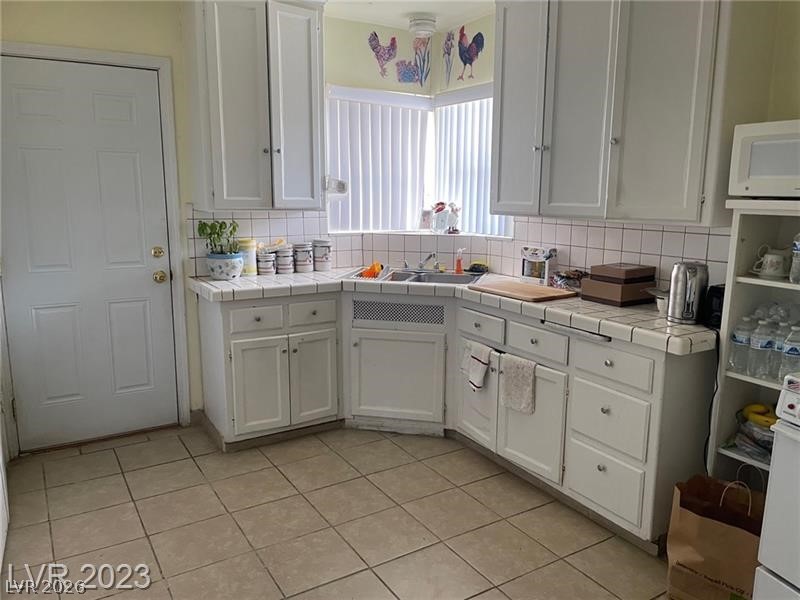
Dimensions - 11x9Description - Breakfast Nook/Eating Area
Living Room 
Dimensions - 21x17Description - Front
PrimaryBedroom 
Dimensions - 18x11Description - Closet
Save
Ask
Tour
Hide
Share
Exterior Features
Fencing 
BlockBack YardChain Link
Lot Features 
Landscaped
Patio And Porch 
Patio
Roof 
Asphalt
Windows/Doors 
Window CoveringsWindow Treatments
Community Features
Association Amenities 
None
Financing Terms Available 
CashConventionalFHA
Horse Property 
None
Schools
School District
Unknown
Elementary School
Crestwood,Crestwood
Middle School
Martin Roy
High School
Valley
Listing courtesy of Local Realty (702) 526-7875

logo

Listing information is provided by Participants of the Greater Las Vegas Association of Realtors. IDX information is provided exclusively for personal, non-commercial use, and may not be used for any purpose other than to identify prospective properties consumers may be interested in purchasing. Information is deemed reliable but not guaranteed. Copyright 2026, Greater Las Vegas Association of Realtors.
Last checked: 2026-05-26 09:58 PM UTC

Neighborhood & Commute
Source: Walkscore
Save
Ask
Tour
Hide
Share