Save
Ask
Tour
Hide
Share
$3,250
81 Days On Site

3107 Lenoir Street
Las Vegas, NV 89135

For Rent|Single Family Residence|Active
6
Beds
3
Total Baths
2
Full Baths
1
Partial Bath
3,723
SqFt
$1
/SqFt
2002
Built
Subdivision:
Glenbrook At Summerlin-Phase 3
County:
Clark
Listing courtesy of Investpro Realty (702) 883-8977
Call Now: 702-688-3508
Is this the listing for you? We can help make it yours.
702-688-3508
3107 Lenoir Street3107 Lenoir Street3107 Lenoir Street3107 Lenoir Street
Save
Ask
Tour
Hide
Share

Mortgage Calculator

Monthly Payment (Est.)

$15
Calculator powered by Showcase IDX, a Constellation1 Company. Copyright ©2026 Information is deemed reliable but not guaranteed.

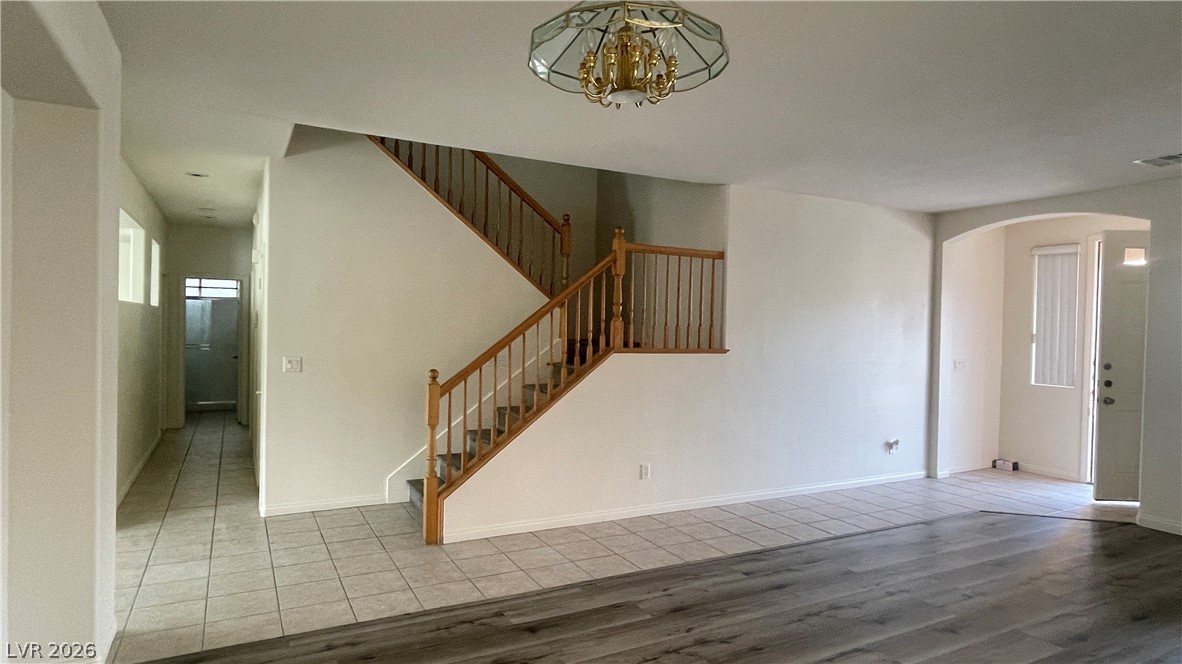
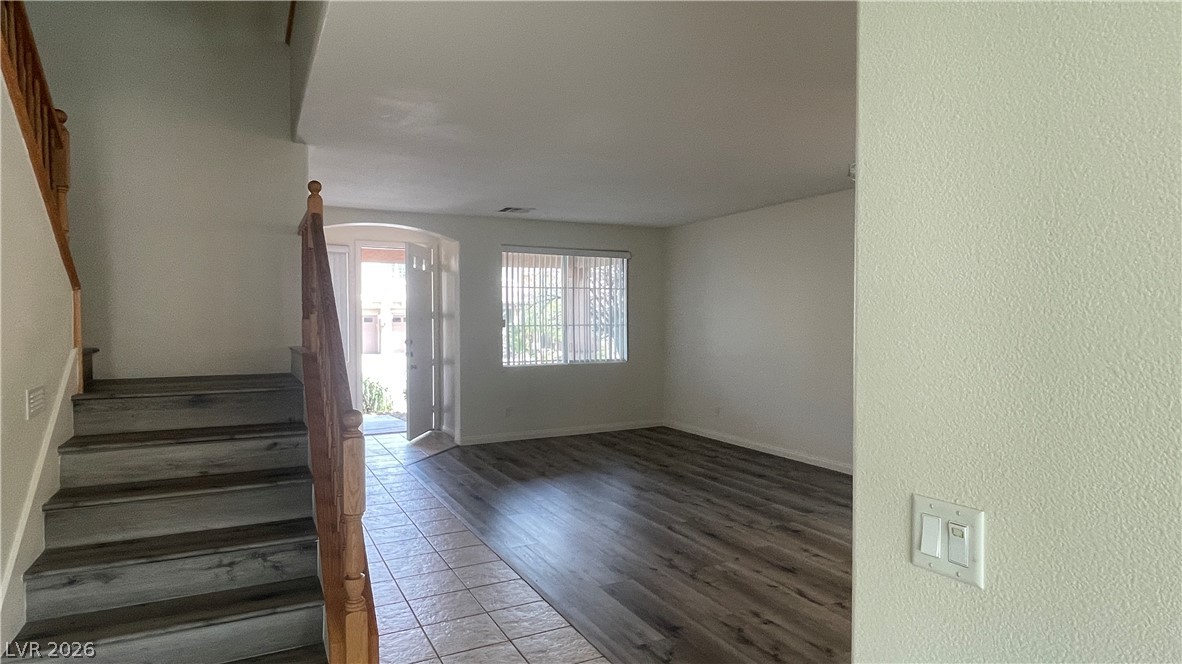
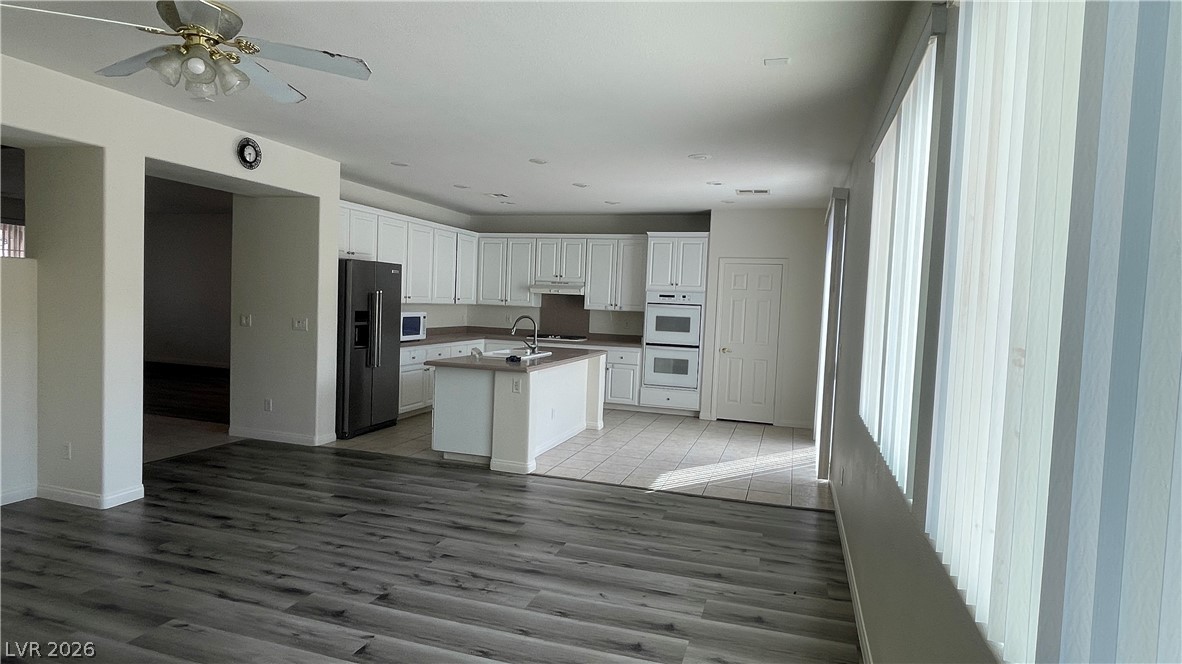
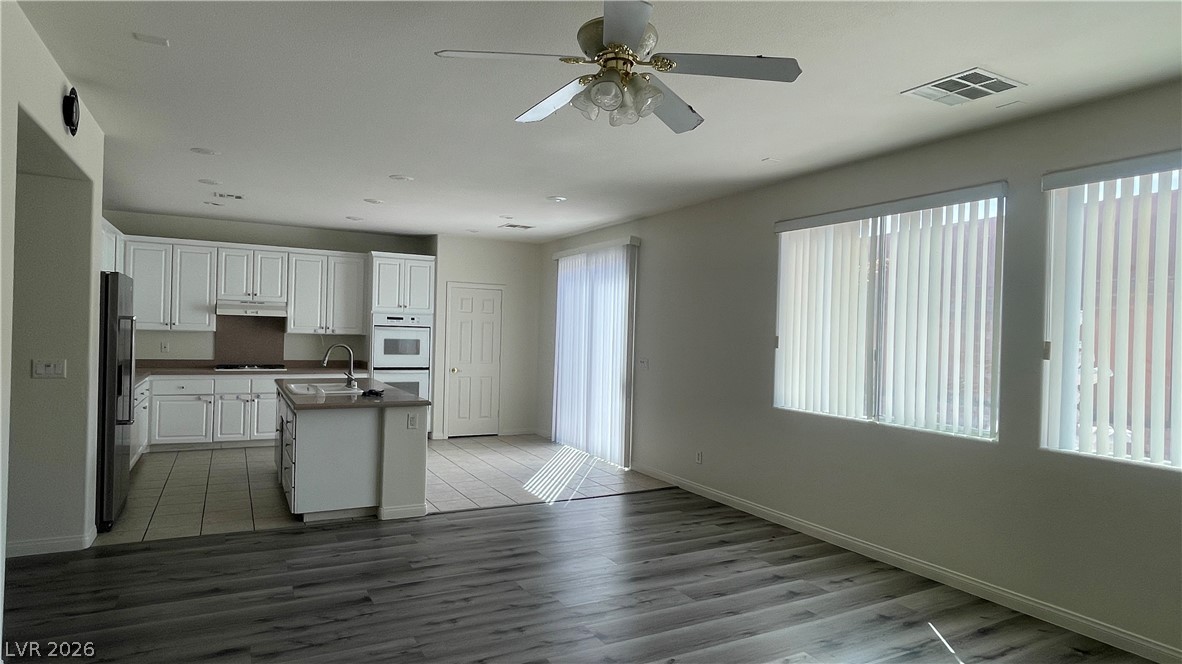
Welcome to this expansive and bright 6-bedroom + loft home located in the highly sought-after Glennbrook neighborhood of Summerlin South. Just 3 minutes from Downtown Summerlin, this home offers both convenience and luxury living. Ideal for multigenerational living or flexible home office/gym space. Downstairs Bedroom - Oversized Primary Suite – Featuring dual walk-in closets and extra room for a private office, workout space, or lounge. Bright and Open Floor Plan – Large windows throughout provide beautiful natural light. Sprawling Loft Upstairs – Great for a second family room, game area, or study zone. Private Backyard – Spacious and ready for your personal outdoor retreat. Walking distance to Spotted Leaf Park and Willow Creek Walking Trail. Zoned for the top-rated School. Quick access to I-215 for commuting convenience. This home is move-in ready and offers a blank canvas to make your own. Whether you’re looking for space, location, or lifestyle, this property delivers it all.

Save
Ask
Tour
Hide
Share
Listing Snapshot
Price 
$3,250
Days On Site 
81 Days
Bedrooms 
6
Inside Area (SqFt) 
3,723 sqft
Total Baths 
3
Full Baths 
2
Partial Baths 
1
Lot Size 
0.13 Acres
Year Built 
2002
MLS® Number 
2761350
Status 
Active
Property Tax 
N/A
HOA/Condo/Coop Fees 
N/A
Sq Ft Source 
N/A
Friends & Family
Recent Activity
a month agoPrice changed to $3,250
a month agoListing updated with changes from the MLS®
3 months agoListing first seen on site
General Features
Acres 
0.13
Available on 
2026-03-04
Direction Faces 
East
Disclosures 
Covenants Restrictions Disclosure
Garage 
Yes
Garage Spaces 
3
Number Of Stories 
2
Parking 
GaragePrivate
Pets 
CallNo
Property Sub Type 
Single Family Residence
SqFt Total 
3723
Style 
TwoStory
Utilities 
Cable Available
Zoning 
Single Family
Interior Features
Appliances 
DryerDishwasherGas CooktopDisposalRefrigeratorWasher/DryerWasher
Cooling 
Central AirElectric
Flooring 
Vinyl
Furnished 
Unfurnished
Heating 
Natural GasCentral
Laundry Features 
Electric Dryer HookupMain Level
Bedroom 2 
Dimensions - 11x11Description - Closet
Bedroom 3 
Dimensions - 12x13Description - Closet
Bedroom 4 
Dimensions - 12x13Description - Closet
Bedroom 5 
Dimensions - 12x13Description - Closet
Bedroom6 
Dimensions - 12x12Description - Closet
Kitchen 
Description - Breakfast Bar/Counter
PrimaryBedroom 
Dimensions - 21x14Description - Walk-In Closet(s)
Save
Ask
Tour
Hide
Share
Exterior Features
Construction Details 
FrameStucco
Fencing 
BlockBack Yard
Roof 
Tile
Schools
School District
Unknown
Elementary School
Goolsby, Judy & John,Goolsby, Judy & John
Middle School
Fertitta Frank & Victoria
High School
Palo Verde
Listing courtesy of Investpro Realty (702) 883-8977

logo

Listing information is provided by Participants of the Greater Las Vegas Association of Realtors. IDX information is provided exclusively for personal, non-commercial use, and may not be used for any purpose other than to identify prospective properties consumers may be interested in purchasing. Information is deemed reliable but not guaranteed. Copyright 2026, Greater Las Vegas Association of Realtors.
Last checked: 2026-05-25 03:40 AM UTC

Neighborhood & Commute
Source: Walkscore
Save
Ask
Tour
Hide
Share