Save
Ask
Tour
Hide
Share
$339,900
127 Days On Site

7767 Widewing Drive
North Las Vegas, NV 89084

For Sale|Single Family Residence|Active
2
Beds
2
Total Baths
2
Full Baths
1,157
SqFt
$294
/SqFt
2006
Built
Subdivision:
Sun City Aliante Phase 2
County:
Clark
Listing courtesy of eXp Realty (951) 491-4121
Call Now: 702-688-3508
Is this the listing for you? We can help make it yours.
702-688-3508
7767 Widewing Drive7767 Widewing Drive7767 Widewing Drive7767 Widewing Drive
Save
Ask
Tour
Hide
Share

Mortgage Calculator

Monthly Payment (Est.)

$1,551
Calculator powered by Showcase IDX, a Constellation1 Company. Copyright ©2026 Information is deemed reliable but not guaranteed.

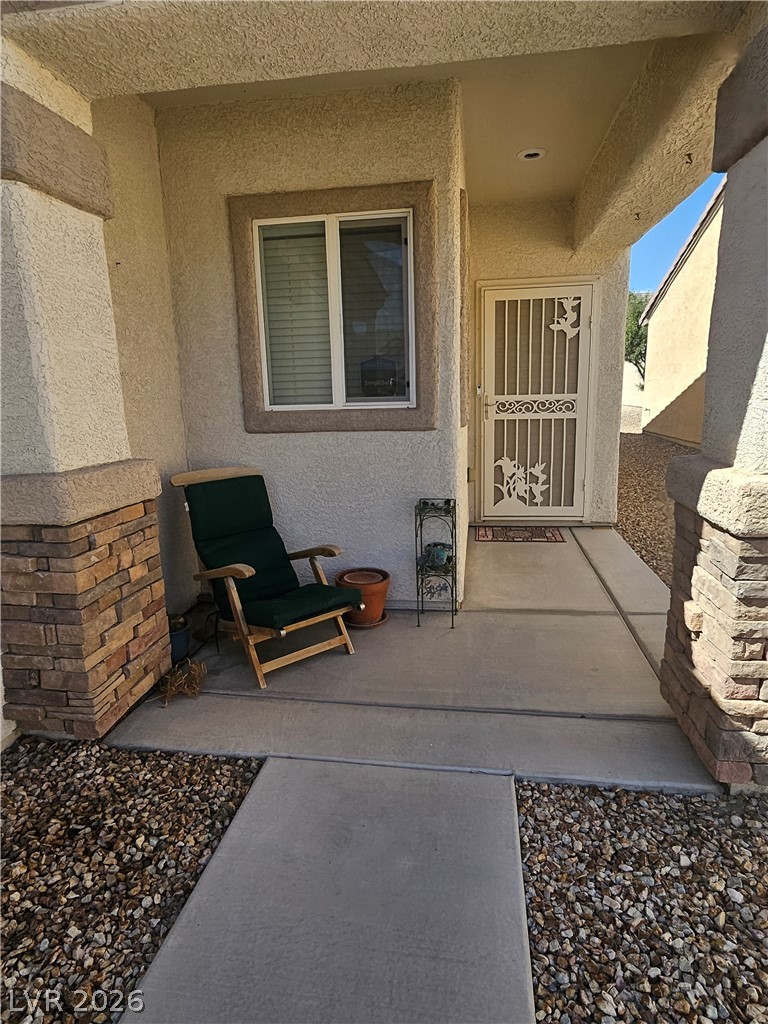
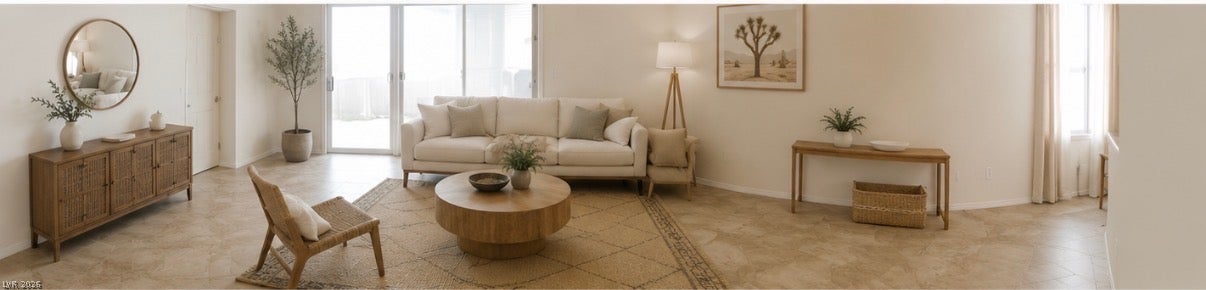
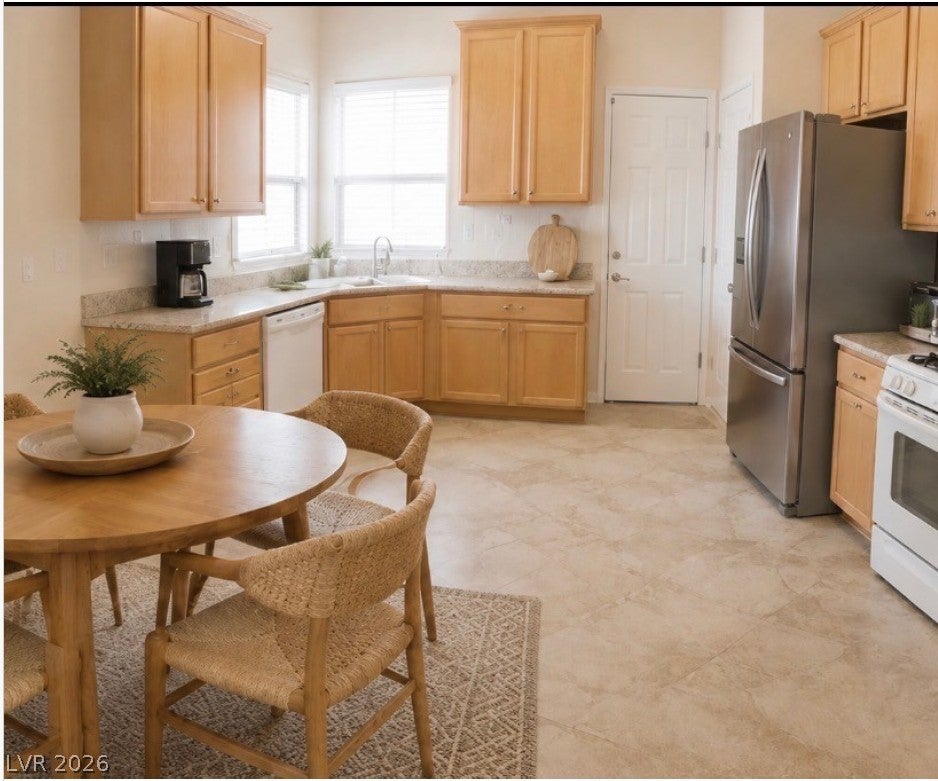
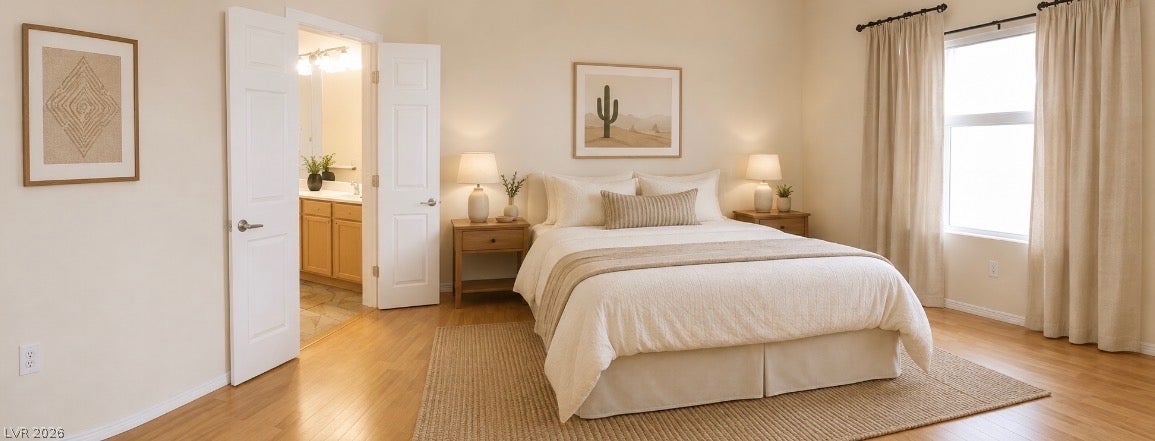
Discover an unparalleled active adult lifestyle within this meticulously maintained residence, ideally situated in the esteemed Del Webb Sun City Aliante 55+ community. This sophisticated 2-bedroom, 2-bath home encompasses 1,157 square feet of thoughtfully designed living space, fostering an atmosphere of comfort and refined convenience. Residents will appreciate a low-maintenance existence, further enhanced by an array of resort-style amenities, all offered without the typical premium associated with such luxurious offerings. The expansive kitchen seamlessly transitions into the living area, creating an ideal environment for both intimate gatherings and elegant entertaining. The large master bedroom has an attached bathroom suite and walk in closet. Appliances include Refrigerator, Washer, Dryer, and a water filtration system making it easy to move in. A private patio awaits just beyond, providing a tranquil retreat perfect for moments of relaxation. Watch the sunrise from the front of the home, while drinking your coffee. Sit on the back patio, read a book, visit with friends, BBQ, and watch the stars above. The oversized garage offers exceptional storage capabilities. Residency in Sun City Aliante signifies immersion in a vibrant community brimming with opportunities for camaraderie, recreation, and secure living. The homeowners' association provides exclusive access to a clubhouse, a sparkling swimming pool, a state-of-the-art fitness center, tennis and pickle ball courts, a library, and a diverse selection of social clubs and games. A golf course is also conveniently located within the community. For additional assurance, a comprehensive home warranty is provided at closing. This distinguished residence transcends mere housing; it embodies the fulfilling and elegant lifestyle that discerning individuals aspire to achieve. Have a great meal with friends, then go to the clubhouse for entertainment. You deserve this lifestyle! Welcome home!

Save
Ask
Tour
Hide
Share
Listing Snapshot
Price 
$339,900
Days On Site 
127 Days
Bedrooms 
2
Inside Area (SqFt) 
1,157 sqft
Total Baths 
2
Full Baths 
2
Partial Baths 
N/A
Lot Size 
0.1 Acres
Year Built 
2006
MLS® Number 
2761910
Status 
Active
Property Tax 
$1,863
HOA/Condo/Coop Fees 
$96.67 monthly
Sq Ft Source 
N/A
Friends & Family
Recent Activity
4 months agoListing first seen on site
4 months agoListing updated with changes from the MLS®
General Features
Acres 
0.1
Attached Garage 
Yes
Direction Faces 
East
Disclosures 
Covenants Restrictions Disclosure
Garage 
Yes
Garage Spaces 
2
Parking 
AttachedGaragePrivate
Property Sub Type 
Single Family Residence
Sewer 
Public Sewer
SqFt Total 
1157
Style 
OneStory
Water Source 
Public
Zoning 
Single Family
Interior Features
Appliances 
DryerDishwasherDisposalGas RangeMicrowaveRefrigeratorWater PurifierWasher
Cooling 
Ceiling Fan(s)Central AirElectric
Flooring 
Ceramic TileLaminateTile
Furnished 
Unfurnished
Heating 
CentralElectric
Interior 
Ceiling Fan(s)Master Downstairs
Laundry Features 
Electric Dryer HookupGas Dryer HookupMain Level
Window Features 
Window CoveringsBlindsDrapesWindow Treatments
Bedroom 2 
Dimensions - 10x10Description - Downstairs
Kitchen 
Description - Stainless Steel Appliances
PrimaryBedroom 
Dimensions - 10x20Description - Walk-In Closet(s)
Save
Ask
Tour
Hide
Share
Exterior Features
Fencing 
None
Lot Features 
Landscaped
Patio And Porch 
PatioCovered
Pool Features 
Community
Roof 
Tile
Windows/Doors 
Window CoveringsBlindsDrapesWindow Treatments
Community Features
Association Amenities 
ClubhouseFitness CenterGolf CoursePoolRacquetballRecreation RoomSpa/Hot Tub
Association Dues 
290
Community Features 
Pool
Financing Terms Available 
CashConventionalFHAVA Loan
HOA Fee Frequency 
Quarterly
Horse Property 
None
Senior Community 
Yes
Schools
School District
Unknown
Elementary School
Triggs, Vincent,Triggs, Vincent
Middle School
Saville Anthony
High School
Shadow Ridge
Listing courtesy of eXp Realty (951) 491-4121

logo

Listing information is provided by Participants of the Greater Las Vegas Association of Realtors. IDX information is provided exclusively for personal, non-commercial use, and may not be used for any purpose other than to identify prospective properties consumers may be interested in purchasing. Information is deemed reliable but not guaranteed. Copyright 2026, Greater Las Vegas Association of Realtors.
Last checked: 2026-07-16 05:12 AM UTC

Neighborhood & Commute
Source: Walkscore
Save
Ask
Tour
Hide
Share