
Save
Ask
Tour
Hide
$185,000
77 Days On Site
250 Bonnie Claire CourtPahrump, NV 89048
Manufactured Home|Pending
3
Beds
2
Total Baths
2
Full Baths
940
SqFt
$197
/SqFt
1991
Built
Subdivision:
Calvada Valley U8A
County:
Nye
Listing courtesy of Real Properties Management Gro (702) 809-0608
Call Now: 702-688-3508
Is this the listing for you? We can help make it yours.
702-688-3508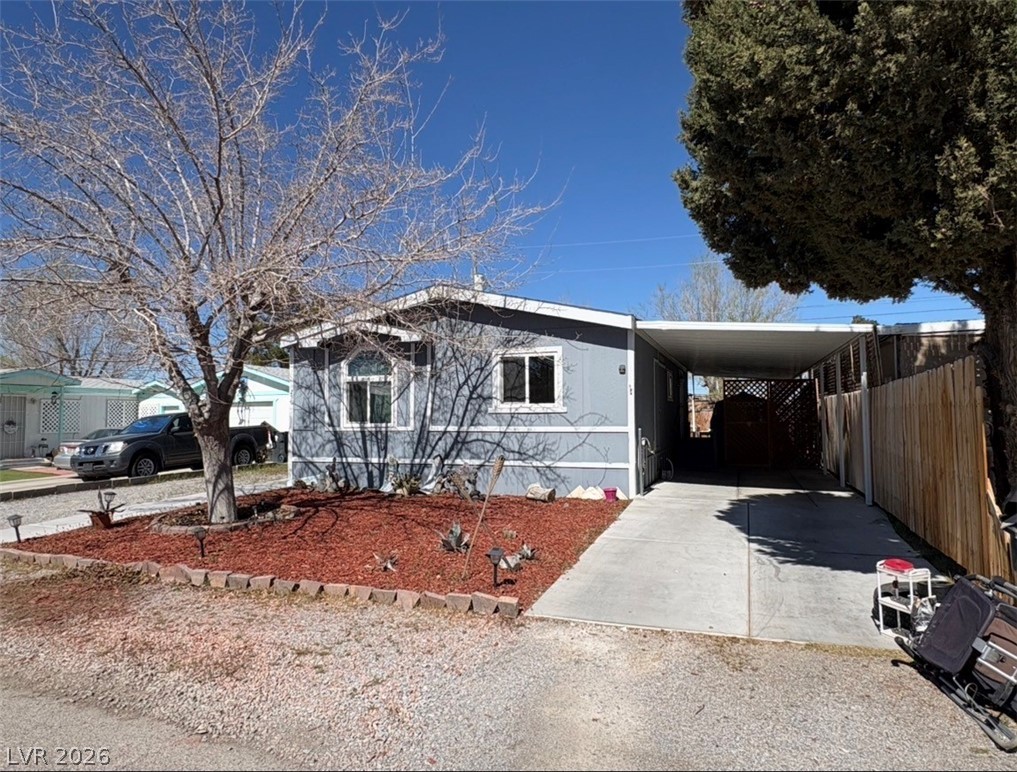
Save
Ask
Tour
Hide
Mortgage Calculator
Monthly Payment (Est.)
$844Calculator powered by Showcase IDX, a Constellation1 Company. Copyright ©2026 Information is deemed reliable but not guaranteed.
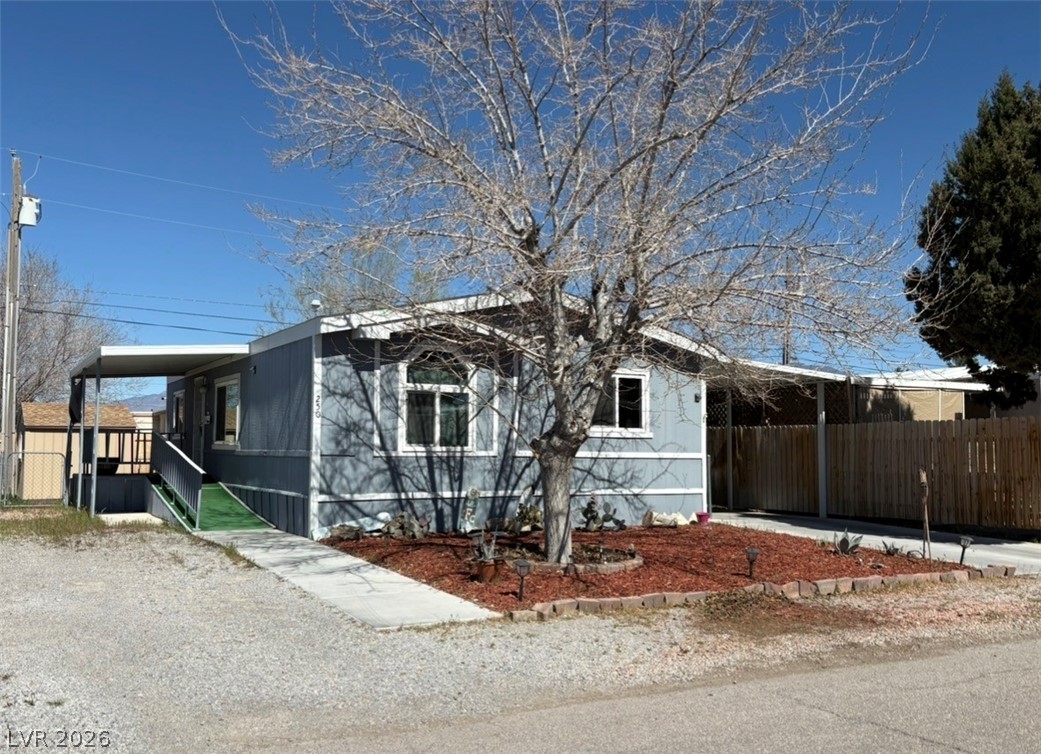
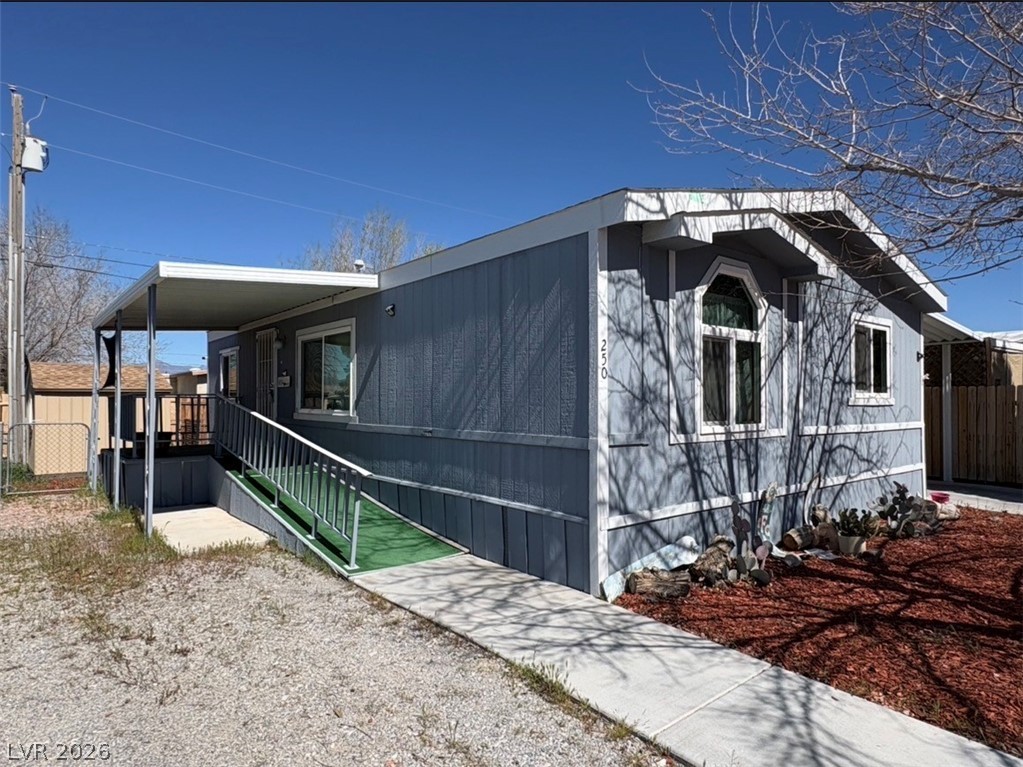
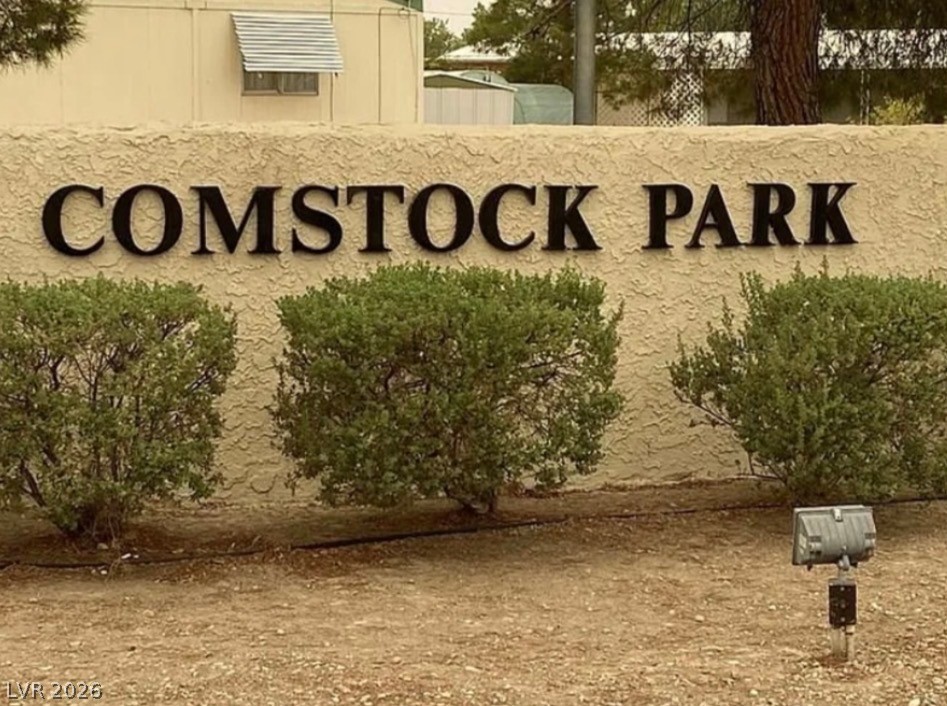
Step into this beautiful 3 bedroom, 2-bath home. Located in the fantastic Comstock Park Community. This residence is perfect for comfortable living offering a warm and inviting atmosphere. You'll appreciate the deep carport with covered patio on both entrances of the home, the home features a ramp on the south entry. Plus the backyard features two large sheds, one with insulation that includes a plug in wall a/c unit that should help with your home projects and hobbies. $6,700 was spent to replace energy efficiant windows in 2025. $5,700 for new shed 2025. Replaced HV/AC Duct throughout home. HOA amenities include a pool, clubhouse, basketball, pickleball courts, and more. Don't miss your chance to see this beautiful home!
Save
Ask
Tour
Hide
Listing Snapshot
Price
$185,000
Days On Site
77 Days
Bedrooms
3
Inside Area (SqFt)
940 sqft
Total Baths
2
Full Baths
2
Partial Baths
N/A
Lot Size
0.09 Acres
Year Built
1991
MLS® Number
2762507
Status
Pending
Property Tax
$590
HOA/Condo/Coop Fees
$30 monthly
Sq Ft Source
N/A
Friends & Family
Recent Activity
| a month ago | Status changed to Pending | |
| a month ago | Listing updated with changes from the MLS® | |
| a month ago | Price changed to $185,000 | |
| 3 months ago | Listing first seen on site |
General Features
Acres
0.09
Carport
1
Direction Faces
West
Disclosures
Covenants Restrictions Disclosure
Green Energy Efficient
Windows
Parking
Attached CarportOpenRV Access/Parking
Property Sub Type
Manufactured Home
Sewer
Public Sewer
SqFt Total
940
Style
OneStory
Utilities
Underground Utilities
Water Source
Public
Zoning
Single Family
Interior Features
Appliances
Built-In Electric OvenDryerDisposalRefrigeratorWasher
Cooling
Ceiling Fan(s)Central AirElectric
Flooring
Laminate
Furnished
Unfurnished
Heating
CentralElectric
Interior
Ceiling Fan(s)Master Downstairs
Laundry Features
Electric Dryer HookupMain Level
Window Features
Window CoveringsBlindsDouble Pane Windows
Bedroom 2
Dimensions - 11x9
Bedroom 3
Dimensions - 10x9
Dining Room
Dimensions - 4x4Description - Kitchen/Dining Room Combo
Kitchen
Description - Laminate Countertops,Man Made Woodor Laminate Flooring
Living Room
Dimensions - 17x11Description - Front
PrimaryBathroom
Description - Tub/Shower Combo
PrimaryBedroom
Dimensions - 11x11Description - Pbr Separate From Other,Walk-In Closet(s)
Save
Ask
Tour
Hide
Exterior Features
Fencing
Chain LinkPartial
Lot Features
Landscaped
Other Structures
Shed(s)
Patio And Porch
PatioCovered
Pool Features
Community
Roof
CompositionShingle
Windows/Doors
Window CoveringsBlindsDouble Pane Windows
Community Features
Association Amenities
Basketball CourtClubhousePoolRV Parking
Association Dues
30
Community Features
Pool
Financing Terms Available
CashConventionalFHAVA Loan
HOA Fee Frequency
Monthly
Horse Property
None
Schools
School District
Unknown
Elementary School
Johnson, JG,Johnson, JG
Middle School
Rosemary Clarke
High School
Pahrump Valley
Listing courtesy of Real Properties Management Gro (702) 809-0608

Listing information is provided by Participants of the Greater Las Vegas Association of Realtors. IDX information is provided exclusively for personal, non-commercial use, and may not be used for any purpose other than to identify prospective properties consumers may be interested in purchasing. Information is deemed reliable but not guaranteed. Copyright 2026, Greater Las Vegas Association of Realtors.
Last checked: 2026-05-25 02:26 AM UTC
Listing information is provided by Participants of the Greater Las Vegas Association of Realtors. IDX information is provided exclusively for personal, non-commercial use, and may not be used for any purpose other than to identify prospective properties consumers may be interested in purchasing. Information is deemed reliable but not guaranteed. Copyright 2026, Greater Las Vegas Association of Realtors.
Last checked: 2026-05-25 02:26 AM UTC
Neighborhood & Commute
Source: Walkscore
Save
Ask
Tour
Hide
Did you know? You can invite friends and family to your search. They can join your search, rate and discuss listings with you.