Save
Ask
Tour
Hide
Share
$184,999
76 Days On Site

332 S Buffalo Drive 202
Las Vegas, NV 89145

Condominium|Pending
2
Beds
2
Total Baths
2
Full Baths
996
SqFt
$186
/SqFt
1994
Built
Subdivision:
Rock Spgs Vista-Unit 9
County:
Clark
Listing courtesy of Galindo Group Real Estate (702) 234-2005
Call Now: 702-688-3508
Is this the listing for you? We can help make it yours.
702-688-3508
332 S Buffalo Drive 202332 S Buffalo Drive 202332 S Buffalo Drive 202332 S Buffalo Drive 202
Save
Ask
Tour
Hide
Share

Mortgage Calculator

Monthly Payment (Est.)

$844
Calculator powered by Showcase IDX, a Constellation1 Company. Copyright ©2026 Information is deemed reliable but not guaranteed.

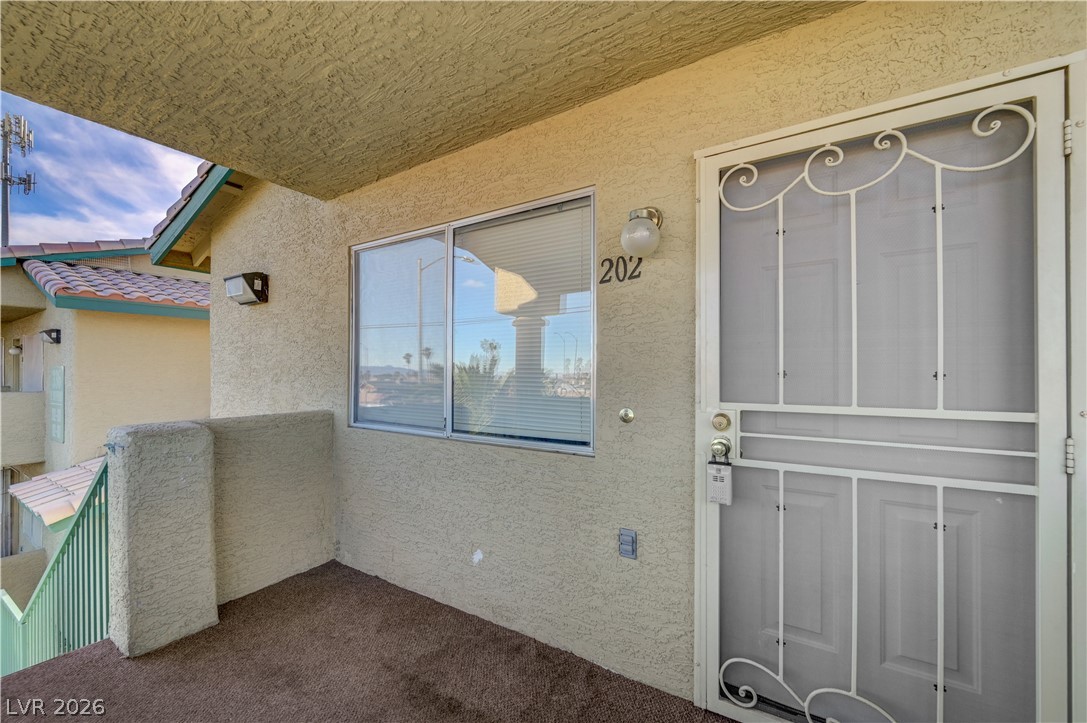
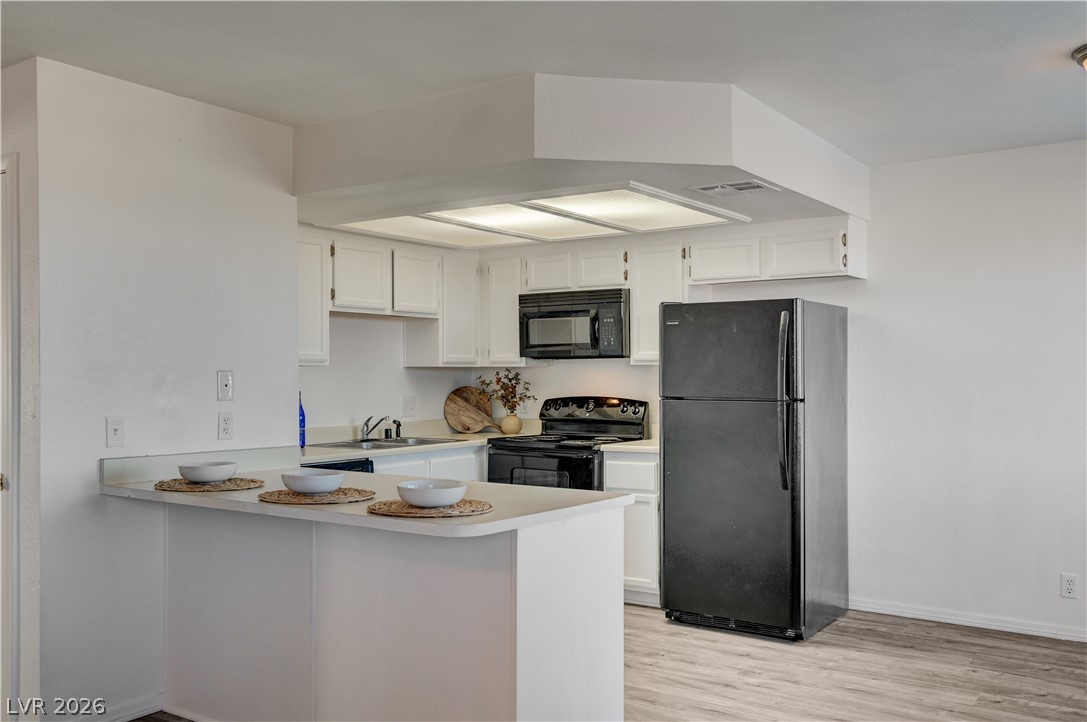
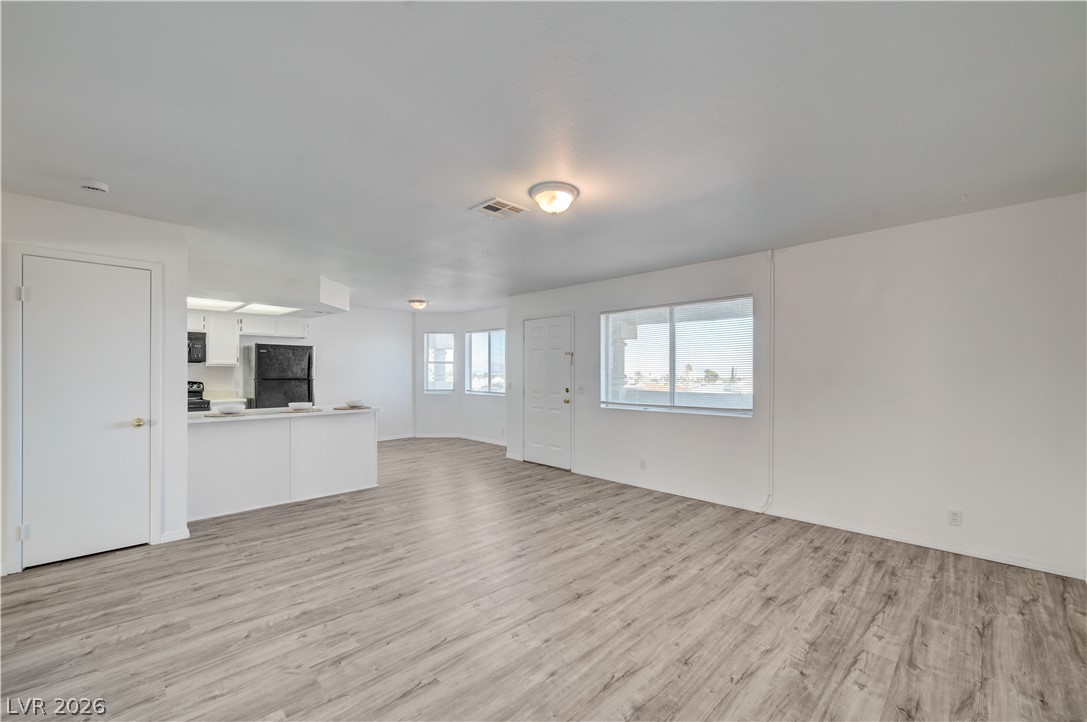
Welcome to 332 S Buffalo Dr #202. A spacious 2 bedroom 2 bathroom condominium located on the 2nd floor. The kitchen was recently updated with painted cabinets featuring full appliances with spacious countertop space. The open concept living/dining area is great for entertaining or relaxing in your comfy living space. The home features 2 large bedrooms with great light flooding in from both windows. The Primary bedroom features an on-suite bathroom with full shower & tub combo. Laundry closet features washer and dryer for your convenience. This home also has a covered patio for the Entry/Exit Area. Close to near by shopping, 5 minutes from Trader Joes & 7 minutes from Tivoli Village. Don't miss out of this rare opportunity in a great location!

Save
Ask
Tour
Hide
Share
Listing Snapshot
Price 
$184,999
Days On Site 
76 Days
Bedrooms 
2
Inside Area (SqFt) 
996 sqft
Total Baths 
2
Full Baths 
2
Partial Baths 
N/A
Lot Size 
0.0498 Acres
Year Built 
1994
MLS® Number 
2762856
Status 
Pending
Property Tax 
$783
HOA/Condo/Coop Fees 
$285 monthly
Sq Ft Source 
N/A
Friends & Family
Recent Activity
7 days agoStatus changed to Pending
7 days agoListing updated with changes from the MLS®
3 months agoListing first seen on site
General Features
Acres 
0.0498
Carport 
1
Direction Faces 
East
Disclosures 
Covenants Restrictions Disclosure
Parking 
AssignedCoveredDetached CarportGuest
Property Sub Type 
Condominium
Sewer 
Public Sewer
SqFt Total 
996
Style 
TwoStory
Utilities 
Underground Utilities
Water Source 
Public
Zoning 
Single Family
Interior Features
Appliances 
DryerElectric RangeDisposalMicrowaveRefrigeratorWasher
Cooling 
Central AirElectric
Flooring 
Vinyl
Furnished 
Unfurnished
Heating 
CentralElectric
Laundry Features 
Electric Dryer HookupLaundry Room
Window Features 
Window CoveringsBlinds
Bedroom 2 
Dimensions - 11x10
Dining Room 
Dimensions - 9x7Description - Dining Area
Kitchen 
Living Room 
Dimensions - 14x13
PrimaryBathroom 
PrimaryBedroom 
Dimensions - 13x12
Save
Ask
Tour
Hide
Share
Exterior Features
Fencing 
None
Patio And Porch 
Patio
Pool Features 
Community
Roof 
Tile
View 
CityMountain(s)
Waterview 
CityMountain(s)
Windows/Doors 
Window CoveringsBlinds
Community Features
Association Amenities 
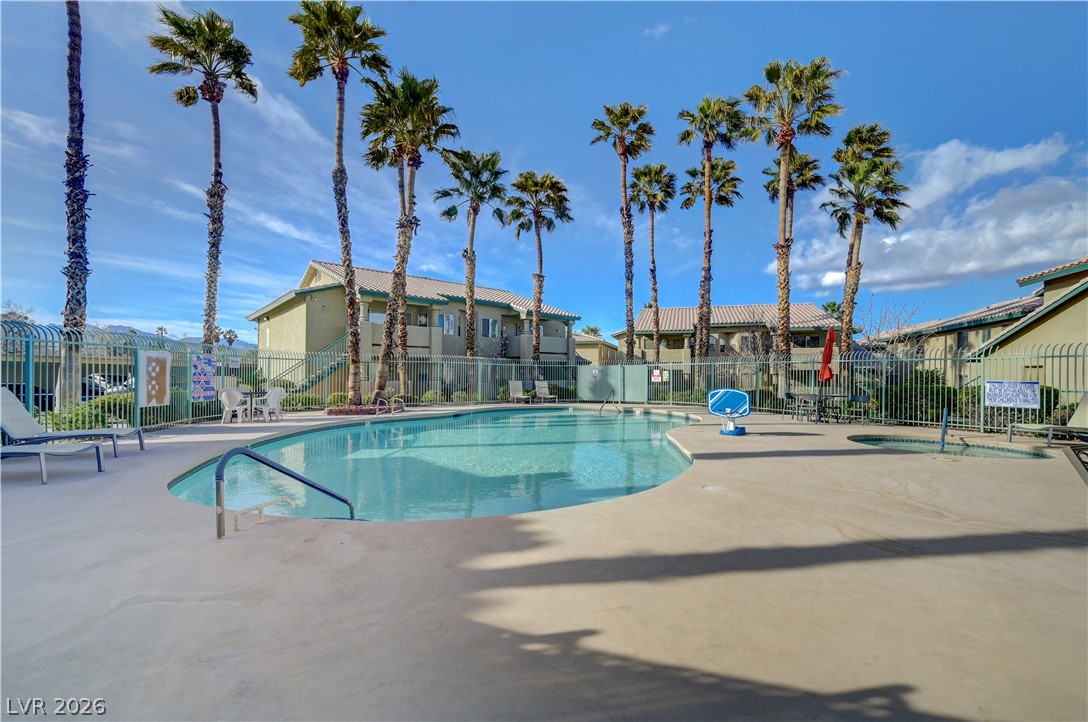
PoolSpa/Hot Tub
Association Dues 
285
Community Features 
Pool
Financing Terms Available 
CashConventionalVA Loan
HOA Fee Frequency 
Monthly
Horse Property 
None
Schools
School District
Unknown
Elementary School
Smith, Helen M.,Smith, Helen M.
Middle School
Johnson Walter
High School
Bonanza
Listing courtesy of Galindo Group Real Estate (702) 234-2005

logo

Listing information is provided by Participants of the Greater Las Vegas Association of Realtors. IDX information is provided exclusively for personal, non-commercial use, and may not be used for any purpose other than to identify prospective properties consumers may be interested in purchasing. Information is deemed reliable but not guaranteed. Copyright 2026, Greater Las Vegas Association of Realtors.
Last checked: 2026-05-25 09:01 AM UTC

Neighborhood & Commute
Source: Walkscore
Save
Ask
Tour
Hide
Share