Save
Ask
Tour
Hide
Share
$363,000
79 Days On Site

3901 N Mayfield Ranch Road
Pahrump, NV 89060

For Sale|Single Family Residence|Active
3
Beds
3
Total Baths
2
Full Baths
1
Partial Bath
1,740
SqFt
$209
/SqFt
2025
Built
Subdivision:
Mayfield Ranch Estates
County:
Nye
Listing courtesy of Las Vegas Sotheby's Int'l (702) 292-5004
Call Now: 702-688-3508
Is this the listing for you? We can help make it yours.
702-688-3508
3901 N Mayfield Ranch Road3901 N Mayfield Ranch Road3901 N Mayfield Ranch Road3901 N Mayfield Ranch Road
Save
Ask
Tour
Hide
Share

Mortgage Calculator

Monthly Payment (Est.)

$1,656
Calculator powered by Showcase IDX, a Constellation1 Company. Copyright ©2026 Information is deemed reliable but not guaranteed.

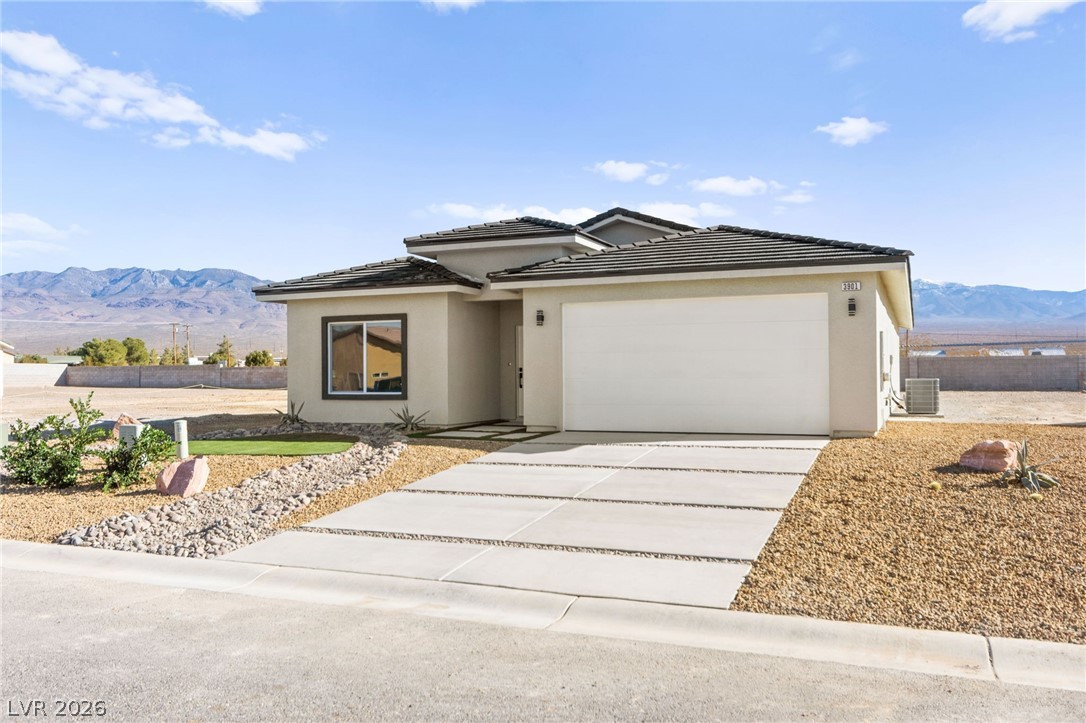
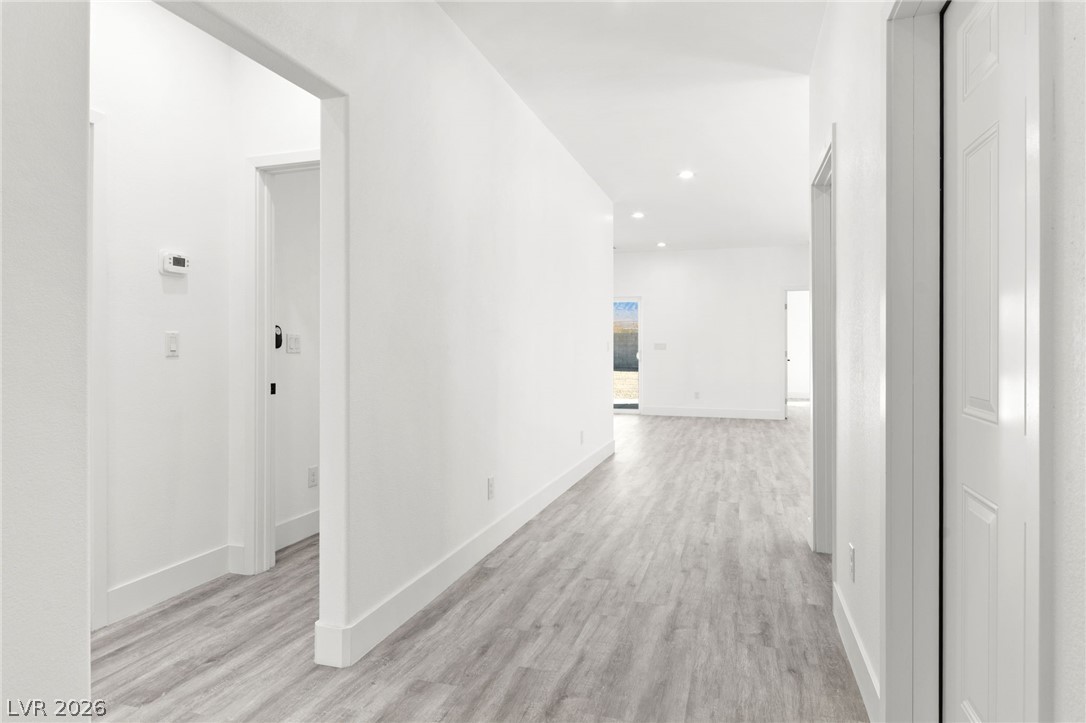
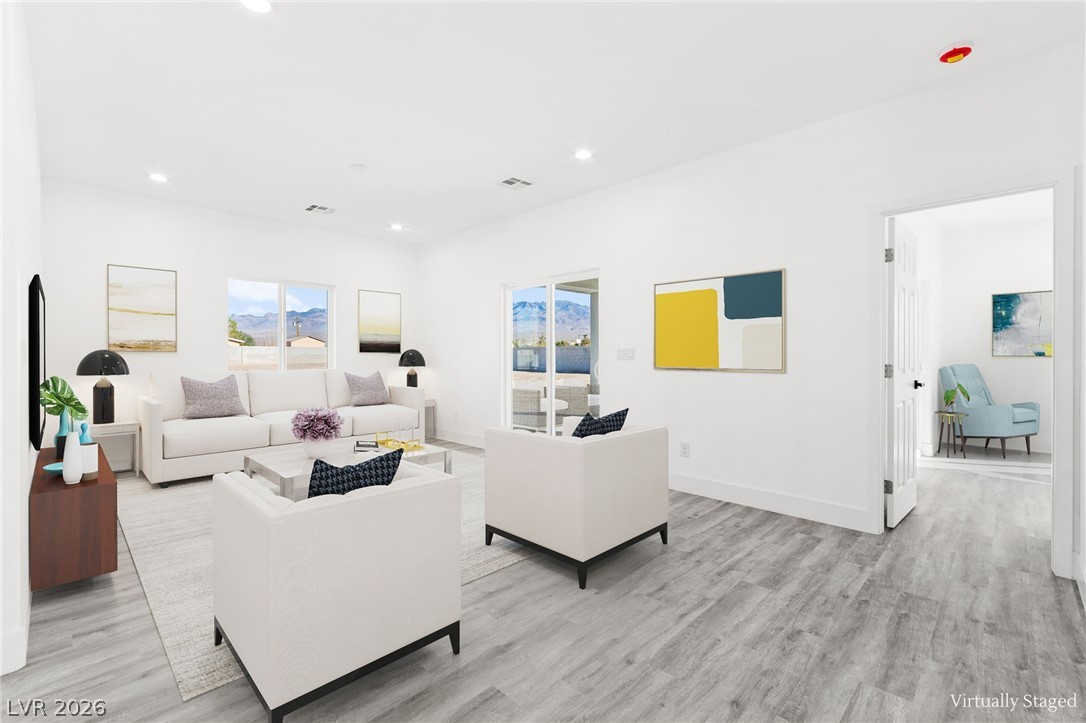
Experience modern living at its finest in this beautifully crafted, brand-new custom home with no HOA and breathtaking mountain views. Designed with superior quality and energy-efficient features, this 1,740 sq ft residence offers 3 spacious bedrooms and 2.5 baths. Enjoy contemporary finishes throughout, including luxury vinyl plank flooring, soft-close cabinetry, and sleek stainless-steel appliances. The gourmet kitchen boasts an island, breakfast bar, and pantry, perfect for cooking, entertaining, and everyday comfort. The open-concept living area provides abundant natural light and a seamless flow for relaxation. With a large yard and thoughtful storage throughout, this home delivers exceptional beauty, function, and modern style. All furniture has been virtually staged.

Save
Ask
Tour
Hide
Share
Listing Snapshot
Price 
$363,000
Days On Site 
79 Days
Bedrooms 
3
Inside Area (SqFt) 
1,740 sqft
Total Baths 
3
Full Baths 
2
Partial Baths 
1
Lot Size 
0.23 Acres
Year Built 
2025
MLS® Number 
2762874
Status 
Active
Property Tax 
$195
HOA/Condo/Coop Fees 
N/A
Sq Ft Source 
N/A
Friends & Family
Recent Activity
3 weeks agoPrice changed to $363,000
3 weeks agoListing updated with changes from the MLS®
3 months agoListing first seen on site
General Features
Acres 
0.23
Attached Garage 
Yes
Direction Faces 
West
Garage 
Yes
Garage Spaces 
2
Green Energy Efficient 
Windows
Number Of Stories 
1
Parking 
AttachedGarageGarage Door OpenerInside EntranceOpen
Property Condition 
New Construction
Property Sub Type 
Single Family Residence
Sewer 
Public Sewer
SqFt Total 
1740
Style 
OneStory
Utilities 
Electricity Available
Water Source 
Public
Zoning 
Single Family
Interior Features
Appliances 
Built-In Electric OvenDishwasherElectric CooktopDisposalMicrowaveWater Heater
Cooling 
Ceiling Fan(s)Central AirElectric
Flooring 
Laminate
Furnished 
Unfurnished
Heating 
CentralElectric
Interior 
Ceiling Fan(s)Master Downstairs
Laundry Features 
Electric Dryer HookupMain Level
Window Features 
Double Pane WindowsLow Emissivity Windows
Bedroom 2 
Dimensions - 12x11Description - Ceiling Fan,Ceiling Light
Bedroom 3 
Dimensions - 12x11Description - Ceiling Fan,Ceiling Light
Dining Room 
Dimensions - 20x10Description - Dining Area
Kitchen 
Dimensions - 20x10Description - Breakfast Bar/Counter,Quartz Countertops
Living Room 
Dimensions - 18x12
PrimaryBathroom 
Dimensions - 10x5Description - Tub/Shower Combo
PrimaryBedroom 
Dimensions - 19x12Description - Ceiling Fan,Ceiling Light,Walk-In Closet(s)
Save
Ask
Tour
Hide
Share
Exterior Features
Fencing 
BlockPartial
Lot Features 
Front YardLandscaped
Patio And Porch 
PatioCovered
Roof 
Tile
View 
Mountain(s)
Waterview 
Mountain(s)
Windows/Doors 
Double Pane WindowsLow Emissivity Windows
Community Features
Association Amenities 
None
Financing Terms Available 
CashConventionalFHAVA Loan
Horse Property 
None
Schools
School District
Unknown
Elementary School
Manse,Manse
Middle School
Rosemary Clarke
High School
Pahrump Valley
Listing courtesy of Las Vegas Sotheby's Int'l (702) 292-5004

logo

Listing information is provided by Participants of the Greater Las Vegas Association of Realtors. IDX information is provided exclusively for personal, non-commercial use, and may not be used for any purpose other than to identify prospective properties consumers may be interested in purchasing. Information is deemed reliable but not guaranteed. Copyright 2026, Greater Las Vegas Association of Realtors.
Last checked: 2026-05-28 08:44 PM UTC

Neighborhood & Commute
Source: Walkscore
Save
Ask
Tour
Hide
Share