Save
Ask
Tour
Hide
Share
$459,950
75 Days On Site

5720 E Badlands Lane
Pahrump, NV 89061

For Sale|Single Family Residence|Active
4
Beds
3
Total Baths
3
Full Baths
2,150
SqFt
$214
/SqFt
2025
Built
Subdivision:
American West Mtn Falls
County:
Nye
Listing courtesy of Classic Realty Group Inc (775) 910-3730
Call Now: 702-688-3508
Is this the listing for you? We can help make it yours.
702-688-3508
5720 E Badlands Lane5720 E Badlands Lane5720 E Badlands Lane5720 E Badlands Lane
Save
Ask
Tour
Hide
Share

Mortgage Calculator

Monthly Payment (Est.)

$2,098
Calculator powered by Showcase IDX, a Constellation1 Company. Copyright ©2026 Information is deemed reliable but not guaranteed.

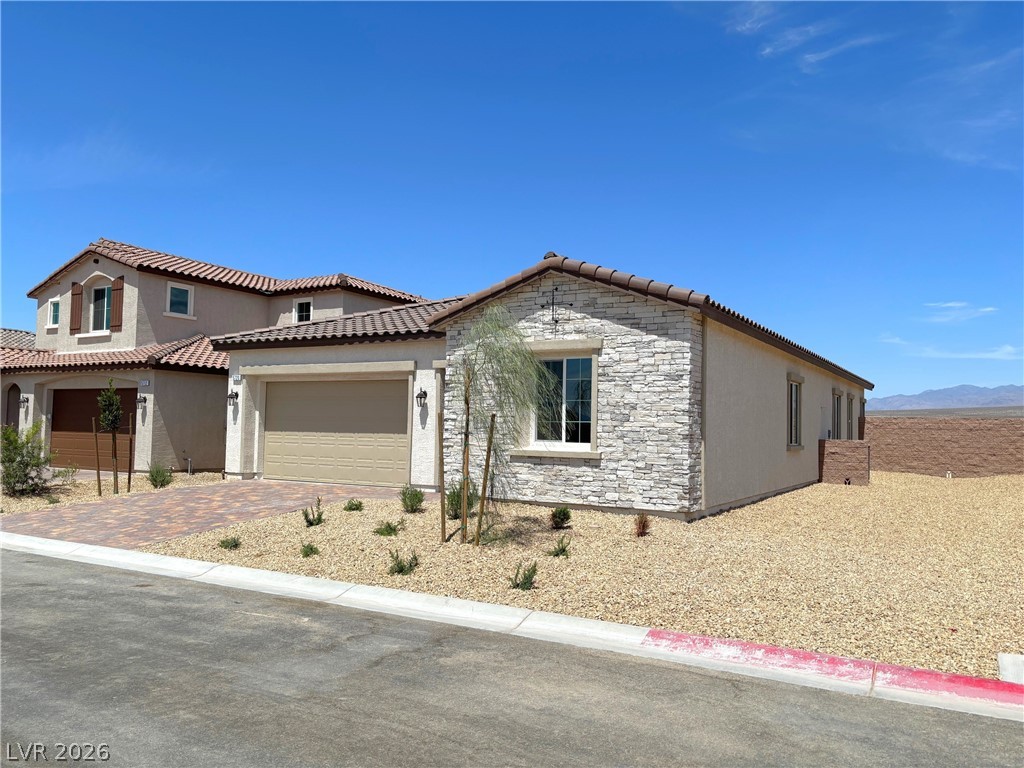
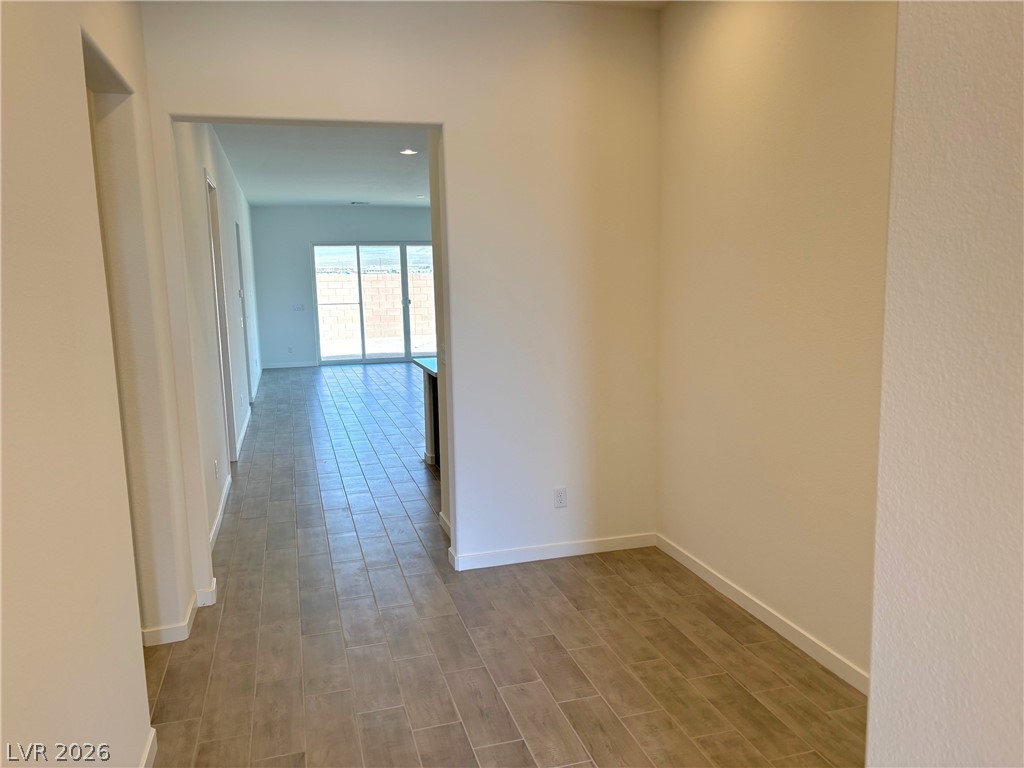
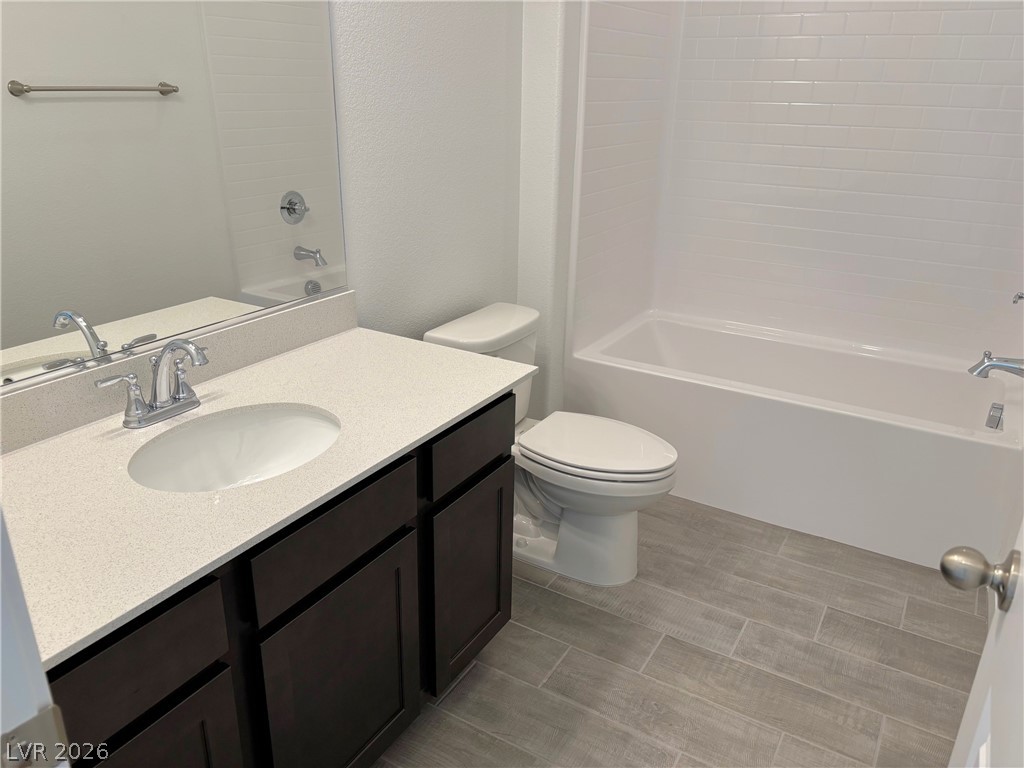
Brand new Richmond American Sarah model in the Amalfi neighborhood of the Mountain Falls Golf Course community! This thoughtfully designed home features 10' ceilings with 8' doors throughout, a deluxe primary bath, and a private 4th bedroom with its own en-suite bath—ideal for guests or multi-generational living. The gourmet kitchen offers GE stainless-steel appliances, maple cabinets with slate finish and 42" uppers, and upgraded quartz countertops, plus an upgraded stainless sink and chrome faucet. Center-meet sliding doors open to the covered patio. Additional features include added windows, upgraded insulation, smart Wi-Fi thermostat, soft water loop, 8' garage door, video doorbell, ceiling fan and lighting prewires, and upgraded carpet and ceramic tile flooring. Schedule your tour today and experience Mountain Falls living!

Save
Ask
Tour
Hide
Share
Listing Snapshot
Price 
$459,950
Days On Site 
75 Days
Bedrooms 
4
Inside Area (SqFt) 
2,150 sqft
Total Baths 
3
Full Baths 
3
Partial Baths 
N/A
Lot Size 
0.1632 Acres
Year Built 
2025
MLS® Number 
2763249
Status 
Active
Property Tax 
$4,000
HOA/Condo/Coop Fees 
$150 monthly
Sq Ft Source 
N/A
Friends & Family
Recent Activity
2 months agoPrice changed to $459,950
2 months agoListing updated with changes from the MLS®
2 months agoListing first seen on site
General Features
Acres 
0.1632
Attached Garage 
Yes
Direction Faces 
South
Disclosures 
Principal Is Real Estate Licensed, Covenants Restrictions Disclosure
Garage 
Yes
Garage Spaces 
2
Green Energy Efficient 
Windows
Number Of Stories 
1
Parking 
AttachedGarageInside EntrancePrivate
Property Condition 
New Construction
Property Sub Type 
Single Family Residence
Sewer 
Public Sewer
SqFt Total 
2150
Style 
OneStory
Utilities 
Electricity AvailableUnderground Utilities
Water Source 
Public
Zoning 
Single Family
Interior Features
Appliances 
Built-In Electric OvenDouble OvenDishwasherElectric CooktopDisposalMicrowaveWater Softener
Cooling 
Central AirElectric
Flooring 
CarpetCeramic TileTile
Furnished 
Unfurnished
Heating 
CentralElectric
Interior 
Smart ThermostatMaster Downstairs
Laundry Features 
Electric Dryer HookupLaundry Room
Window Features 
Double Pane WindowsLow Emissivity Windows
Bedroom 2 
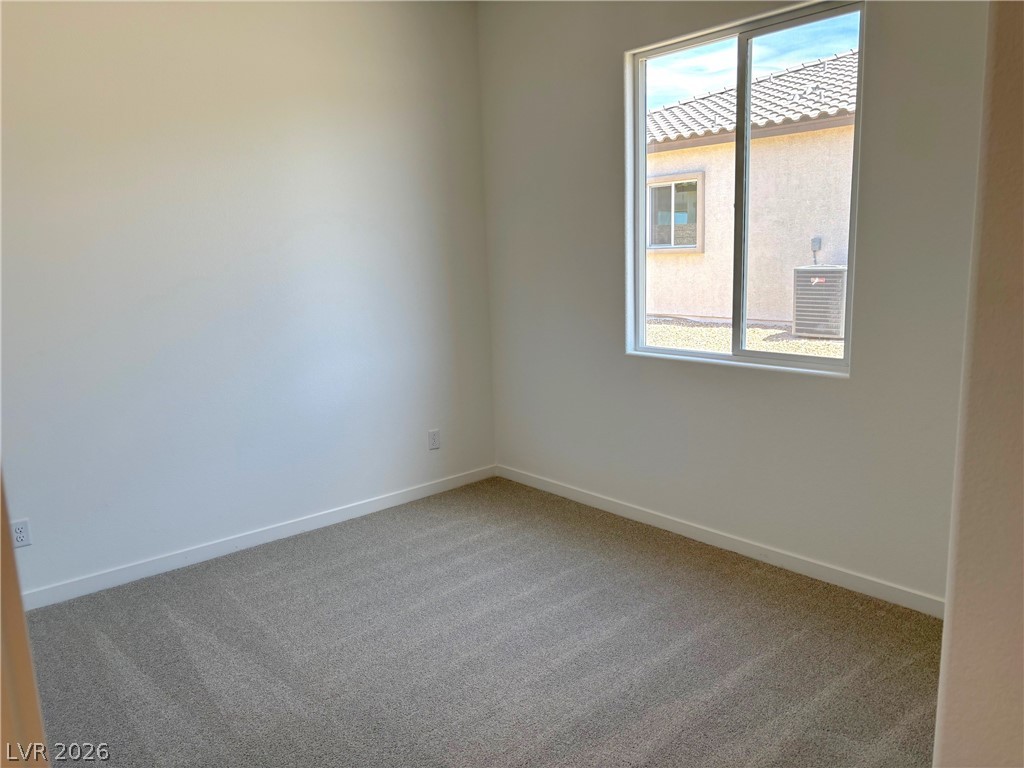
Dimensions - 11x10Description - Closet,Downstairs
Bedroom 3 
Dimensions - 10x11Description - Closet,Downstairs
Bedroom 4 
Dimensions - 13x10Description - Closet,Downstairs,With Bath
Dining Room 
Dimensions - 18x12Description - Dining Area
Great Room 
Dimensions - 18x14Description - Downstairs
Kitchen 
Dimensions - 14x10Description - Breakfast Bar/Counter,Island,Quartz Countertops,Stainless Steel Appliances,Tile Flooring,Walk-in Pantry
PrimaryBathroom 
Description - Double Sink,Separate Shower,Separate Tub
PrimaryBedroom 
Dimensions - 20x14Description - 2 Pbr's,Walk-In Closet(s)
Save
Ask
Tour
Hide
Share
Exterior Features
Construction Details 
FrameStucco
Exterior 
Private Yard
Fencing 
BlockBack Yard
Lot Features 
Landscaped
Patio And Porch 
PatioPorchCovered
Pool Features 
AssociationCommunity
Roof 
Tile
View 
Mountain(s)
Waterview 
Mountain(s)
Windows/Doors 
Double Pane WindowsLow Emissivity Windows
Community Features
Association Amenities 
ClubhouseFitness CenterPoolSpa/Hot Tub
Association Dues 
150
Community Features 
Pool
Financing Terms Available 
CashConventionalFHAVA Loan
HOA Fee Frequency 
Monthly
Horse Property 
None
Schools
School District
Unknown
Elementary School
Hafen,Hafen
Middle School
Rosemary Clarke
High School
Pahrump Valley
Listing courtesy of Classic Realty Group Inc (775) 910-3730

logo

Listing information is provided by Participants of the Greater Las Vegas Association of Realtors. IDX information is provided exclusively for personal, non-commercial use, and may not be used for any purpose other than to identify prospective properties consumers may be interested in purchasing. Information is deemed reliable but not guaranteed. Copyright 2026, Greater Las Vegas Association of Realtors.
Last checked: 2026-05-27 12:33 AM UTC

Neighborhood & Commute
Source: Walkscore
Save
Ask
Tour
Hide
Share