Save
Ask
Tour
Hide
Share
$549,900
74 Days On Site

10801 Baylark Avenue
Las Vegas, NV 89134

For Sale|Single Family Residence|Active Under Contract
2
Beds
2
Total Baths
2
Full Baths
1,699
SqFt
$324
/SqFt
1998
Built
Subdivision:
Sun City Summerlin
County:
Clark
Listing courtesy of Keller Williams MarketPlace (702) 824-2941
Call Now: 702-688-3508
Is this the listing for you? We can help make it yours.
702-688-3508
10801 Baylark Avenue10801 Baylark Avenue10801 Baylark Avenue10801 Baylark Avenue
Save
Ask
Tour
Hide
Share

Mortgage Calculator

Monthly Payment (Est.)

$2,509
Calculator powered by Showcase IDX, a Constellation1 Company. Copyright ©2026 Information is deemed reliable but not guaranteed.

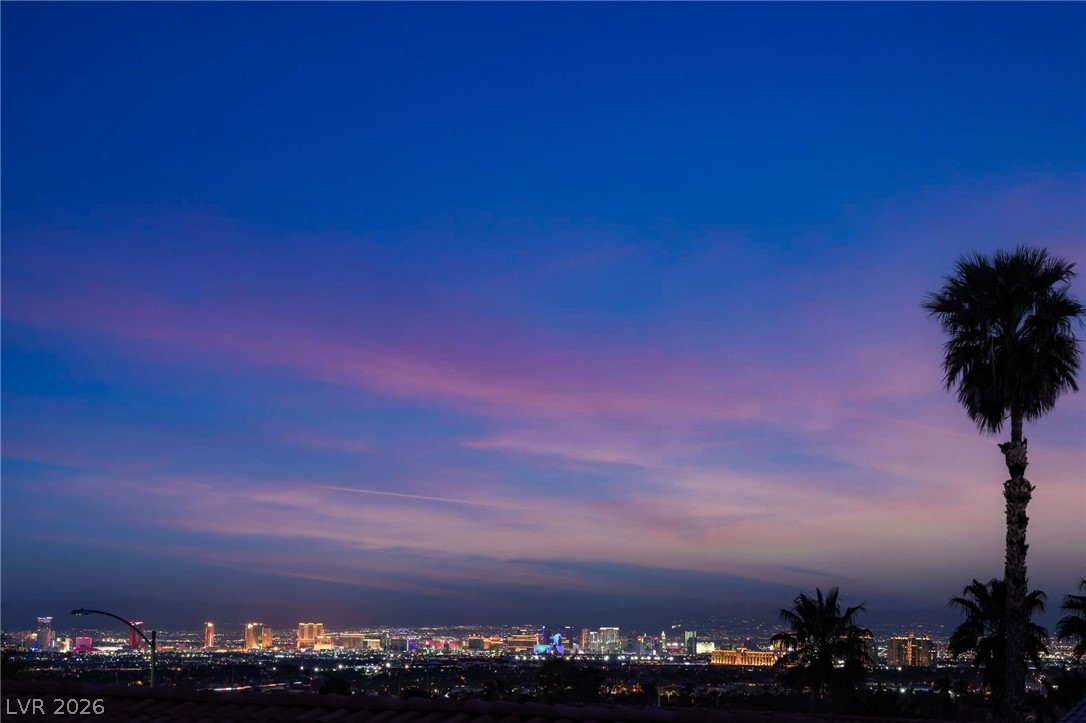
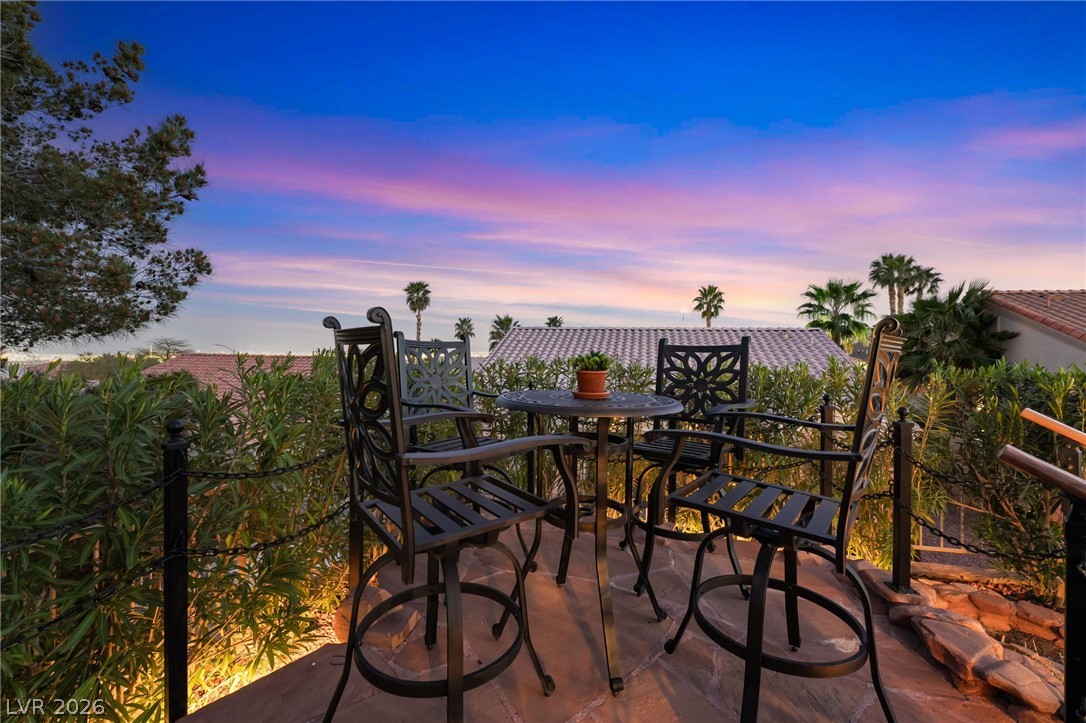
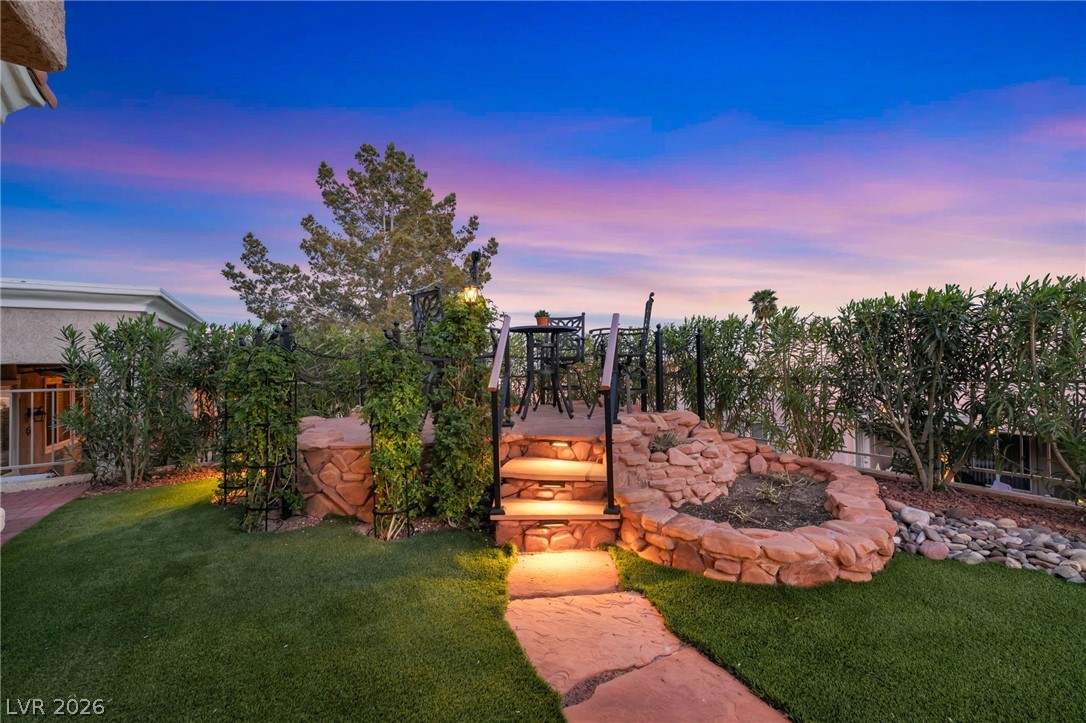

Welcome home! Professionally landscaped entry with turf, new water line, and drip system. Blooming oleanders, featuring a raised pagoda with panoramic Strip night views, matured fruit trees (grapes, lemon fig & date), and shrubs, and a keyed, locked mailbox is included. The interior includes a kitchen with an oversized granite counter, new microwave, double oven, and ample pantry storage. The large family gathering space has a dual fireplace beneath a craftsman-style wood beam. The stained glass windows add splashes of color at different times of day. All interior cabinets have pull-outs, with plantation shutters throughout. The garage features an epoxy floor, built-in cabinets, and a climate-controlled hobby room. Enjoy a shaded alcove beneath honeysuckle vines, a tiled patio with slatted roof and swing, plus second-year fruit trees and established honeysuckle topiaries. A must-see property, an oasis of seclusion, in Las Vegas!

Save
Ask
Tour
Hide
Share
Listing Snapshot
Price 
$549,900
Days On Site 
74 Days
Bedrooms 
2
Inside Area (SqFt) 
1,699 sqft
Total Baths 
2
Full Baths 
2
Partial Baths 
N/A
Lot Size 
0.16 Acres
Year Built 
1998
MLS® Number 
2763847
Status 
Active Under Contract
Property Tax 
$3,271
HOA/Condo/Coop Fees 
$230 monthly
Sq Ft Source 
N/A
Friends & Family
Recent Activity
a week agoStatus changed to Active Under Contract
a week agoListing updated with changes from the MLS®
2 months agoPrice changed to $549,900
2 months agoListing first seen on site
General Features
Acres 
0.16
Attached Garage 
Yes
Direction Faces 
North
Disclosures 
Covenants Restrictions Disclosure
Garage 
Yes
Garage Spaces 
2
Green Energy Efficient 
Windows
Parking 
AttachedGarageInside EntrancePrivate
Property Sub Type 
Single Family Residence
Sewer 
Public Sewer
SqFt Total 
1699
Style 
OneStory
Utilities 
Underground Utilities
Water Source 
Public
Zoning 
Single Family
Interior Features
Appliances 
Built-In Electric OvenDouble OvenDryerDishwasherGas CooktopDisposalMicrowaveRefrigeratorWasher
Cooling 
Ceiling Fan(s)Central AirElectric
Fireplace 
Yes
Fireplace Features 
GasLiving Room
Fireplaces 
1
Flooring 
TileVinyl
Furnished 
Unfurnished
Heating 
Natural GasCentral
Interior 
Ceiling Fan(s)Smart ThermostatMaster Downstairs
Laundry Features 
Electric Dryer HookupMain Level
Window Features 
Skylight(s)Double Pane Windows
Bedroom 2 
Dimensions - 13x11Description - Ceiling Fan,Closet
Kitchen 
Description - Breakfast Bar/Counter,Breakfast Nook/Eating Area,Pantry,Quartz Countertops,Tile Flooring
PrimaryBathroom 
Description - Double Sink,Shower Only
PrimaryBedroom 
Dimensions - 14x16Description - Walk-In Closet(s)
Save
Ask
Tour
Hide
Share
Exterior Features
Exterior 
Private Yard
Fencing 
PartialWrought Iron
Lot Features 
Landscaped
Pool Features 
Community
Roof 
Tile
Windows/Doors 
Skylight(s)Double Pane Windows
Community Features
Association Amenities 
PoolClubhouseFitness CenterGolf CourseIndoor PoolSpa/Hot TubTennis Court(s)
Association Dues 
230
Community Features 
Pool
Financing Terms Available 
CashConventionalFHAVA Loan
HOA Fee Frequency 
Monthly
Horse Property 
None
Senior Community 
Yes
Schools
School District
Unknown
Elementary School
Staton, Ethel W.,Staton, Ethel W.
Middle School
Becker
High School
Palo Verde
Listing courtesy of Keller Williams MarketPlace (702) 824-2941

logo

Listing information is provided by Participants of the Greater Las Vegas Association of Realtors. IDX information is provided exclusively for personal, non-commercial use, and may not be used for any purpose other than to identify prospective properties consumers may be interested in purchasing. Information is deemed reliable but not guaranteed. Copyright 2026, Greater Las Vegas Association of Realtors.
Last checked: 2026-05-26 07:40 PM UTC

Neighborhood & Commute
Source: Walkscore
Save
Ask
Tour
Hide
Share