Save
Ask
Tour
Hide
Share
$130,000
207 Days On Site

220 Mission Newport Lane 201
Las Vegas, NV 89107

For Sale|Condominium|Active
1
Bed
1
Total Bath
1
Full Bath
660
SqFt
$197
/SqFt
1989
Built
Subdivision:
Mission Ridge Village
County:
Clark
Listing courtesy of Keller Williams MarketPlace (702) 752-0044
Call Now: 702-688-3508
Is this the listing for you? We can help make it yours.
702-688-3508
220 Mission Newport Lane 201220 Mission Newport Lane 201220 Mission Newport Lane 201220 Mission Newport Lane 201
Save
Ask
Tour
Hide
Share

Mortgage Calculator

Monthly Payment (Est.)

Enter an interest rate to see your estimated monthly payment.
Calculator powered by Showcase IDX, a Constellation1 Company. Copyright ©2026 Information is deemed reliable but not guaranteed.

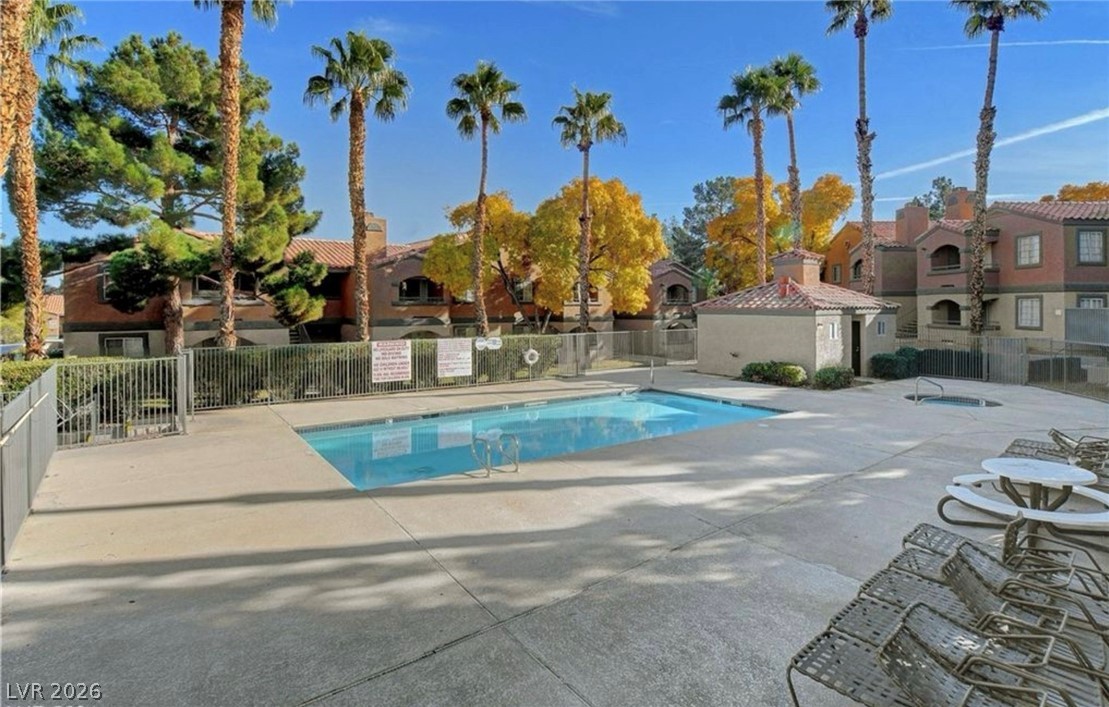
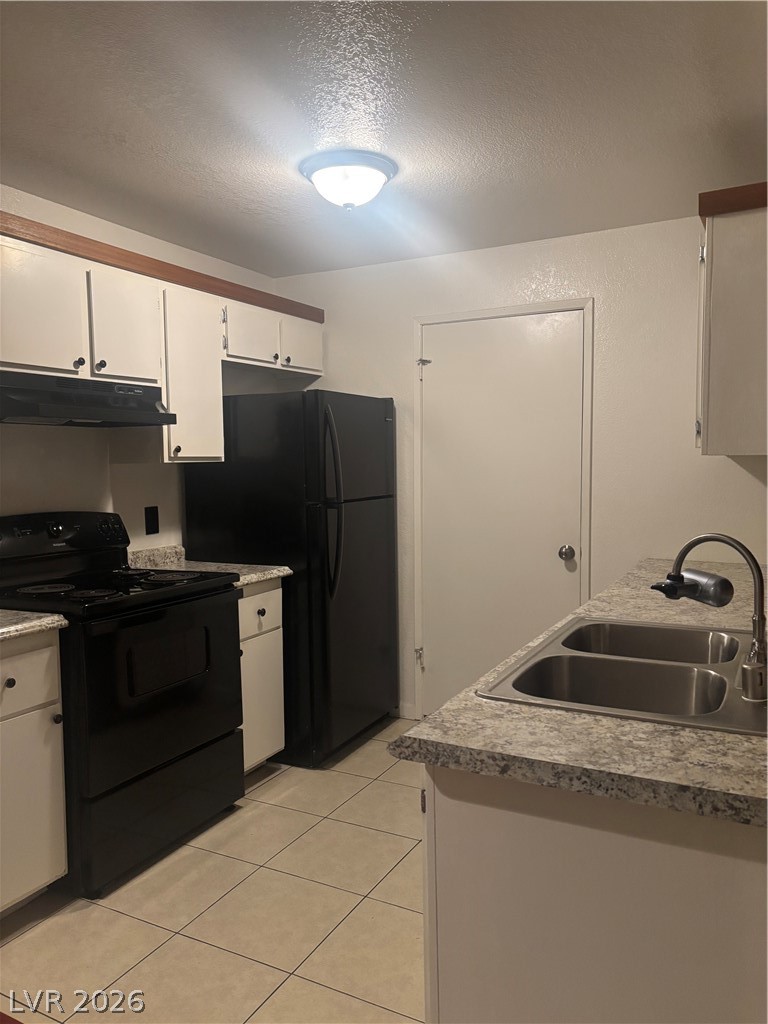
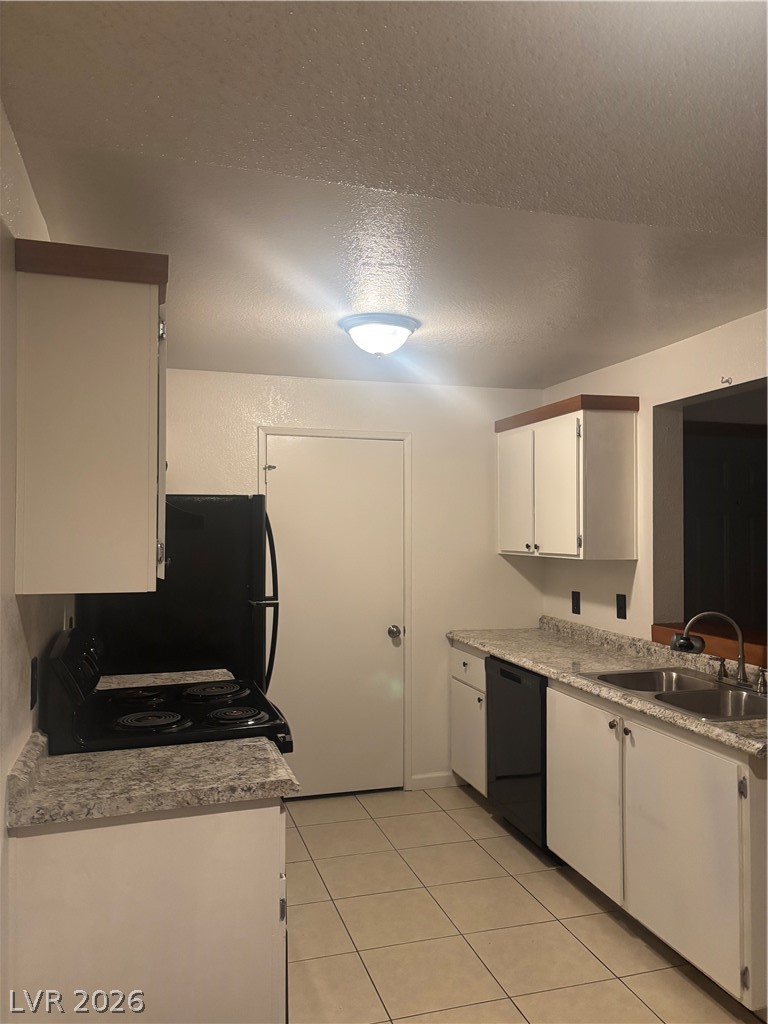
Unit is currently leased through December 2026 at $1,100 per month, which is above the average rental rate in the complex! Upstairs corner unit with only one shared wall behind the bathroom and kitchen. Features new appliances, including a washer, dryer, dishwasher, stove, range hood, and garbage disposal. Updates include a new kitchen sink, bathroom sink, faucets, toilet, bidet, shower doors, exterior door, and interior and exterior door hardware. Wood flooring at the entry, mahogany mantel, valance, breakfast bar, cabinet and closet trim, custom shelves in the bedroom closet, and new Formica countertops in the kitchen and bathroom. Includes a mounted 48-inch TV above the wood-burning fireplace. Located in a gated community with 24-hour security, two pools, spas, a fitness center, and a recently renovated community center. Centrally located near the Las Vegas Strip, shopping, dining, entertainment, and easy freeway access.

Save
Ask
Tour
Hide
Share
Listing Snapshot
Price 
$130,000
Days On Site 
207 Days
Bedrooms 
1
Inside Area (SqFt) 
660 sqft
Total Baths 
1
Full Baths 
1
Partial Baths 
N/A
Lot Size 
0.1663 Acres
Year Built 
1989
MLS® Number 
2764337
Status 
Active
Property Tax 
$532
HOA/Condo/Coop Fees 
$389 monthly
Sq Ft Source 
N/A
Friends & Family
Recent Activity
5 months agoPrice changed to $130,000
5 months agoListing updated with changes from the MLS®
7 months agoStatus changed to Active
7 months agoListing first seen on site
General Features
Acres 
0.1663
Carport 
1
Direction Faces 
West
Disclosures 
Covenants Restrictions Disclosure
Parking 
AssignedDetached Carport
Property Sub Type 
Condominium
Sewer 
Public Sewer
SqFt Total 
660
Style 
TwoStory
Utilities 
Electricity Available
Water Source 
Public
Zoning 
Multi-Family
Interior Features
Appliances 
DryerDishwasherElectric RangeDisposalRefrigeratorWasher
Cooling 
Ceiling Fan(s)Central AirElectric
Fireplace 
Yes
Fireplace Features 
Living RoomWood Burning
Fireplaces 
1
Flooring 
CarpetHardwood
Furnished 
Unfurnished
Heating 
CentralElectric
Interior 
Ceiling Fan(s)Master Downstairs
Laundry Features 
Electric Dryer HookupLaundry ClosetLaundry Room
Window Features 
Window Coverings
Kitchen 
Description - Breakfast Nook/Eating Area,Granite Countertops,Tile Flooring
Living Room 
Dimensions - 14x12Description - Entry Foyer,Formal,Front
PrimaryBathroom 
Description - Separate Shower
PrimaryBedroom 
Dimensions - 12x11Description - Bedroom With Bath Downstairs,Closet
Save
Ask
Tour
Hide
Share
Exterior Features
Fencing 
None
Lot Features 
Landscaped
Patio And Porch 
PatioCovered
Pool Features 
AssociationCommunity
Roof 
Tile
Windows/Doors 
Window Coverings
Community Features
Association Amenities 
ClubhouseDog ParkFitness CenterParkPool
Association Fee 
$370.0
Association Fee Frequency 
Monthly
Additional Association Fee 
$57.0
Additional Association Fee Frequency 
Quarterly
Community Features 
Pool
Horse Property 
None
Financing Terms Available 
CashConventionalFHAVA Loan
Schools
School District
Unknown
Elementary School
Red Rock,Red Rock
Middle School
Garside Frank F.
High School
Western
Listing courtesy of Keller Williams MarketPlace (702) 752-0044

logo

Listing information is provided by Participants of the Greater Las Vegas Association of Realtors. IDX information is provided exclusively for personal, non-commercial use, and may not be used for any purpose other than to identify prospective properties consumers may be interested in purchasing. Information is deemed reliable but not guaranteed. Copyright 2026, Greater Las Vegas Association of Realtors.
Last checked: 2026-10-07 12:38 AM UTC

Neighborhood & Commute
Source: Walkscore
Save
Ask
Tour
Hide
Share