Save
Ask
Hide
Share
$270,500

7255 Diamond Canyon Lane 102
Las Vegas, NV 89149

Condominium|Sold 09/10/2026
2
Beds
3
Total Baths
1
Full Bath
2
Partial Baths
1,507
SqFt
$179
/SqFt
2002
Built
Subdivision:
Solana Del Mar
County:
Clark
Listing courtesy of Elite Realty (702) 501-0389
Call Now: 702-688-3508
Is this the listing for you? We can help make it yours.
702-688-3508
Save
Ask
Hide
Share

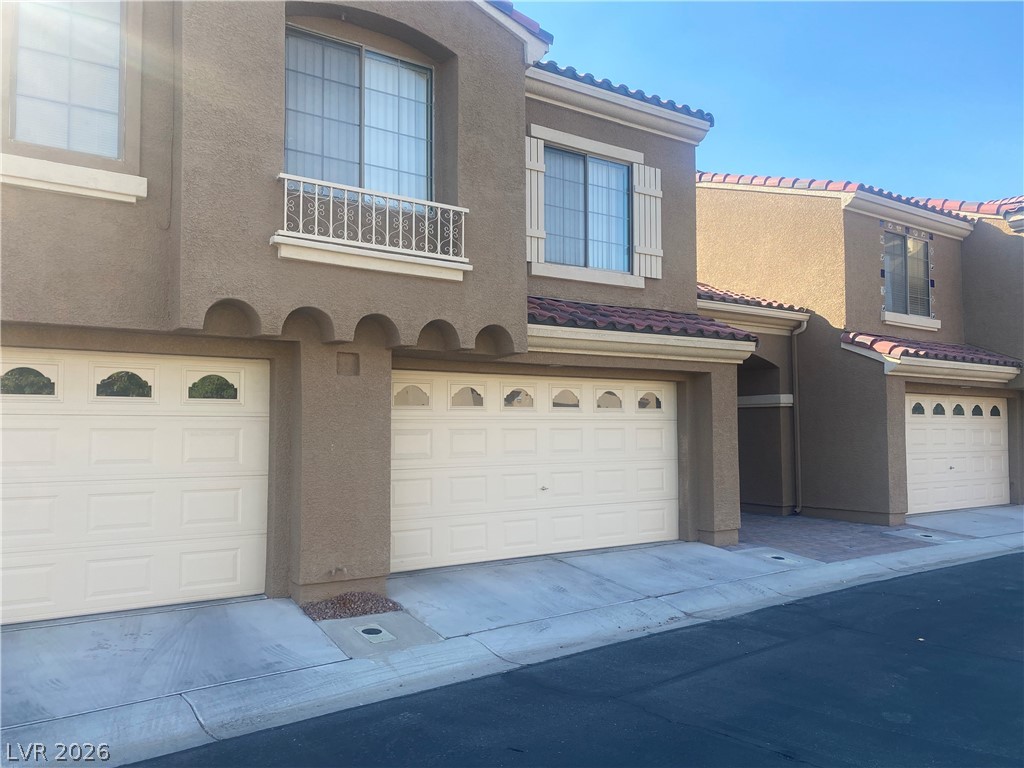
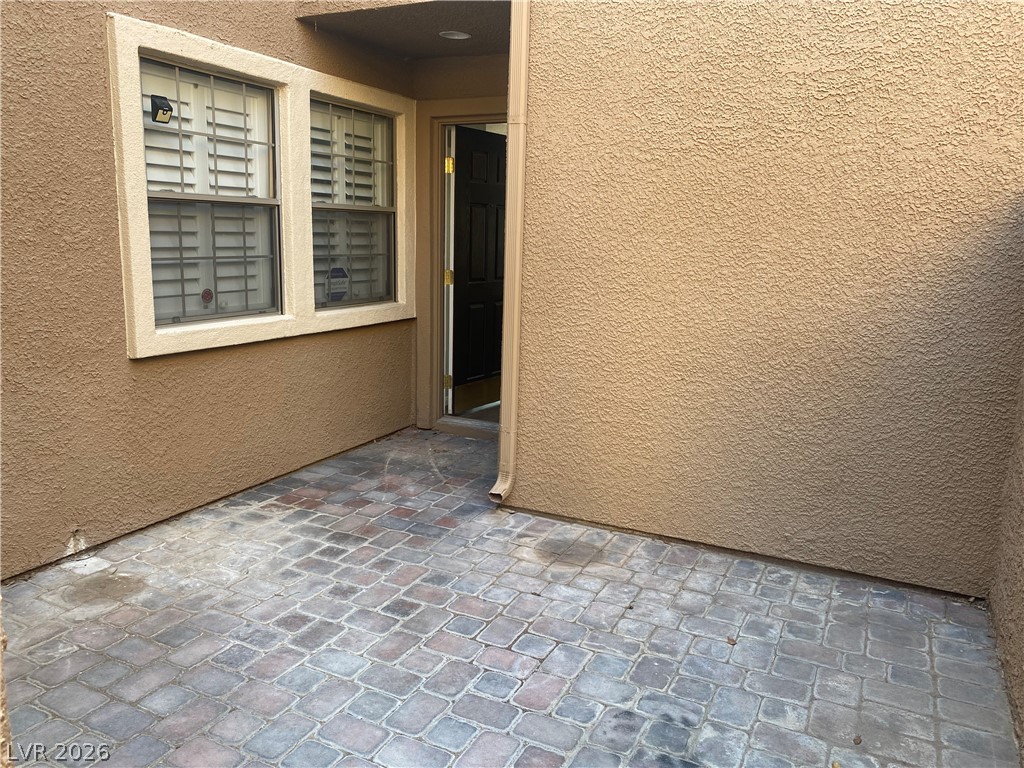


COME LIVE THE PAINTED DESERT COUNTRY CLUB LIFESTYLE IN THIS GUARD GATED GORGEOUS 1507 SQ FT TOWNHOME STYLE CONDO WITH TWO CAR GARAGE! * DUAL PRIMARY BEDROOMS * ENJOY THE AMENITIES THIS COMMUNITY PROVIDES * DISCOUNTS ON GOLF & ROCKWALL GRILL THERE IS TENNIS * PICKLEBALL * RACQUET BALL*POOL & SPA & MORE * CONVIENENT FREEWAY ACCESS TOP NOTCH SHOPPING AND RESTAURANTS*ENTER THROUGH THE LOVELY PAVER COURTYARD TO THE SPACIOUS LIVING AREA WITH FIREPLACE AND BUILTIN BOOK SHELVES & ENTERTAINMENT CENTER * THE LIVING AREA IS OPEN WITH LOTS OF NATURAL LIGHT * CEILING FANS THOUGHOUT * CUSTOM TWO TONE PAINT * LUXURY VINYL PLANK FLOORING * PLANTATION SHUTTERS * KITCHEN HAS GRANITE CUSTOMIZED CABINETS BREAKFAST BAR WITH PLENTY OF CABINET SPACE * SPACIOUS MAIN PRIMARY BEDROOM * MAIN PRIMARY BATH WITH DOUBLE SINKS & LARGE SHOWER * NICE JUNIOR PRIMARY BEDROOM WITH FULL BATH * SO MUCH TO OFFER COME SEE THIS ONE FOR YOURSELF!

Save
Ask
Hide
Share
Listing Snapshot
Bedrooms 
2
Total Baths 
3
Full Baths 
1
Partial Baths 
2
Inside Area (SqFt) 
1,507 sqft
Lot Size 
0.1676 Acres
Year Built 
2002
MLS® Number 
2764597
Status 
Sold
Property Tax 
$1,504
HOA/Condo/Coop Fees 
$412 monthly
Sq Ft Source 
N/A
Friends & Family
Recent Activity
23 hours agoListing updated with changes from the MLS®
General Features
Acres 
0.1676
Attached Garage 
Yes
Direction Faces 
North
Garage 
Yes
Garage Spaces 
2
Green Energy Efficient 
Windows
Parking 
AttachedGarageGarage Door OpenerInside EntrancePrivateGuest
Property Sub Type 
Condominium
Security 
Gated Community
Sewer 
Public Sewer
SqFt Total 
1507
Style 
TwoStory
Utilities 
Cable Available
Water Source 
Public
Zoning 
Multi-Family
Interior Features
Appliances 
DryerDisposalGas RangeMicrowaveRefrigeratorWasher
Cooling 
Ceiling Fan(s)Central AirElectric
Fireplace 
Yes
Fireplace Features 
GasLiving Room
Fireplaces 
1
Flooring 
CarpetVinyl
Furnished 
Unfurnished
Heating 
Natural GasCentral
Interior 
Ceiling Fan(s)
Laundry Features 
Gas Dryer HookupMain LevelLaundry Room
Window Features 
Window CoveringsDouble Pane WindowsPlantation Shutters
Dining Room 
Dimensions - 11X11Description - Dining Area
Kitchen 
Description - Breakfast Bar/Counter,Custom Cabinets,Granite Countertops,Luxury Vinyl Plank,Pantry
Living Room 
Dimensions - 16X15Description - Built-in Bookcases,Built-In Entertainment Center,Entry Foyer,Front
PrimaryBathroom 
Description - Double Sink,Shower Only
PrimaryBedroom 
Dimensions - 11X12Description - Ceiling Fan,Ceiling Light,Upstairs,Walk-In Closet(s)
Save
Ask
Hide
Share
Exterior Features
Exterior 
None
Fencing 
None
Lot Features 
Landscaped
Pool Features 
Community
Roof 
Tile
Windows/Doors 
Window CoveringsDouble Pane WindowsPlantation Shutters
Community Features
Association Amenities 
Golf CourseGatedPoolRacquetballSpa/Hot TubTennis Court(s)Security
Association Fee 
$169.0
Association Fee Frequency 
Monthly
Additional Association Fee 
$243.0
Additional Association Fee Frequency 
Monthly
Community Features 
PoolGated
Horse Property 
None
Financing Terms Available 
CashConventionalFHAVA Loan
Schools
School District
Unknown
Elementary School
Allen, Dean La Mar,Allen, Dean La Mar
Middle School
Leavitt Justice Myron E
High School
Centennial
Neighborhood & Commute
Source: Walkscore
Save
Ask
Hide
Share